






Address
3 Riley Road, Saint Clair, MI
Price
$ 379,900
Property Attributes
- MLS#50206033
- TypeSingle Family
- Listing Status Active
- CountySAINT CLAIR
- CitySaint Clair
- AreaSt Clair
- NeighborhoodWoodland Estates
- Zip48079
- StyleRanch
- Year Built2026
- Price$ 379,900
- Bedrooms3
- Full Bathrooms2
- Half Bathrooms0
- Sqr Footage1526
Data Source:
MiRealSource (MIRS)
Property Description
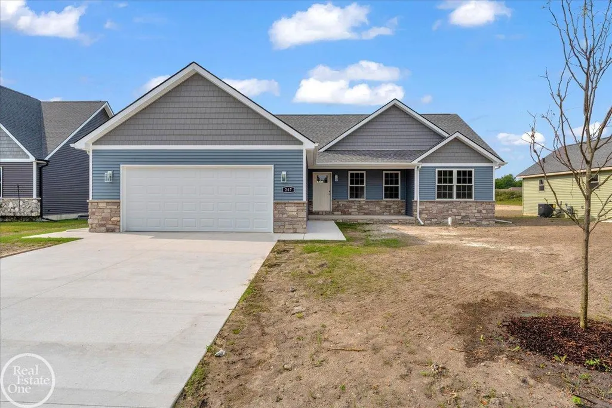
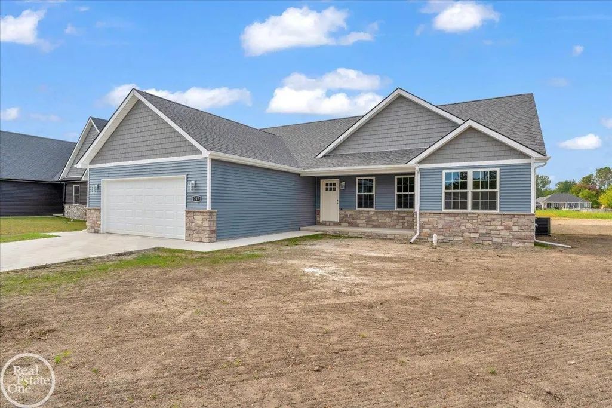
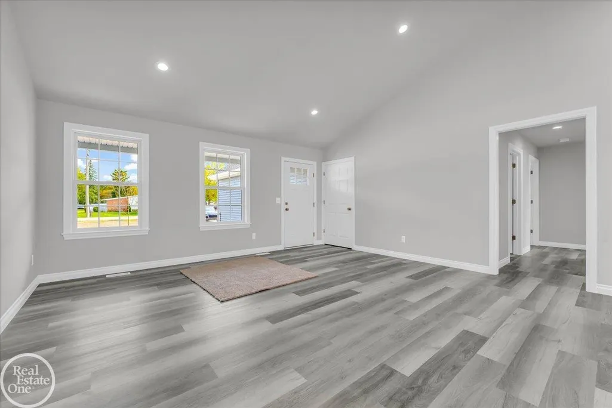
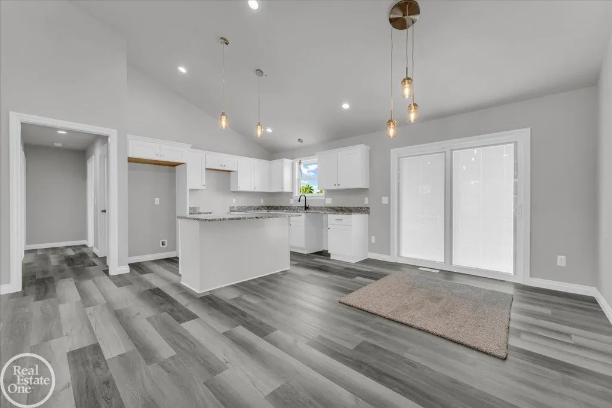
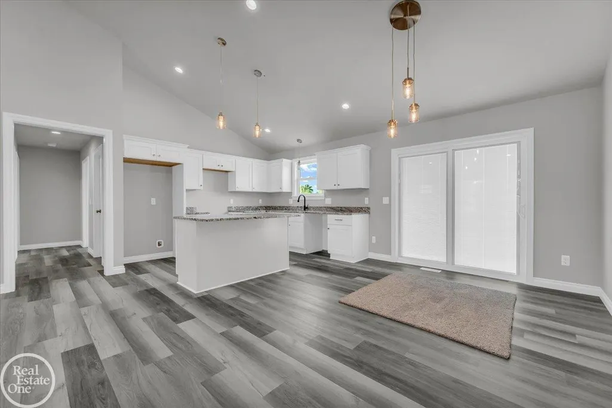
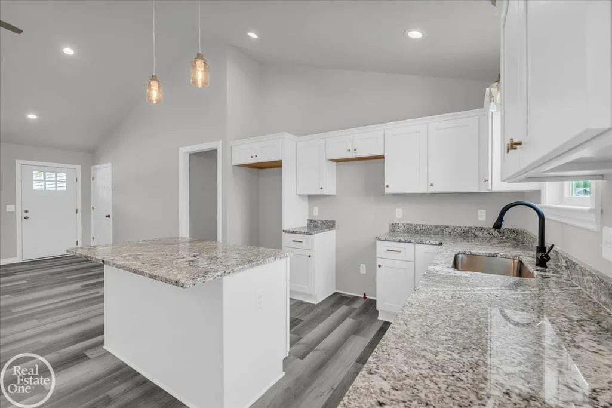
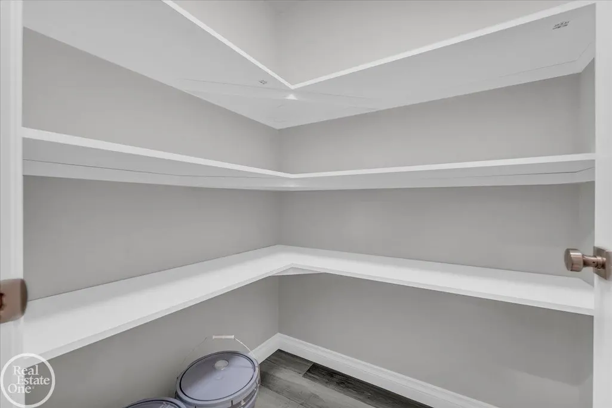
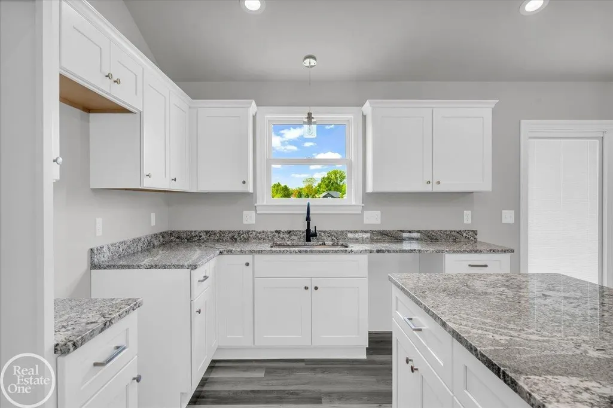
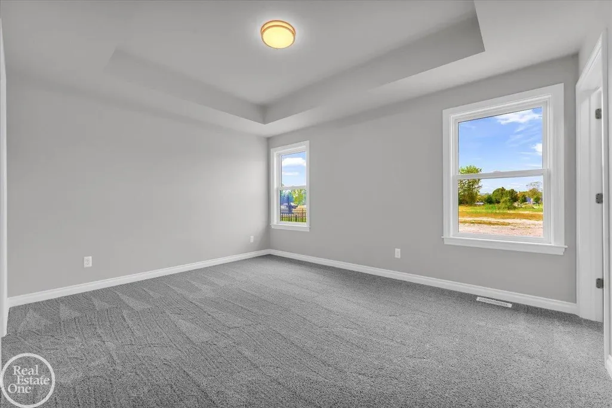
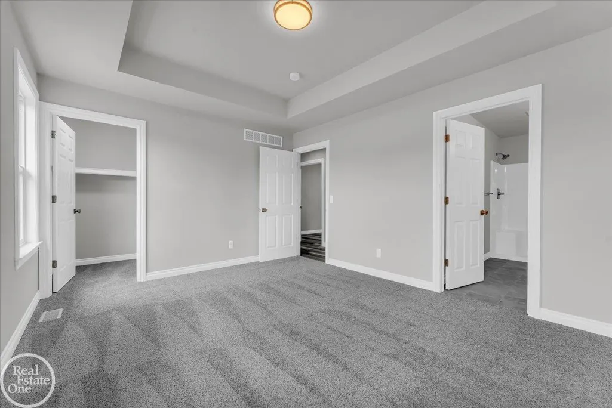
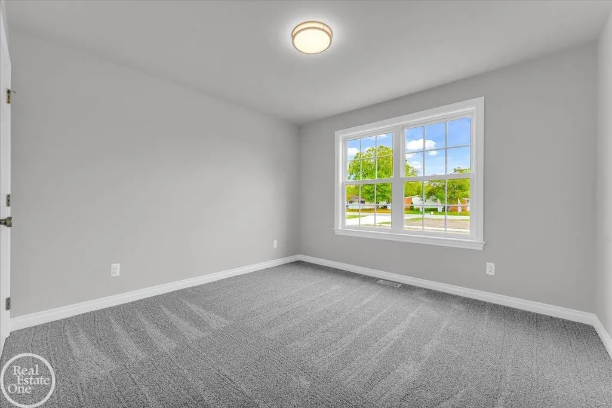
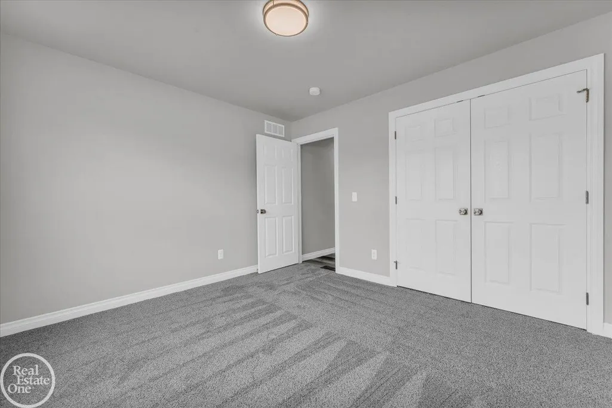
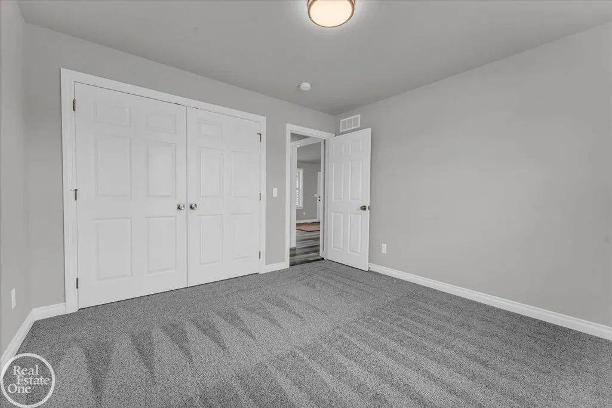
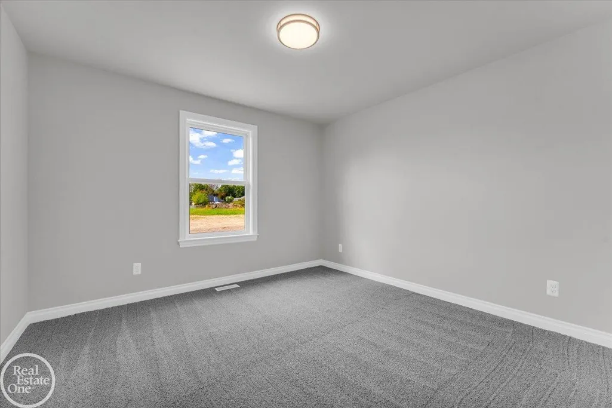
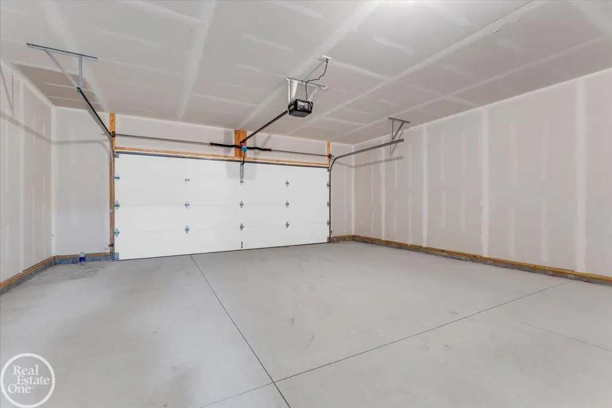
Welcome to Woodland Estates! This beautiful Lauren Model home, which is TO BE BUILT (once purchase agreement is signed), is located in St. Clair's Newest Development. Features Include: Custom Kitchen Cabinets W/ Island, Granite Countertops, Vinyl Tile Flooring, & Vaulted Ceilings, Foam Insulation, Central A/C, & 2-Car Garage. The Primary Bathroom features: Granite, Tile/Vinyl Flooring, & Walk-In Closet. Home Has An Open Concept Feel & You Can Make the Changes You Want! You can also add a BONUS ROOM. Home is located near schools, downtown, and boardwalk! Upgrades Are Available, As Well As Other Home Options/Styles. Photos are from a Previous Build.
| Price History | |
|---|---|
| 5/1/2026 | Listed $379,900 |
General Features
| Heating | Forced Air |
|---|---|
| Kitchen Level | First |
| Cooling | Ceiling Fan(s),Central A/C |
| Possession | Other (Possession) |
| Garage | Attached Garage |
| Water | Public Water |
| Status | Active |
| Full Baths | 2 |
| Bathrooms | 2 |
| Year Built | 2026 |
| Parking | Covered Parking,Garage |
| Pets Allowed | Yes |
| Subdivision | Woodland Estates |
| Water Heater | Gas |
| Style | Ranch |
| County | St. Clair |
| Class | RESIDENTIAL |
| Type | Single Family |
| Ownership | Private |
| New Construction Y/N | Yes |
| Associated Document Count | 9 |
| Status | Active |
| Zoning | Residential |
| Sale/Rent | For Sale |
| Manufactured Y/N | No |
| ROOMS | First Floor Bedroom,First Floor Laundry,Great Room,Primary Bedroom,Primary Bathroom,First Flr Full Bathroom,Formal Dining Room |
| Fee Schedule | Yearly |
| Structure Style | 1 Story |
| Subj to Short Sale Apprvl | No |
| Area | St Clair (74025) |
| Directions | Located off Carney Drive between Clinton Avenue and Vine Street. Subdivision is located across from Gearing Elementary. What you see on a map / Google Maps |
| City | Saint Clair |
| School District | East China School District |
| Pet Restrictions Y/N | No |
| Lease Y/N | No |
| Originating MLS | MiRealSource |
| Source MLS | MI Real Source |
| NEW CONSTRUCTION | Incomplete,Model For Sale,New/Never Occupied,Will Build |
| Financial Terms | Cash,Conventional,FHA,VA |
| Legal Description | TBD Once Buyer Picks A Lot |
| DOM | 139 |
| Price Per Sq Ft Total AG | 248.95 |
| Internet Remarks | Listing Agent: Marcus Cronce Broker: Real Estate One Port Huron: Welcome to Woodland Estates! This beautiful Lauren Model home,which is TO BE BUILT (once purchase agreement is signed) |
| Public Remarks | Welcome to Woodland Estates! This beautiful Lauren Model home,which is TO BE BUILT (once purchase agreement is signed) |
Interior Features
| Interior Amenities | Sump Pump,Walk-In Closet |
|---|---|
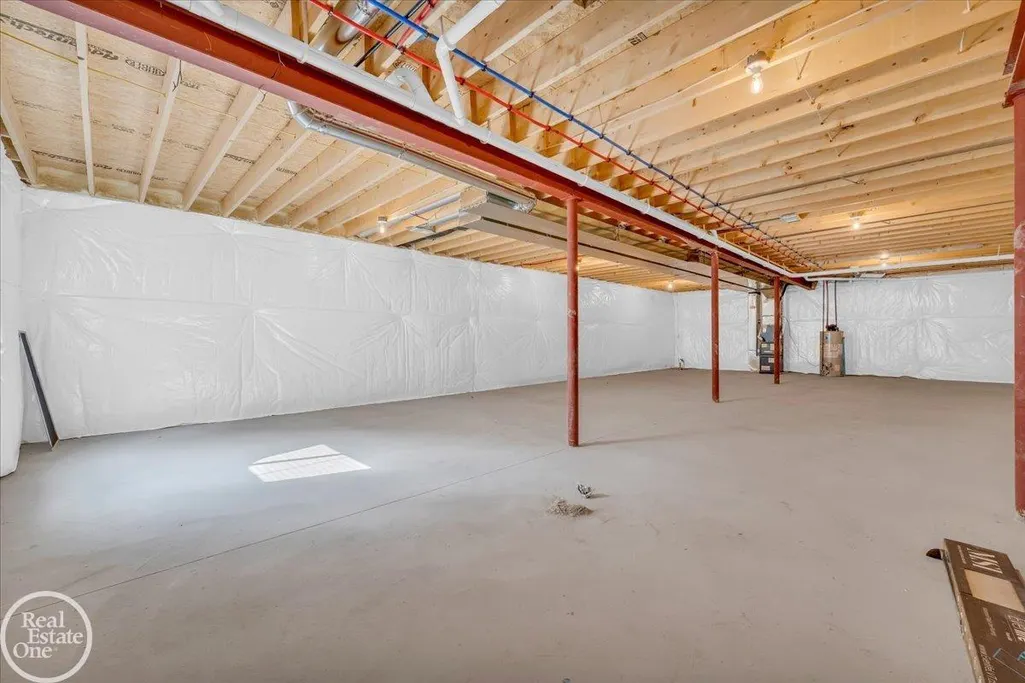
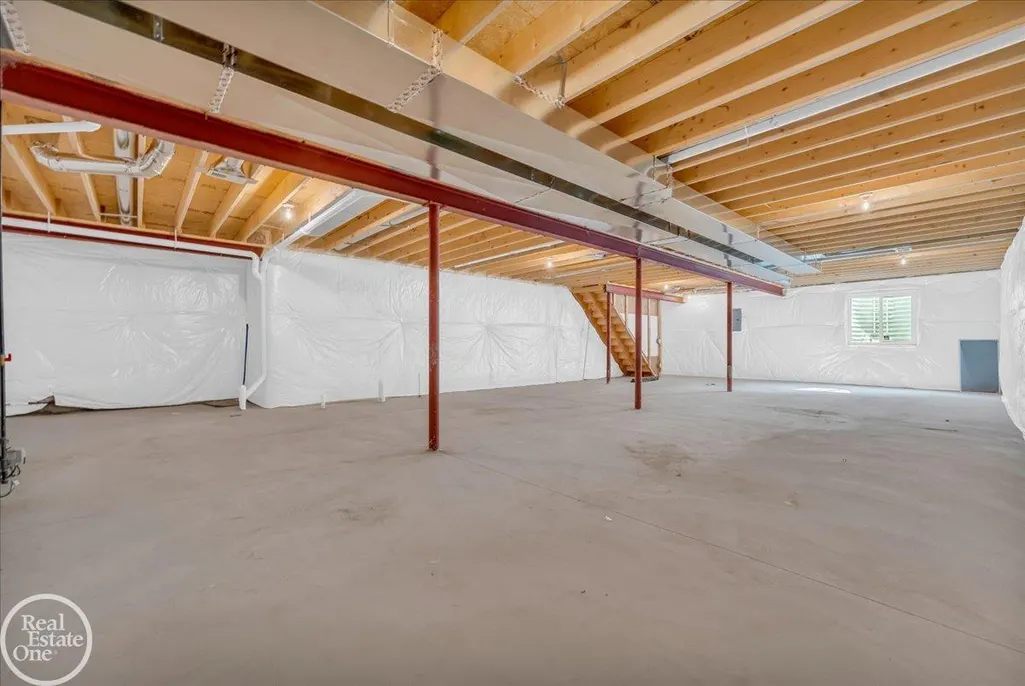
| Basement | Poured,Sump Pump |
| Bedroom 3 Level | First |
| Bedroom 1 Level | First |
| Bedroom 2 Level | First |
| Laundry Room Level | First |
| Kitchen Length | 9 |
| Laundry Room Width | 8 |
| Bedroom 2 Width | 11 |
| Bedroom 3 Width | 11 |
| Laundry Room Length | 7 |
| Bedroom 2 Length | 11 |
| Bedroom 3 Length | 11 |
| Kitchen Width | 12 |
| Beds | 3 |
| Fireplace? | No |
| Bedroom 1 Length | 11 |
| Bedroom 1 Width | 14 |
| Below Grade SqFt | 1526 |
| Above Grade SqFt | 1526 |
| Basement Y/N | Yes |
| Breakfast Nook Length | 10 |
| Breakfast Nook Level | First |
| Breakfast Nook Width | 12 |
| Bedroom 2 Floor Covering | Carpet |
| Bedroom 3 Floor Covering | Carpet |
| Kitchen Floor Covering | Vinyl |
| Back on Market Date | 2025-06-04 |
| Total SqFt Finished | 1526 |
| Bathroom 1 Length | 5 |
| Bathroom 1 Width | 8 |
| Bathroom 2 Length | 7 |
| Bathroom 2 Width | 8 |
Exterior Features
| Exterior | Stone,Vinyl Siding,Vinyl Trim |
|---|---|
| Exterior Amenities | Porch |
| Frontage | 75 |
| Pool (Y/N) | No |
| Lot Dimensions | TBD |
| Garage # of Car | 2 |
| Roads | City/County,Paved Street |
| FOUNDATION TYPE | Basement |
| SEWER/SEPTIC | Public Sanitary |
| Waterfront Y/N | No |
| Garage Y/N | Yes |
| Frontage Type | Road |
Amenities
- Foreclosure
- Views
- Short Sale
- New Construction
- Adult 55+
- Lease To Own
- No HOA Fees
- Furnished
- Primary On Main
- Air Conditioning
- Seller Finance
- Green
- Fixer Upper
- Horse
- Golf
- Fireplace
- Deck
- Garage
- Basement
- Pool
Property vs Single Family Average in 48079
Price
Year Built
Visits
 Provided through IDX via MiRealSource. Courtesy of MiRealSource Shareholder. Copyright MiRealSource.
The information published and disseminated by MiRealSource is communicated verbatim, without change by MiRealSource, as filed with MiRealSource by its members. The accuracy of all information, regardless of source, is not guaranteed or warranted. All information should be independently verified.
Copyright 2026 MiRealSource. All rights reserved. The information provided hereby constitutes proprietary
Provided through IDX via MiRealSource. Courtesy of MiRealSource Shareholder. Copyright MiRealSource.
The information published and disseminated by MiRealSource is communicated verbatim, without change by MiRealSource, as filed with MiRealSource by its members. The accuracy of all information, regardless of source, is not guaranteed or warranted. All information should be independently verified.
Copyright 2026 MiRealSource. All rights reserved. The information provided hereby constitutes proprietary
 Bay County REALTOR® Association All information deemed reliable but not guaranteed. All properties are subject to prior sale, change or withdrawal. Neither listing broker(s) or information provider(s) shall be responsible for any typographical errors, misinformation, misprints and shall be held totally harmless. Listing(s) information is provided for consumer's personal, non-commercial use and may not be used for any purpose other than to identify prospective properties consumers may be interested
 Midland Board of REALTORS® All information deemed reliable but not guaranteed. All properties are subject to prior sale, change or withdrawal. Neither listing broker(s) or information provider(s) shall be responsible for any typographical errors, misinformation, misprints and shall be held totally harmless. Listing(s) information is provided for consumer's personal, non-commercial use and may not be used for any purpose other than to identify prospective properties consumers may be interested
