
Address
214 Athlone Beach, Bay City, MI
Price
$ 2,195,000
Property Attributes
- MLS#50215461
- TypeSingle Family
- Listing Status Active
- CountyBAY
- CityBay City
- AreaBangor Twp
- NeighborhoodH. J. Tierneys Athlone Beach Sub
- Zip48706
- StyleTraditional
- Year Built2020
- Taxes$ 12034
- Price$ 2,195,000
- Bedrooms5
- Full Bathrooms3
- Half Bathrooms1
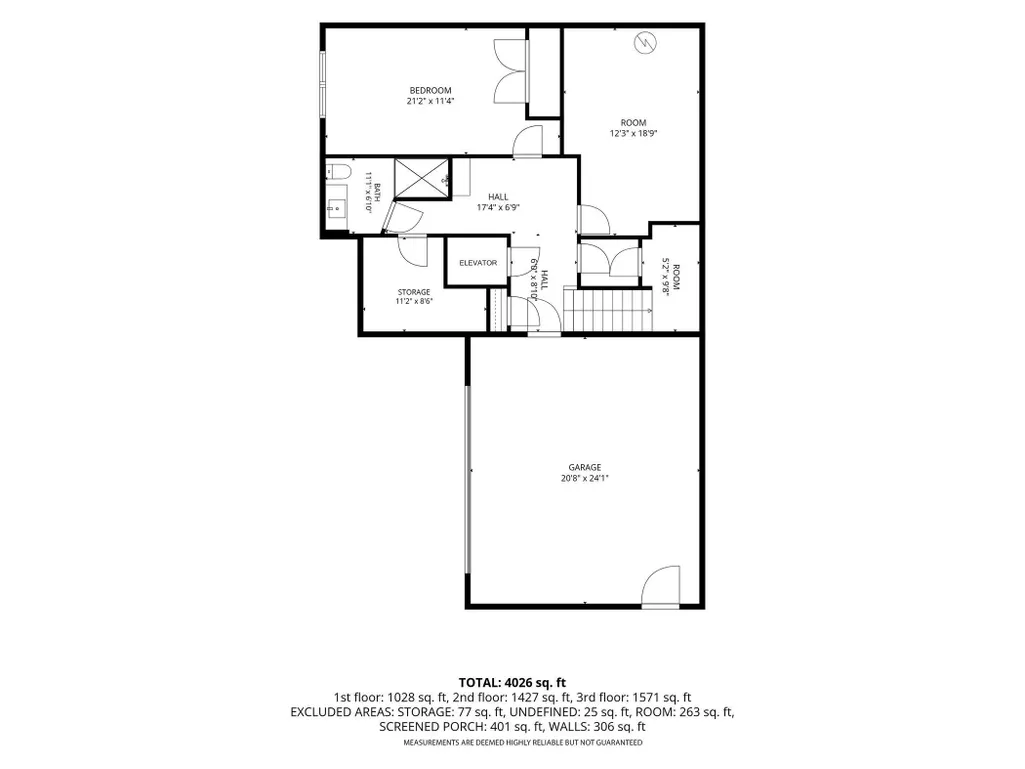
- Sqr Footage3475
- Lot Size0.25 Acres
Data Source:
MiRealSource (MIRS)
Property Description
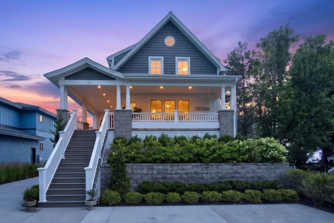
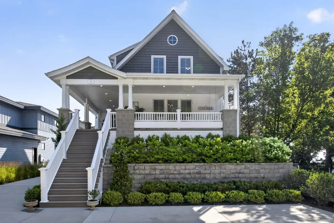
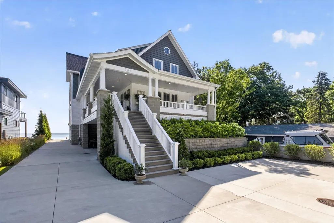
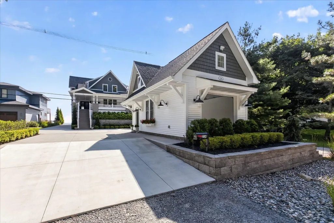
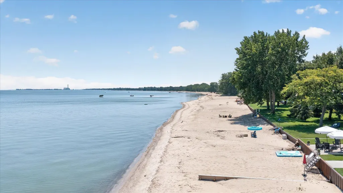
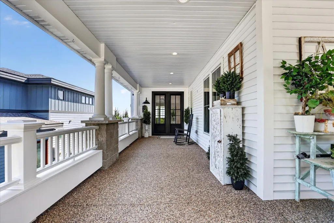
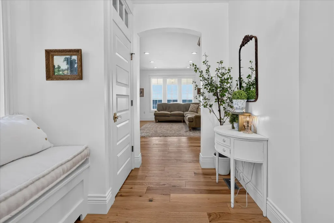
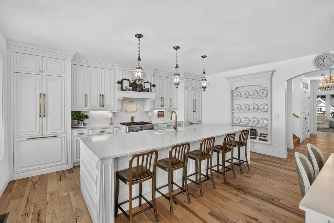
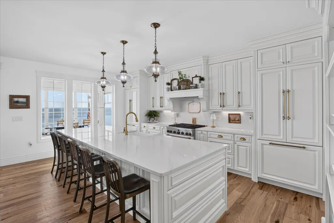
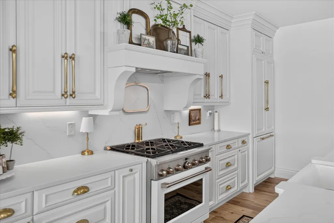
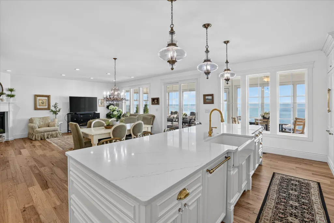
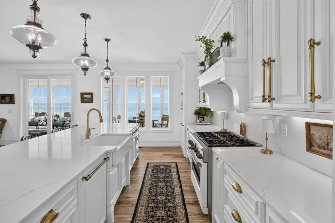
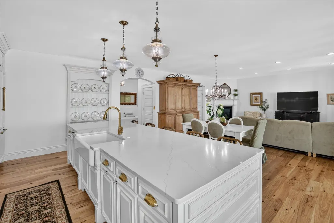
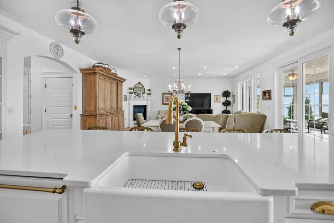
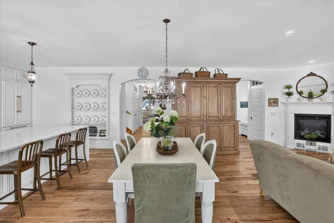
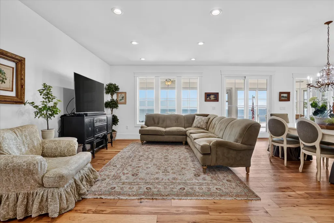
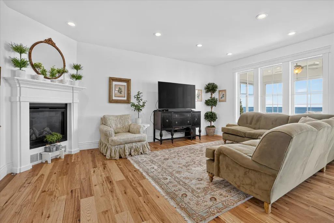
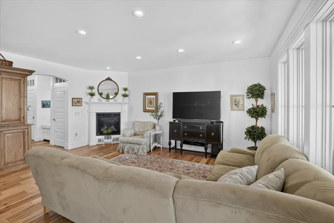
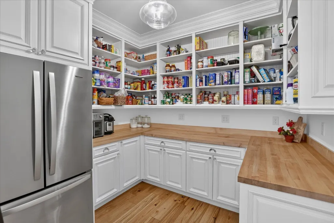
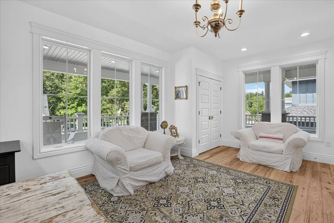
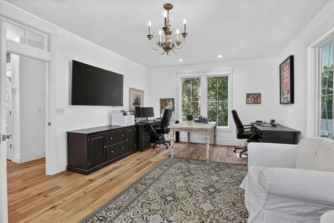
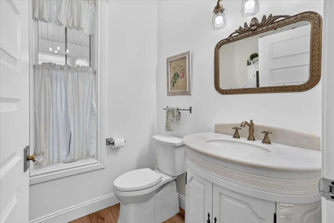
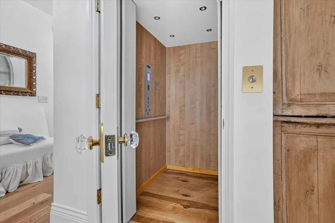
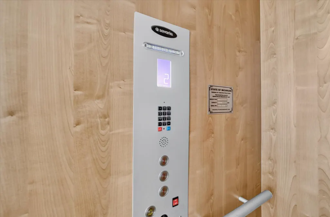
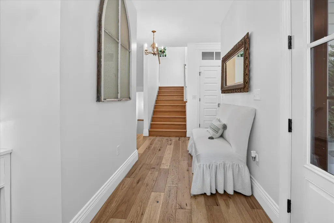
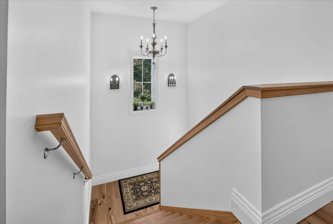
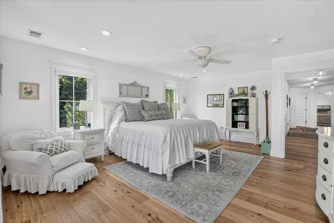
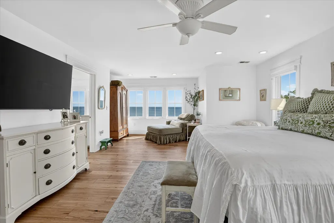
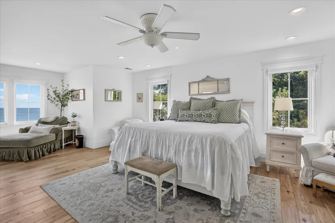
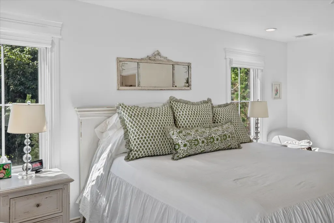
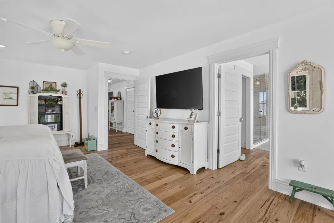
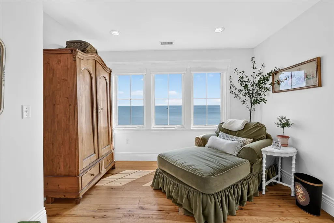
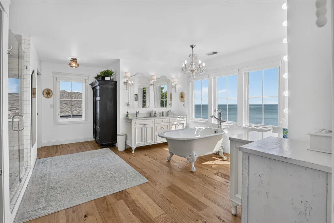
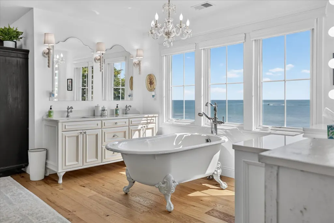
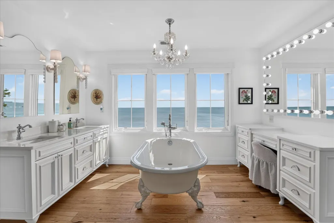
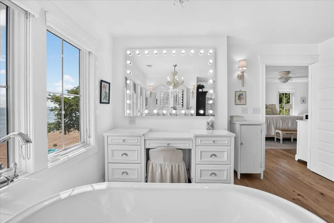
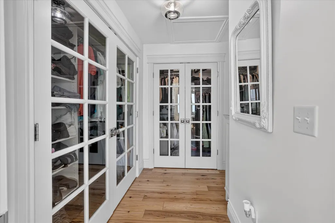
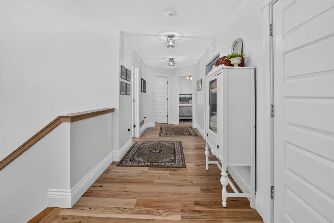
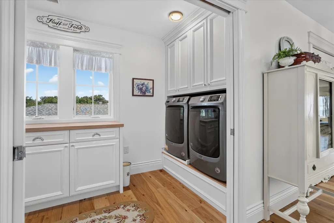
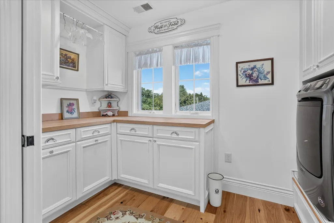
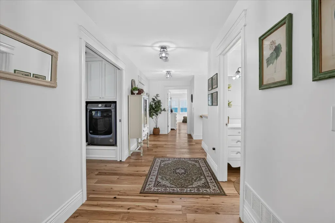
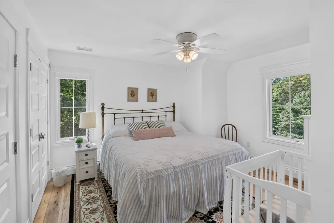
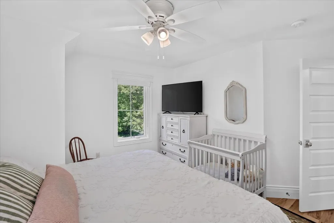
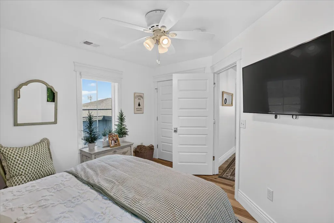
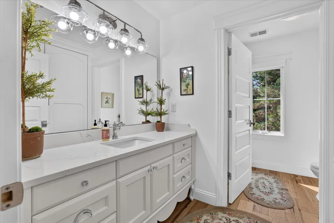
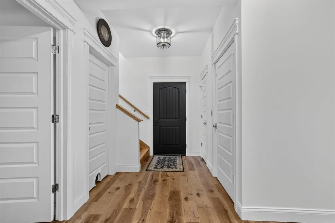
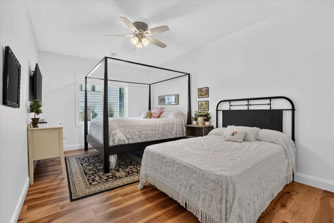
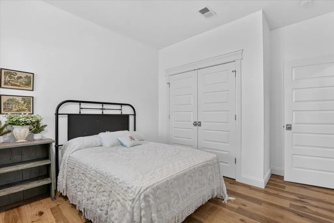
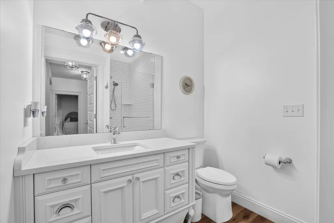
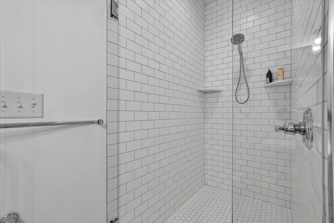
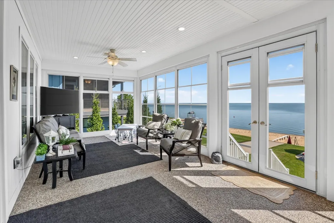
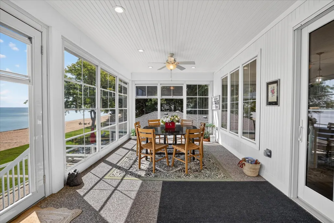
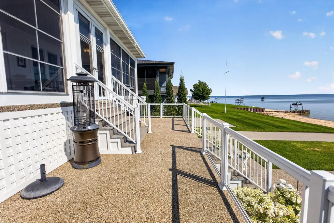
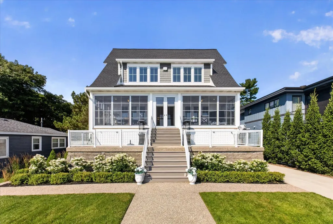
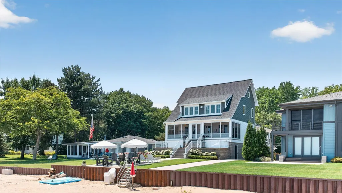
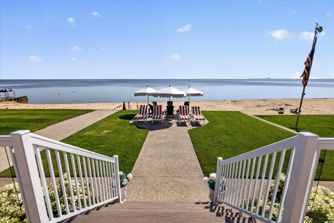
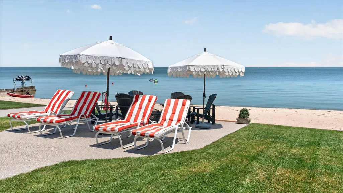
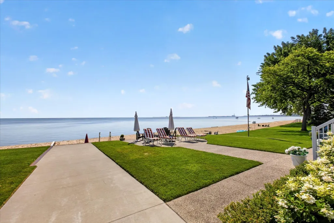
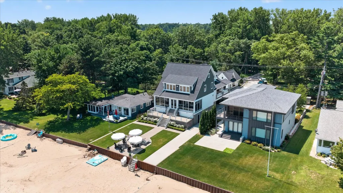
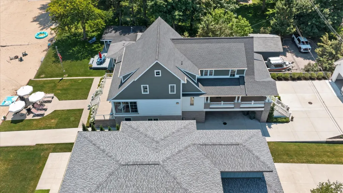
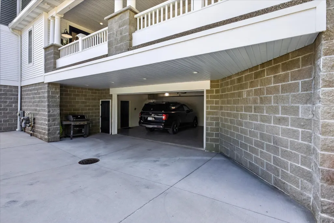
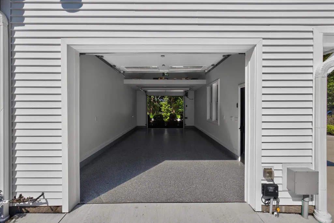
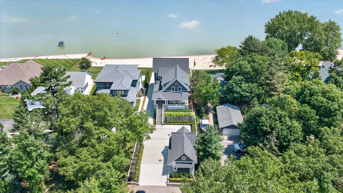
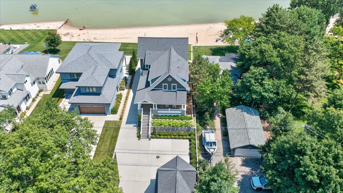
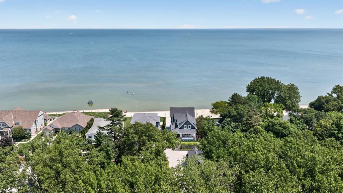
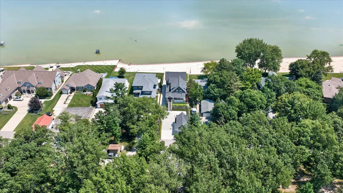
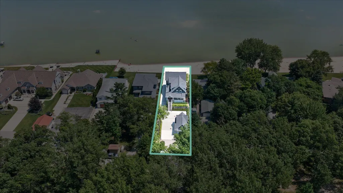
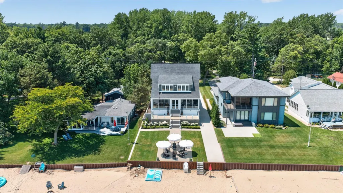
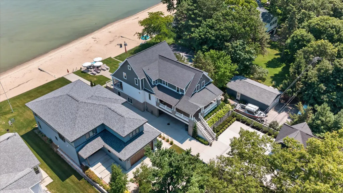
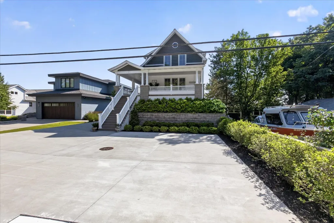
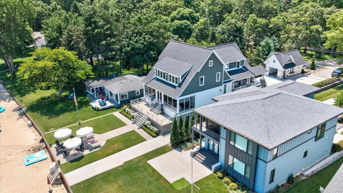
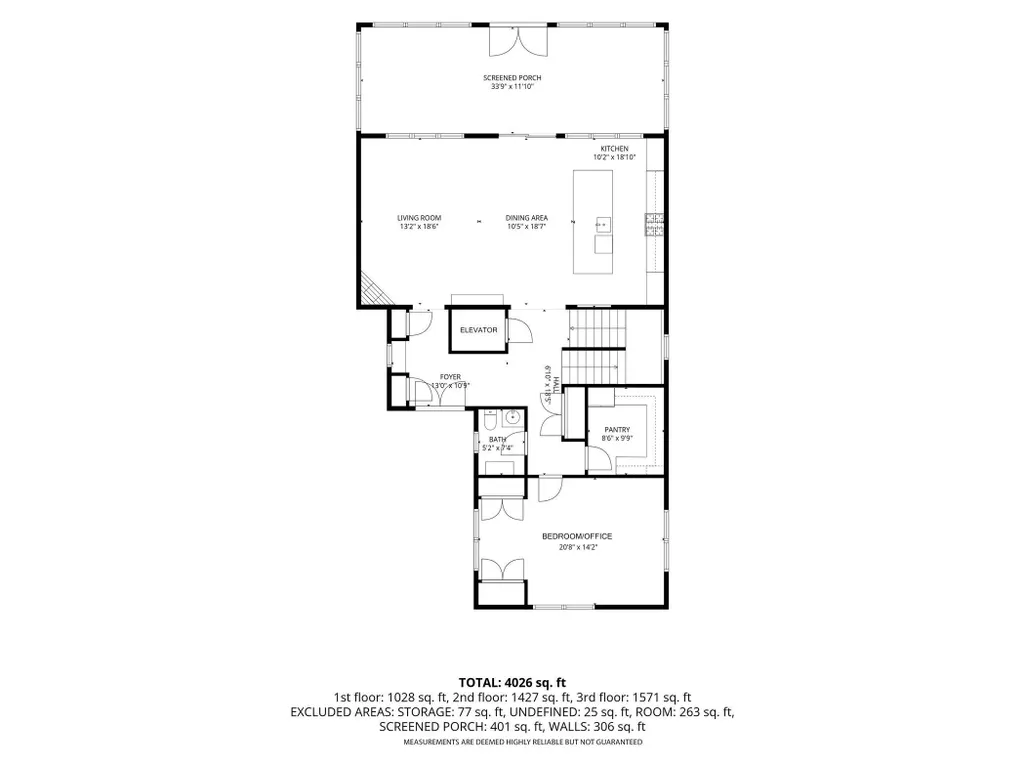
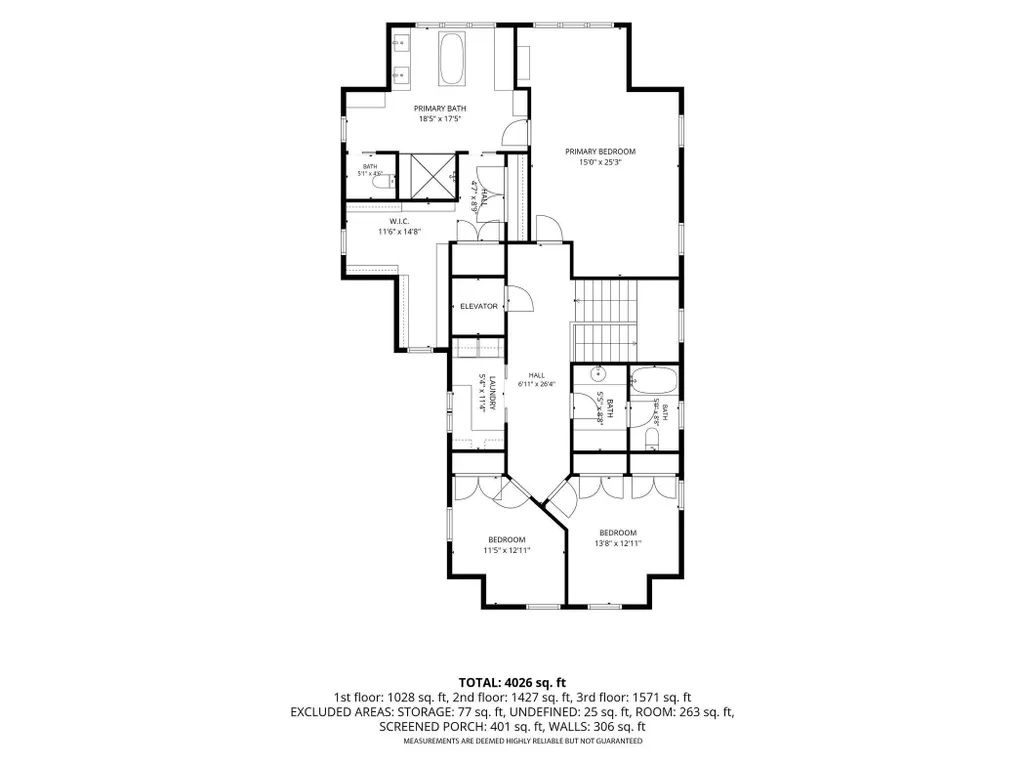
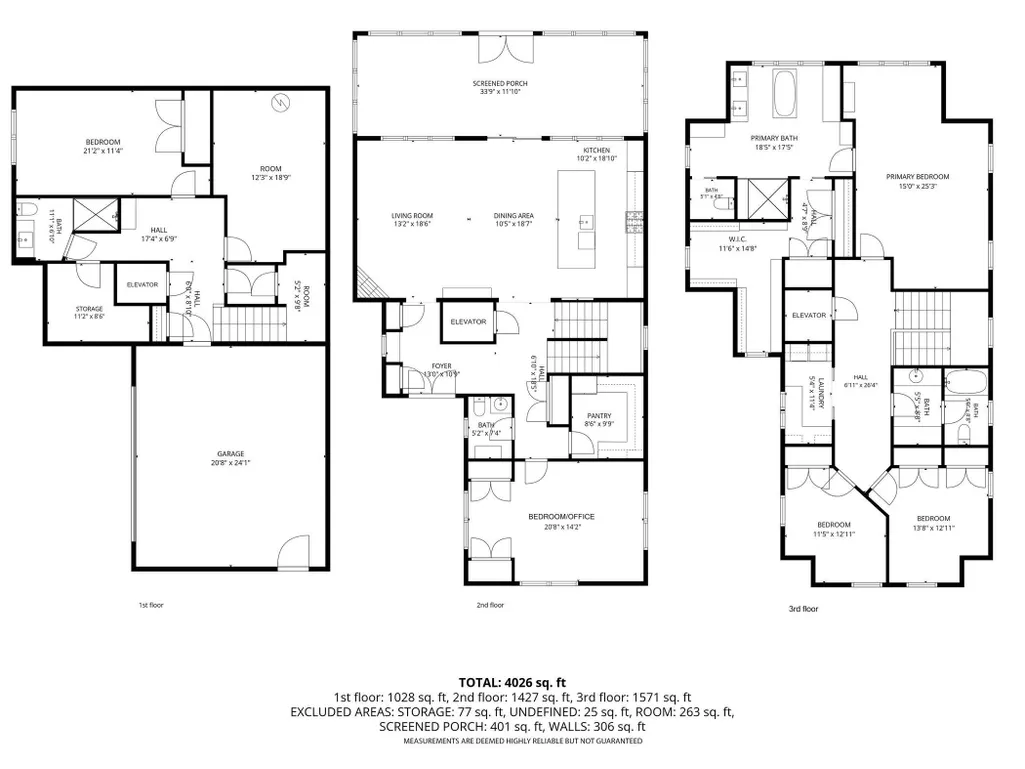
Set along Bay Cityâs premier beachfront destination, Athlone Beach, this exceptional residence offers refined waterfront living on the Saginaw Bay. Built in 2020, the home features nearly 3,500 square feet of beautifully designed space with 5 bedrooms, 3.5 baths, and 52 feet of sandy frontage. Meticulously planned to maximize sweeping water views, the home delivers refined luxury across every level, with a private elevator providing ease of access throughout. A classic, charming front porch creates an inviting first impression, while the home's elevated architectural design captures breathtaking views of the water from multiple vantage points. The open-concept main floor is designed for effortless entertaining, with the kitchen, dining area, and living room flowing seamlessly together against a stunning waterfront backdrop. The showpiece kitchen features stunning custom cabinetry, high-end finishes, and an impressive oversized island ideal for serving and gathering, while the well-appointed pantry offers abundant storage and a secondary refrigerator. A main-floor bedroom provides flexibility as a private guest room or spacious office. The luxurious primary suite is a true retreat, complete with an ensuite featuring dual sinks, a dedicated makeup vanity, soaking tub, expansive walk-in tile shower, and thoughtfully designed walk-in closet. Third-floor laundry is conveniently located near the bedrooms, while thoughtful storage is incorporated throughout the home. The fully enclosed sunroom is an unforgettable space to relax and take in the expansive water views in every season, and the property also includes a heated two-car attached garage and a heated one-car detached garage. Tasteful, timeless, and exceptionally well executed, this Athlone Beach residence offers a rare opportunity to experience luxury waterfront living on the Saginaw Bay.
| Price History | |
|---|---|
| 7/20/2026 | Listed $2,195,000 |
General Features
| Heating | Forced Air |
|---|---|
| Kitchen Level | Second |
| Cooling | Central A/C |
| Possession | Negotiable (Possession) |
| Fireplaces | Gas Fireplace |
| Garage | Attached Garage,Detached Garage |
| Water | Public Water |
| Status | Active |
| Full Baths | 3 |
| Half Baths | 1 |
| Bathrooms | 4 |
| Year Built | 2020 |
| Subdivision | H. J. TIERNEYS ATHLONE BEACH SUB |
| Style | Traditional |
| County | Bay |
| Class | RESIDENTIAL |
| Type | Single Family |
| Ownership | Private |
| New Construction Y/N | No |
| Associated Document Count | 1 |
| Status | Active |
| Subdivision | MI |
| Sale/Rent | For Sale |
| Manufactured Y/N | No |
| Structure Style | More than 2 Stories |
| Subj to Short Sale Apprvl | No |
| Home Warranty Y/N | No |
| Area | Bangor Twp (09001) |
| Primary City | Bay City |
| Virtual Tour | https://www.zillow.com/view-imx/e2f37f3e-e720-4abf-91f4-5ed084a53477?setAttribution=mls&wl=true&initialViewType=pano&utm_source=dashboard |
| City | Bay City |
| School District | Bangor Township Schools |
| VIEW | Bay View,Lake View |
| Lease Y/N | No |
| Originating MLS | Bay County REALTOR Association |
| Source MLS | MI Real Source |
| Financial Terms | Cash,Conventional |
| Legal Description | LOT 4 EX W 50 FT ADDITION TO H. J. TIERNEYS ATHLONE BEACH SUB. AS RECORDED IN LIBER 4 OF PLATS PAGE 77 OF BAY COUNTY RECORDS. |
| DOM | 59 |
| Postal Code | 48706 |
| Price Per Sq Ft Total AG | 631.65 |
| Internet Remarks | Listing Agent: The Ryan Valderas & Erica Roseberry Team Broker: Berkshire Hathaway HomeServices,Bay City: Set along Bay Cityâs premier beachfront destination,Athlone Beach |
| Public Remarks | Set along Bay Cityâs premier beachfront destination,Athlone Beach,this exceptional residence offers refined waterfront living on the Saginaw Bay. Built in 2020,the home features nearly 3 |
Interior Features
| Dining Room Level | Second |
|---|---|
| Living Room Level | Second |
| Bedroom 3 Level | Third |
| Bedroom 1 Level | Third |
| Bedroom 2 Level | Third |
| Laundry Room Level | Third |
| Kitchen Length | 10 |
| Laundry Room Width | 11 |
| Living Room Length | 13 |
| Bedroom 4 Width | 11 |
| Bedroom 2 Width | 13 |
| Bedroom 3 Width | 13 |
| Laundry Room Length | 5 |
| Dining Room Width | 18 |
| Bedroom 4 Length | 21 |
| Bedroom 2 Length | 11 |
| Living Room Width | 18 |
| Bedroom 3 Length | 14 |
| Dining Room Length | 10 |
| Bedroom 5 Length | 21 |
| Kitchen Width | 19 |
| Beds | 5 |
| Fireplace? | Yes |
| Bedroom 5 Width | 14 |
| Bedroom 1 Length | 15 |
| Bedroom 1 Width | 25 |
| Above Grade SqFt | 3475 |
| Basement Y/N | No |
| Sun/FLA Room Length | 34 |
| Sun/FLA Room Level | Second |
| Sun/FLA Room Width | 12 |
| Fireplaces Total | 1 |
| Bedroom 2 Floor Covering | Wood |
| Bedroom 3 Floor Covering | Wood |
| Bedroom 4 Floor Covering | Luxury Vinyl |
| Kitchen Floor Covering | Wood |
| Total SqFt Finished | 3475 |
| Bathroom 1 Length | 11 |
| Bathroom 1 Width | 7 |
| Bathroom 2 Length | 10 |
| Bathroom 2 Width | 9 |
| Bathroom 3 Length | 18 |
| Bathroom 3 Width | 18 |
Exterior Features
| Exterior | Stone,Vinyl Siding,Composition |
|---|---|
| Exterior Amenities | Lawn Sprinkler,Porch |
| Frontage | 52 |
| Lot Size Area | 0.25 |
| Pool (Y/N) | No |
| Lot Dimensions | 52 x 210 |
| OUT BUILDINGS | Garage(s) |
| Garage # of Car | 3 |
| Water Features | Lake Frontage,Sea Wall,Water View,Waterfront,Beach Front |
| FOUNDATION TYPE | Slab |
| SEWER/SEPTIC | Public Sanitary |
| Waterfront Y/N | Yes |
| Garage Y/N | Yes |
| Frontage Type | Water |
Amenities
- Foreclosure
- Views
- Short Sale
- New Construction
- Adult 55+
- Lease To Own
- No HOA Fees
- Furnished
- Primary On Main
- Air Conditioning
- Seller Finance
- Green
- Fixer Upper
- Horse
- Golf
- Fireplace
- Deck
- Garage
- Basement
- Pool
Property vs Single Family Average in 48706
Price
Taxes
Year Built
Visits
 Provided through IDX via MiRealSource. Courtesy of MiRealSource Shareholder. Copyright MiRealSource.
The information published and disseminated by MiRealSource is communicated verbatim, without change by MiRealSource, as filed with MiRealSource by its members. The accuracy of all information, regardless of source, is not guaranteed or warranted. All information should be independently verified.
Copyright 2026 MiRealSource. All rights reserved. The information provided hereby constitutes proprietary
Provided through IDX via MiRealSource. Courtesy of MiRealSource Shareholder. Copyright MiRealSource.
The information published and disseminated by MiRealSource is communicated verbatim, without change by MiRealSource, as filed with MiRealSource by its members. The accuracy of all information, regardless of source, is not guaranteed or warranted. All information should be independently verified.
Copyright 2026 MiRealSource. All rights reserved. The information provided hereby constitutes proprietary
 Bay County REALTOR® Association All information deemed reliable but not guaranteed. All properties are subject to prior sale, change or withdrawal. Neither listing broker(s) or information provider(s) shall be responsible for any typographical errors, misinformation, misprints and shall be held totally harmless. Listing(s) information is provided for consumer's personal, non-commercial use and may not be used for any purpose other than to identify prospective properties consumers may be interested
 Midland Board of REALTORS® All information deemed reliable but not guaranteed. All properties are subject to prior sale, change or withdrawal. Neither listing broker(s) or information provider(s) shall be responsible for any typographical errors, misinformation, misprints and shall be held totally harmless. Listing(s) information is provided for consumer's personal, non-commercial use and may not be used for any purpose other than to identify prospective properties consumers may be interested
