





Address
2172 N Rolling Ridge Drive, Midland, MI
Price
$ 899,000
Property Attributes
- MLS#50219403
- TypeSingle Family
- Listing Status Pending
- CountyMIDLAND
- CityMidland
- AreaLarkin Twp
- NeighborhoodPine Hollow Estates
- Zip48642
- StyleRanch
- Year Built2009
- Taxes$ 7366
- Price$ 899,000
- Bedrooms4
- Full Bathrooms4
- Half Bathrooms1
- Sqr Footage2574
- Lot Size0.92 Acres
Data Source:
MiRealSource (MIRS)
Property Description
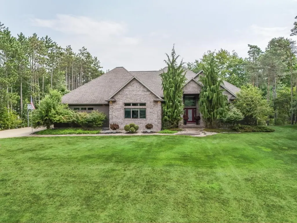
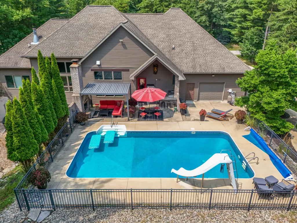
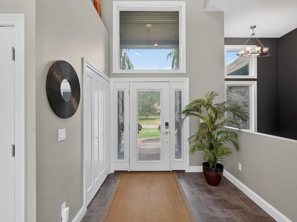
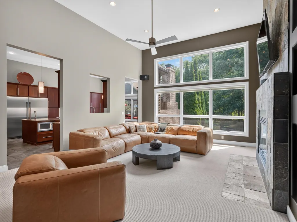
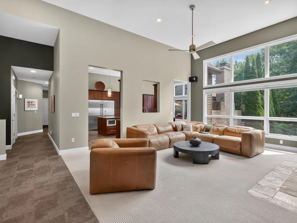
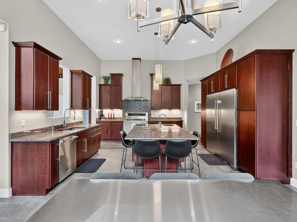
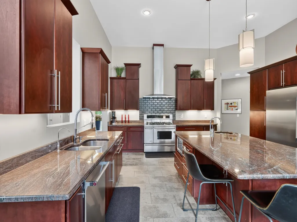
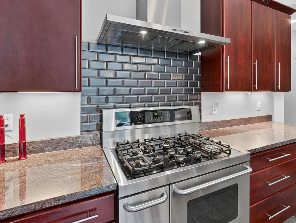
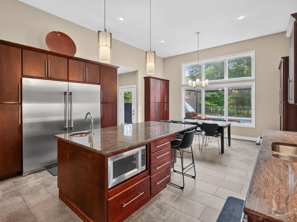
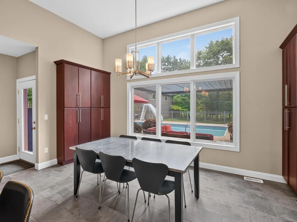
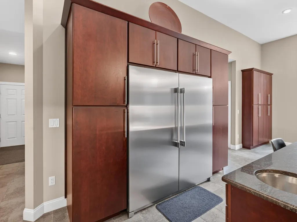
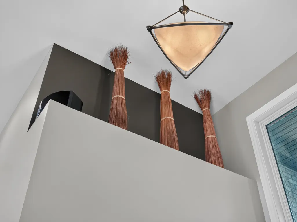
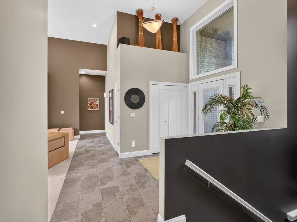
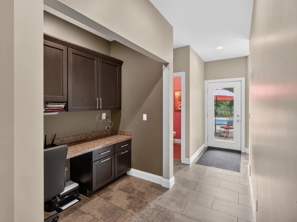
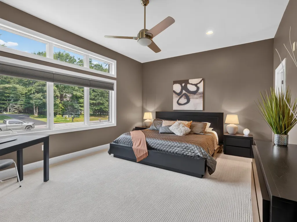
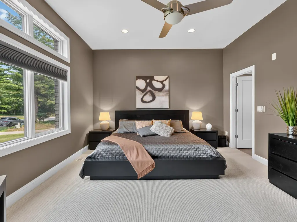
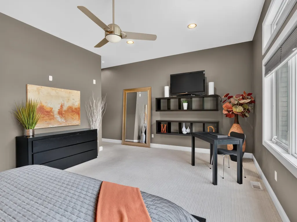
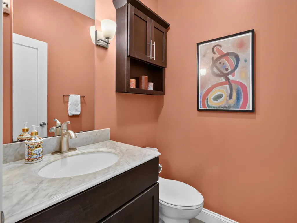
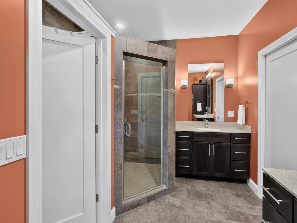
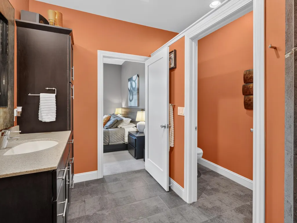
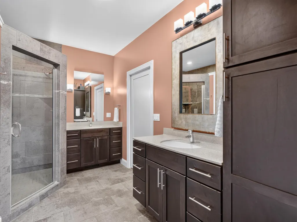
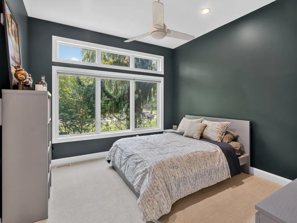
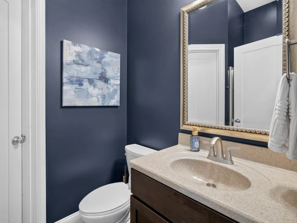
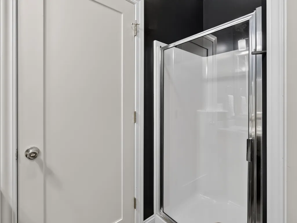
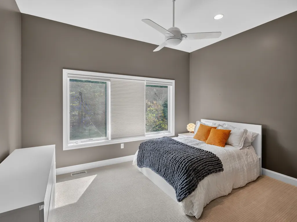
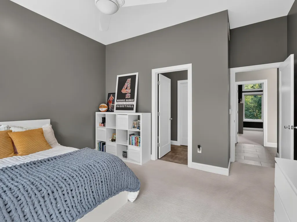
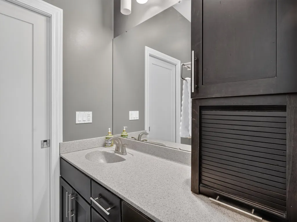
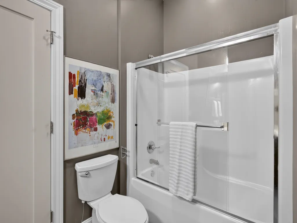
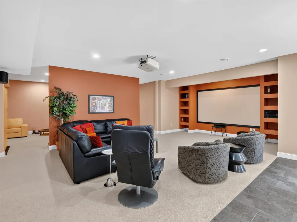
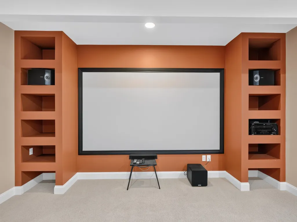
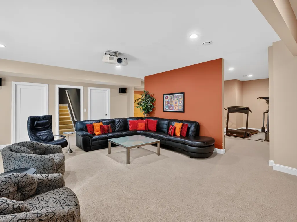
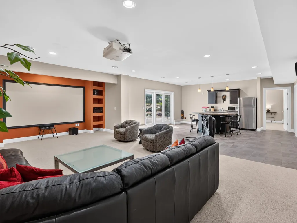
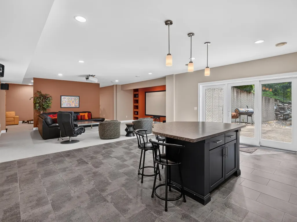
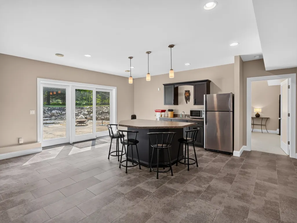
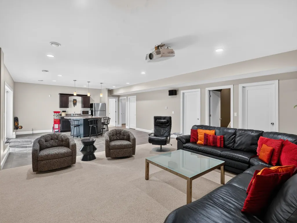
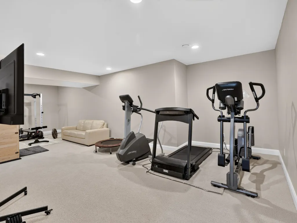
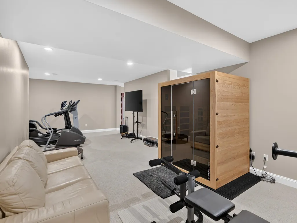
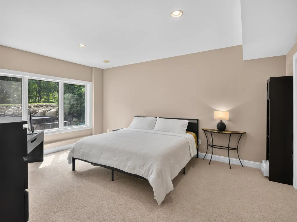
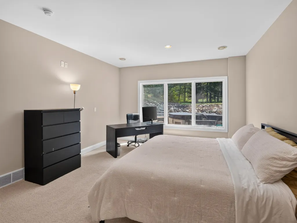
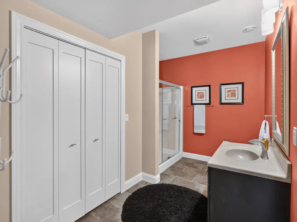
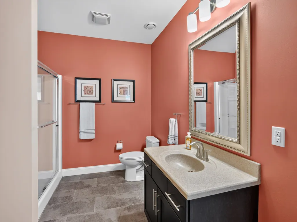
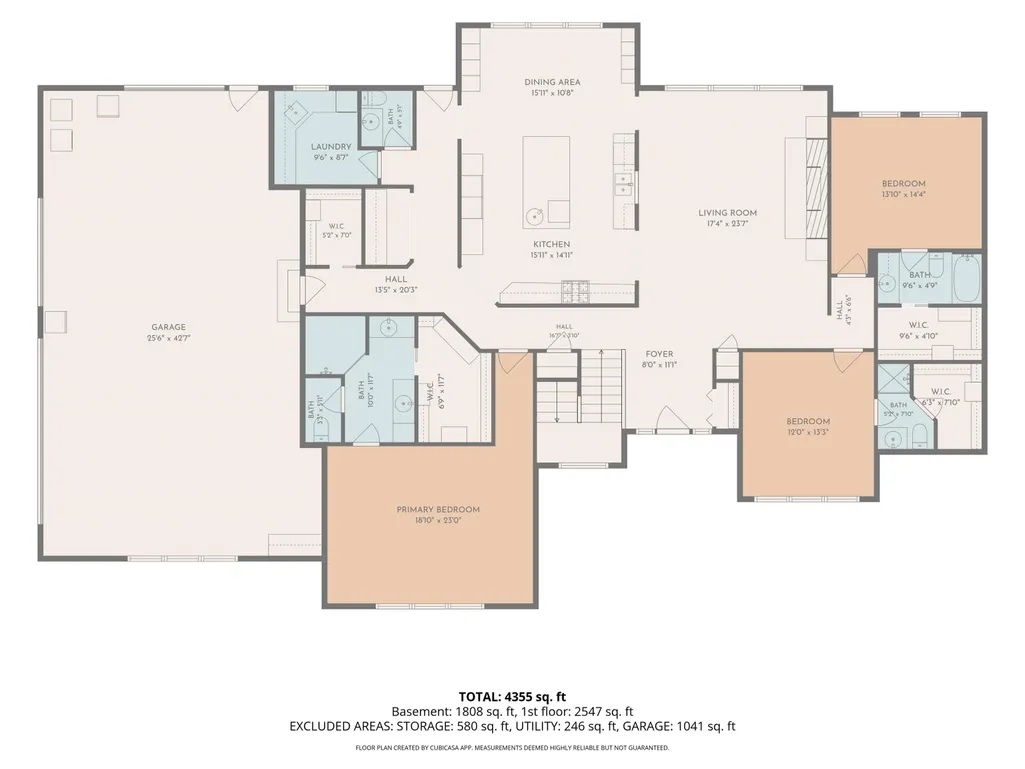
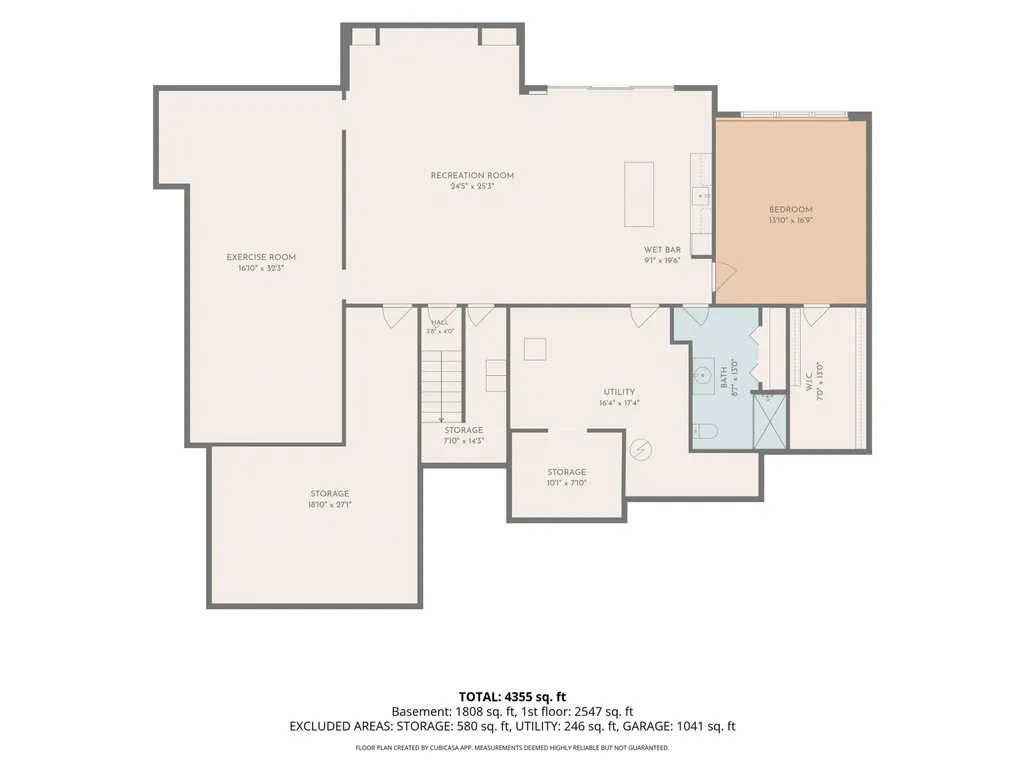
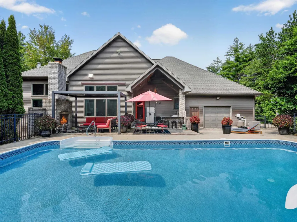
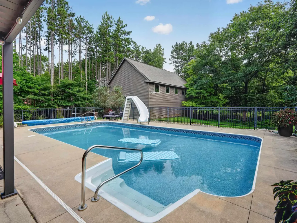
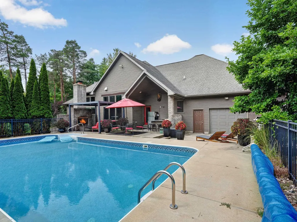
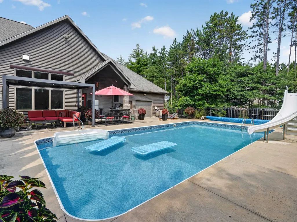
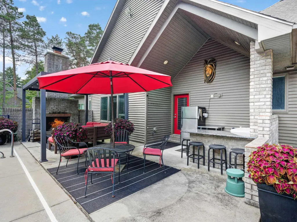
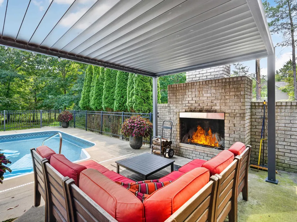
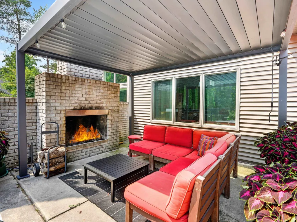
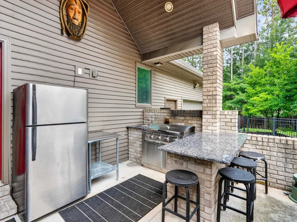
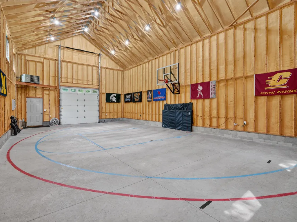
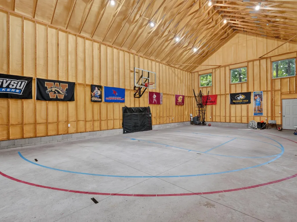
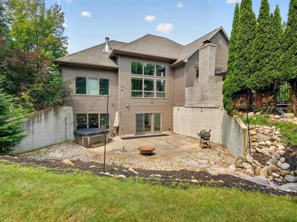
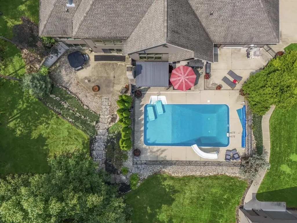
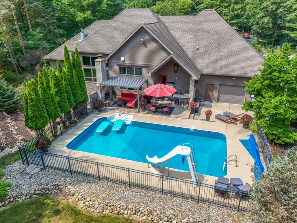
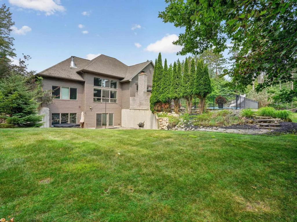
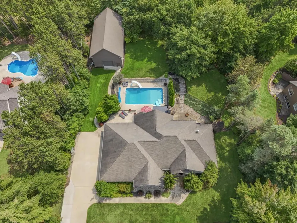
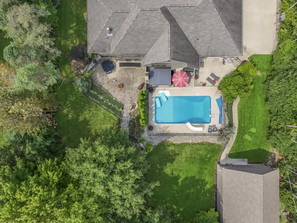
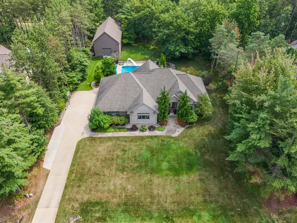
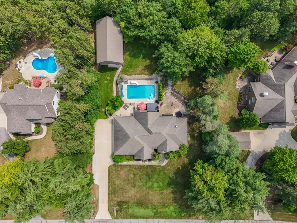
Some homes are built from a set of plans. This one was built from a vision. Offered for the first time, this one-owner custom brick ranch in sought-after Larkin Township was personally designed with extraordinary attention to how a home should liveâwhere luxury, convenience, and effortless entertaining come together in ways you'll notice around every corner. Andersen windows and soaring ceilings are just the beginning..Designed for seamless main-floor living, the home features three spacious en suite bedrooms, each with a private bath and walk-in closet . The gourmet kitchen serves as the heart of the home, appointed with custom Brookwood cherry cabinetry, Professional Series Electrolux built-in refrigerator/freezer (2025), 40-inch dual-fuel range, reverse osmosis water system, and abundant prep and gathering space. Enjoy premium hard-wired surround sound throughout the main-floor great room, kitchen, and outdoor poolside patio. Every room reflects purposeful design, balancing beauty with everyday livability. The finished walkout lower level is an extension of the home rather than an afterthought, offering a fourth bedroom, full bath, theater room with surround sound, kitchen, wet bar, home gym, generous storage, and direct access to the patio and hot tub. Outdoor spaces were created with the same level of intention, featuring an in-ground pool (liner and pump replaced 2023) , built-in outdoor kitchen (Grilla Primate grill 2023), wet bar, pergola-covered masonry fireplace, beautifully landscaped grounds, mature trees providing privacy, and pool surround fencing. The attached 3.5-car garage includes a workshop, EV charger, and another entrance to the pool area. A heated, insulated 28'x48' outbuilding with soaring ceilingsâcurrently configured as gymnasium/ basketball courtâoffers incredible flexibility for indoor recreation, a collector's garage, RV or boat storage, hobbies, or future customization. Ideally situated in one of the area's most desirable neighborhoods, this remarkable property offers a rare combination of craftsmanship, comfort, privacy, and amenities that simply cannot be replicated. From the overall layout to the finest details, it is a home that must be experienced in person to be fully appreciated.
| Price History | |
|---|---|
| 8/21/2026 | Listed $899,000 |
General Features
| Heating | Forced Air |
|---|---|
| Kitchen Level | Main |
| Cooling | Ceiling Fan(s),Central A/C |
| Possession | Within 30 Days |
| Fireplaces | Gas Fireplace,LivRoom Fireplace,Natural Fireplace |
| Garage | Additional Garage(s),Attached Garage,Gar Door Opener,Side Loading Garage,Workshop |
| Water | Private Well |
| Appliances | Dishwasher,Disposal,Dryer,Microwave,Range/Oven,Refrigerator,Washer |
| Status | Pending |
| Full Baths | 4 |
| Half Baths | 1 |
| Bathrooms | 5 |
| Year Built | 2009 |
| Parking | Garage |
| Subdivision | Pine Hollow Estates |
| Style | Ranch |
| County | Midland |
| Class | RESIDENTIAL |
| Type | Single Family |
| Ownership | Private |
| Associated Document Count | 2 |
| Status | Pending |
| Zoning | Residential |
| Subdivision | MI |
| Sale/Rent | For Sale |
| Manufactured Y/N | No |
| Structure Style | 1 Story |
| Subj to Short Sale Apprvl | No |
| Area | Larkin Twp (56009) |
| Primary City | Midland |
| Directions | GPS |
| City | Midland |
| School District | Midland Public Schools |
| Lease Y/N | No |
| Originating MLS | Bay County REALTOR Association |
| Source MLS | MI Real Source |
| Financial Terms | Cash,Conventional,FHA,VA |
| Legal Description | T15N R2E LOT 43 PINE HOLLOW ESTATES NO 2. |
| DOM | 38 |
| Postal Code | 48642 |
| Price Per Sq Ft Total AG | 349.26 |
| Internet Remarks | Listing Agent: Carrie Postma Broker: RE/MAX of Midland: Some homes are built from a set of plans. This one was built from a vision. Offered for the first time |
| Public Remarks | Some homes are built from a set of plans. This one was built from a vision. Offered for the first time |
Interior Features
| Interior Amenities | 9 ft + Ceilings,Cathedral/Vaulted Ceiling,Ceramic Floors,Security System,Sound System,Sump Pump,Walk-In Closet,Wet Bar/Bar,Window Treatment(s),Spa/Sauna,Whirlpool/Hot Tub |
|---|---|
| Living Room Level | Main |
| Basement | Egress/Daylight Windows,Finished,Full,Outside Entrance,Walk Out,Sump Pump |
| Bedroom 3 Level | Main |
| Bedroom 1 Level | Main |
| Bedroom 2 Level | Main |
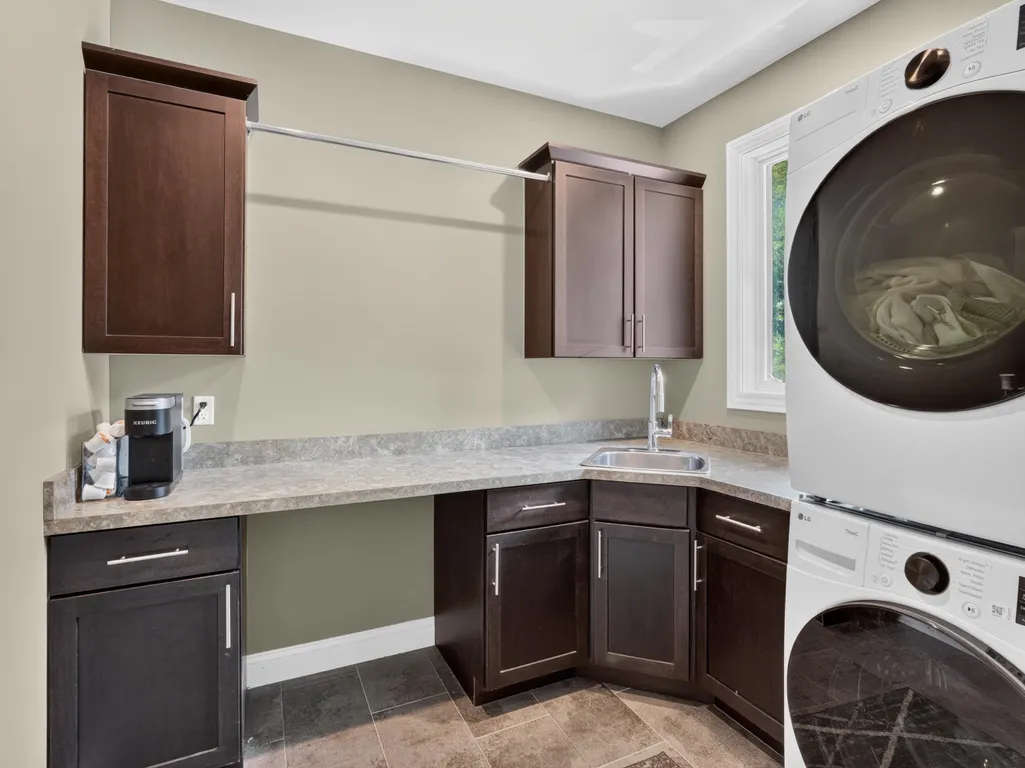
| Laundry Room Level | Main |
| Kitchen Length | 25 |
| Laundry Room Width | 8 |
| Living Room Length | 24 |
| Bedroom 4 Width | 13 |
| Bedroom 2 Width | 13 |
| Bedroom 3 Width | 12 |
| Laundry Room Length | 9 |
| Bedroom 4 Length | 18 |
| Bedroom 2 Length | 12 |
| Living Room Width | 17 |
| Bedroom 3 Length | 13 |
| Kitchen Width | 15 |
| Beds | 4 |
| Fireplace? | Yes |
| Bedroom 1 Length | 18 |
| Bedroom 1 Width | 14 |
| Below Grade SqFt | 2574 |
| Above Grade SqFt | 2574 |
| Basement Y/N | Yes |
| Fireplaces Total | 2 |
| Bedroom 2 Floor Covering | Carpet |
| Bedroom 3 Floor Covering | Carpet |
| Bedroom 4 Floor Covering | Carpet |
| Kitchen Floor Covering | Wood |
| Total SqFt Finished | 4774 |
| Bathroom 1 Length | 10 |
| Bathroom 1 Width | 11 |
| Bathroom 2 Length | 9 |
| Bathroom 2 Width | 4 |
| Bathroom 3 Length | 5 |
| Bathroom 3 Width | 3 |
Exterior Features
| Exterior | Brick |
|---|---|
| Exterior Amenities | Deck,BBQ/Grill Built-in,Inground Pool,Patio,Porch,Spa/Hot Tub,Swimming Pool,Outdoor Kitchen |
| Frontage | 150 |
| Lot Size Area | 0.92 |
| Pool (Y/N) | Yes |
| Lot Dimensions | 150x260 |
| OUT BUILDINGS | Second Garage |
| Garage # of Car | 3.5 |
| Roads | City/County,Paved Street |
| FOUNDATION TYPE | Basement |
| SEWER/SEPTIC | Septic |
| Waterfront Y/N | No |
| Garage Y/N | Yes |
| Frontage Type | Road |
Amenities
- Foreclosure
- Views
- Short Sale
- New Construction
- Adult 55+
- Lease To Own
- No HOA Fees
- Furnished
- Primary On Main
- Air Conditioning
- Seller Finance
- Green
- Fixer Upper
- Horse
- Golf
- Fireplace
- Deck
- Garage
- Basement
- Pool
Property vs Single Family Average in 48642
Price
Taxes
Year Built
Visits
 Provided through IDX via MiRealSource. Courtesy of MiRealSource Shareholder. Copyright MiRealSource.
The information published and disseminated by MiRealSource is communicated verbatim, without change by MiRealSource, as filed with MiRealSource by its members. The accuracy of all information, regardless of source, is not guaranteed or warranted. All information should be independently verified.
Copyright 2026 MiRealSource. All rights reserved. The information provided hereby constitutes proprietary
Provided through IDX via MiRealSource. Courtesy of MiRealSource Shareholder. Copyright MiRealSource.
The information published and disseminated by MiRealSource is communicated verbatim, without change by MiRealSource, as filed with MiRealSource by its members. The accuracy of all information, regardless of source, is not guaranteed or warranted. All information should be independently verified.
Copyright 2026 MiRealSource. All rights reserved. The information provided hereby constitutes proprietary
 Bay County REALTOR® Association All information deemed reliable but not guaranteed. All properties are subject to prior sale, change or withdrawal. Neither listing broker(s) or information provider(s) shall be responsible for any typographical errors, misinformation, misprints and shall be held totally harmless. Listing(s) information is provided for consumer's personal, non-commercial use and may not be used for any purpose other than to identify prospective properties consumers may be interested
 Midland Board of REALTORS® All information deemed reliable but not guaranteed. All properties are subject to prior sale, change or withdrawal. Neither listing broker(s) or information provider(s) shall be responsible for any typographical errors, misinformation, misprints and shall be held totally harmless. Listing(s) information is provided for consumer's personal, non-commercial use and may not be used for any purpose other than to identify prospective properties consumers may be interested
