













Address
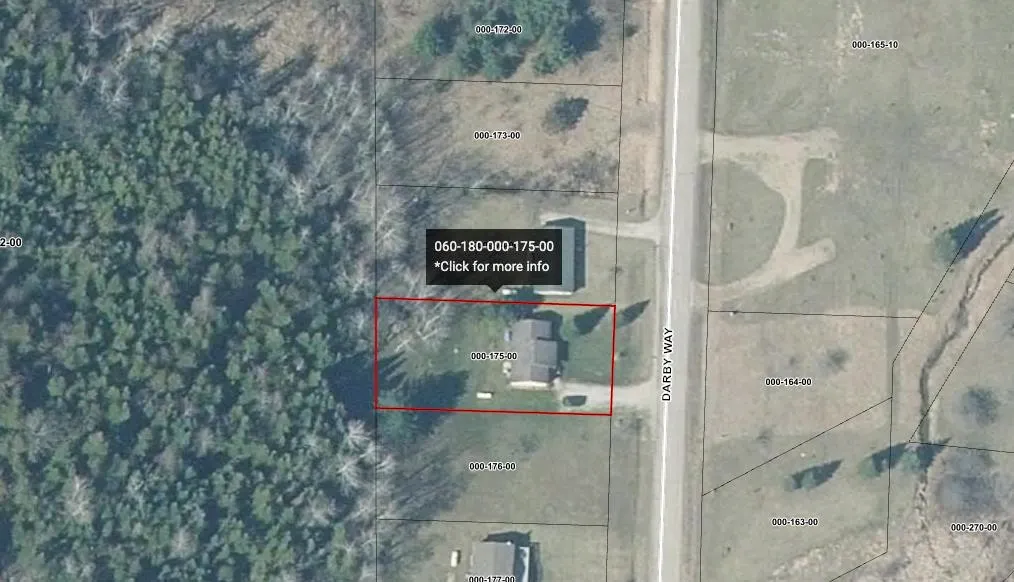
5453 Darby Way, Gladwin, MI
Price
$ 169,900
Property Attributes
- MLS#50219777
- TypeSingle Family
- Listing Status Active
- CountyGLADWIN
- CityGladwin
- AreaButman Twp
- NeighborhoodSugar Springs
- Zip48624
- StyleRanch
- Year Built2004
- Taxes$ 1212
- Price$ 169,900
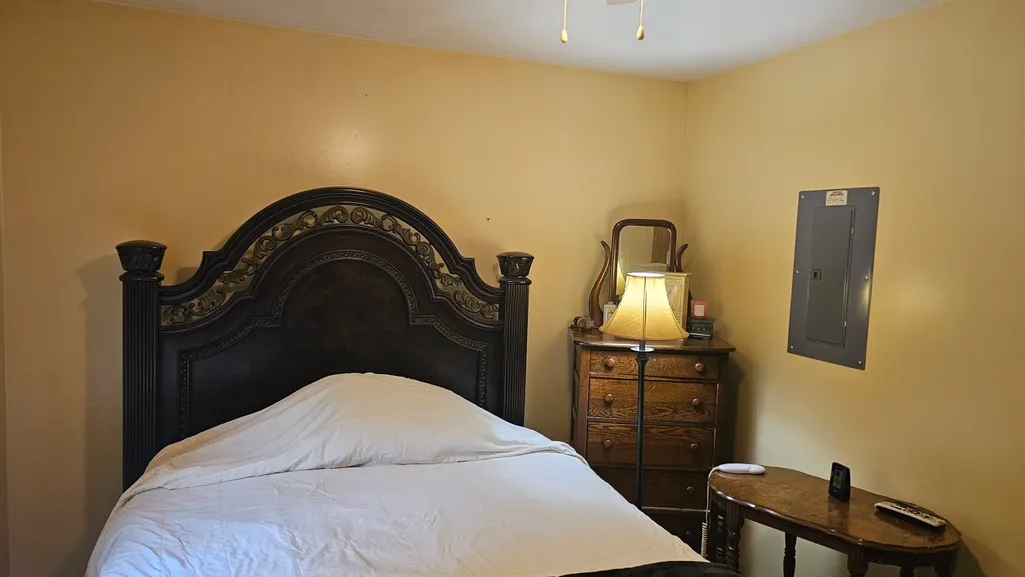
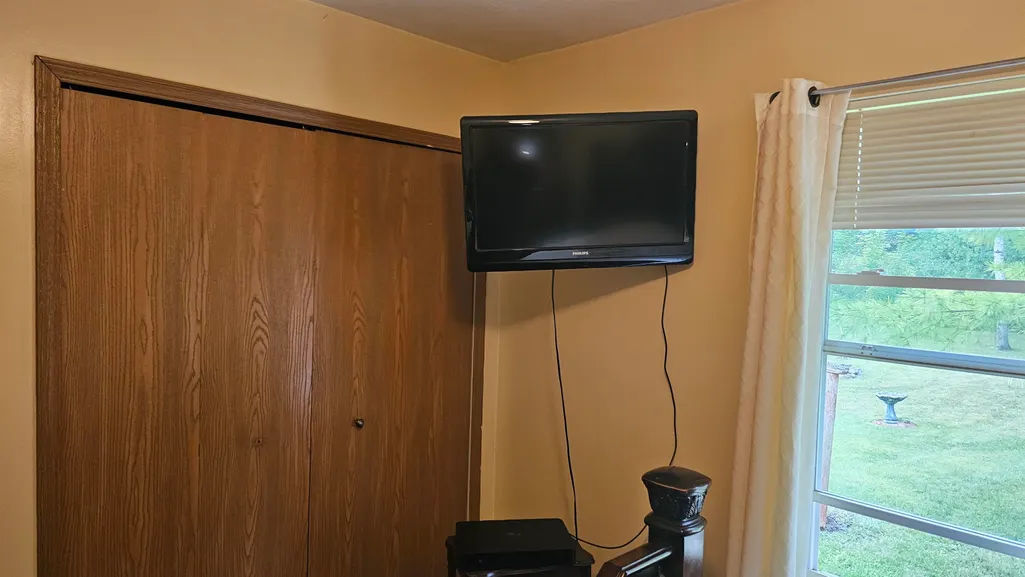
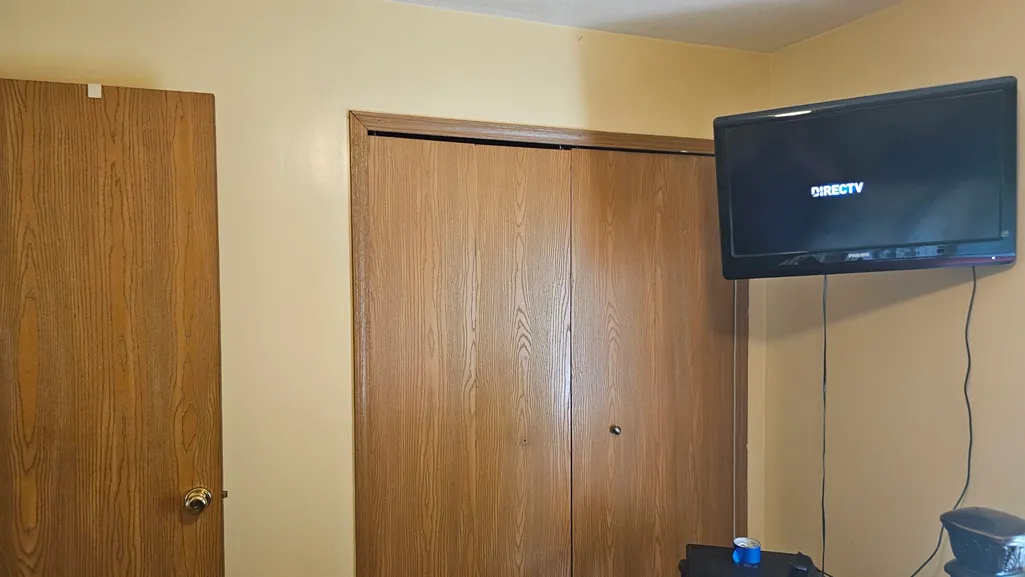
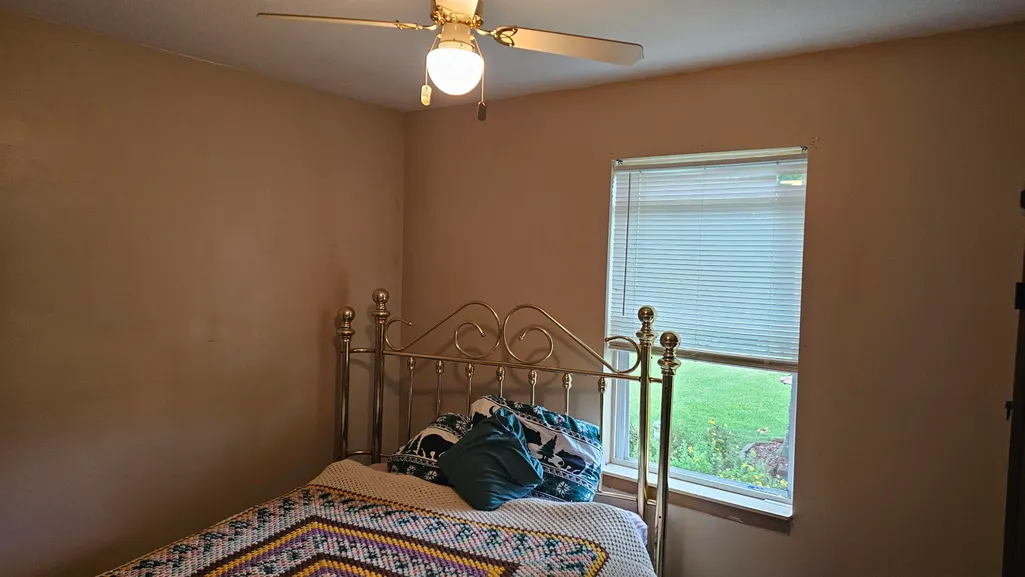
- Bedrooms3
- Full Bathrooms1
- Half Bathrooms0
- Sqr Footage1056
- Lot Size0.31 Acres
Data Source:
MiRealSource (MIRS)
Property Description
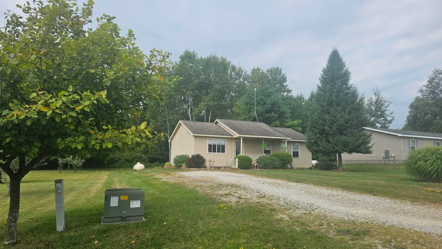
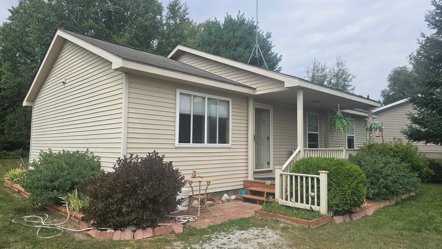
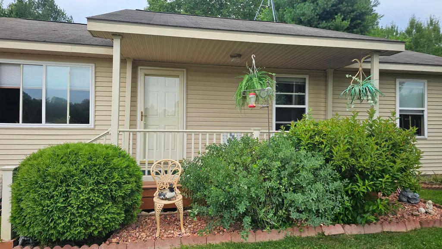
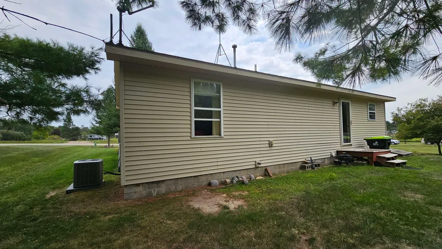
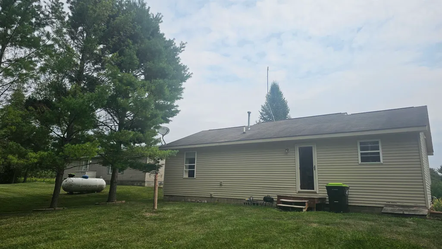
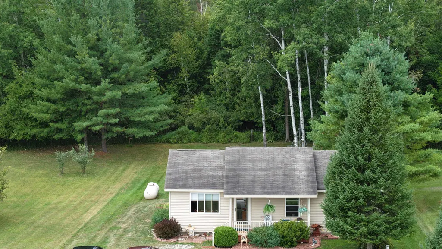
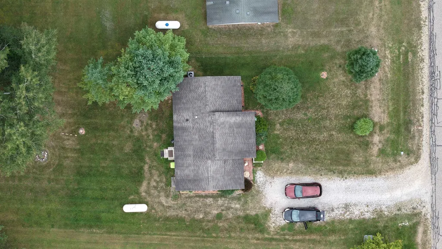
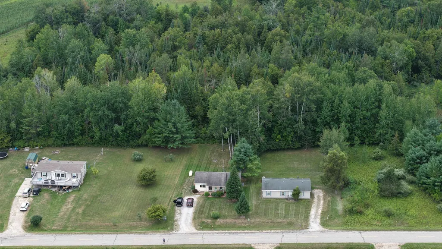
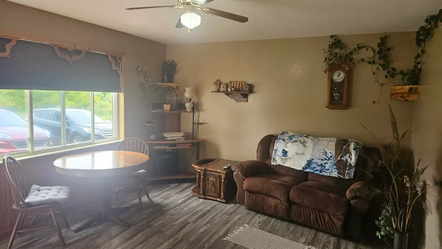
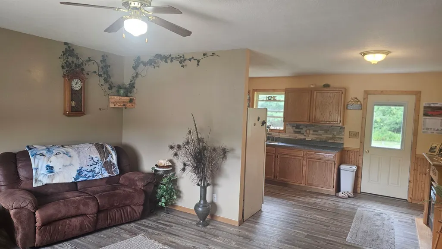
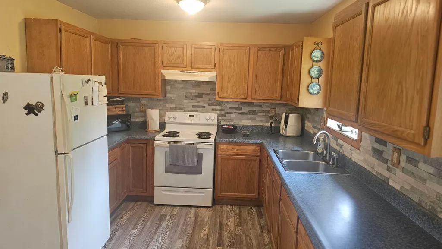
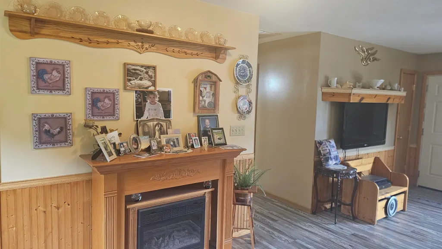
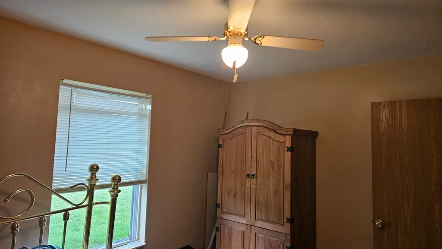
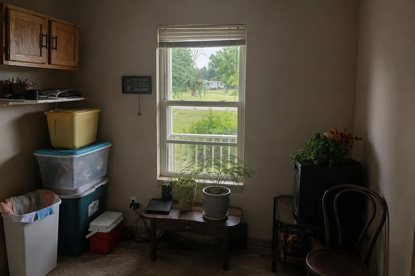
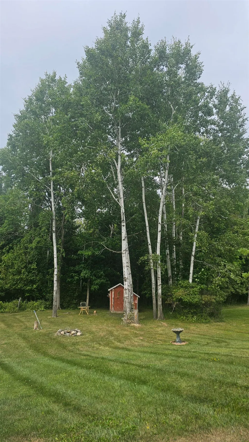
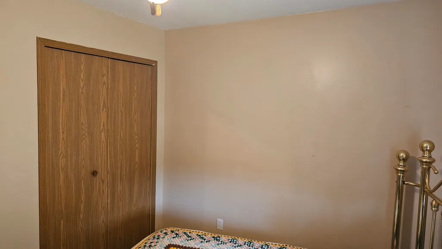
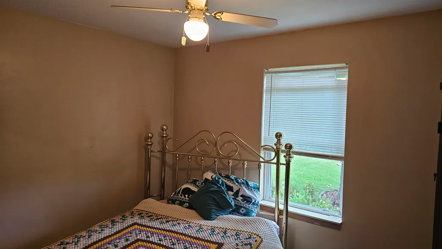
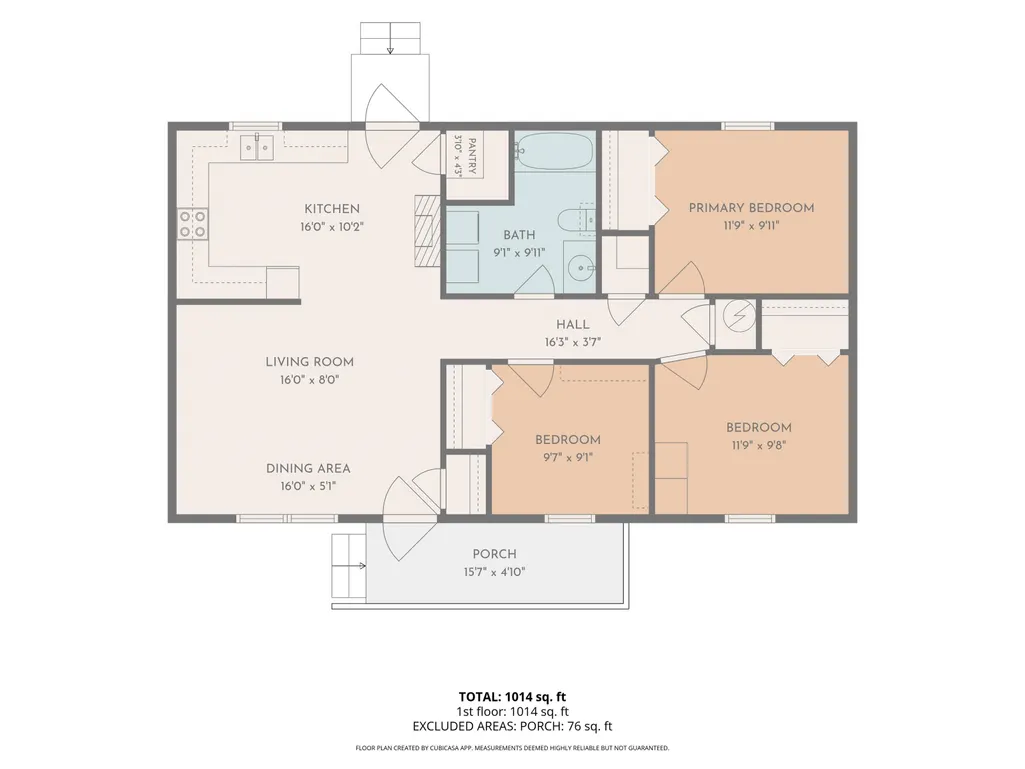
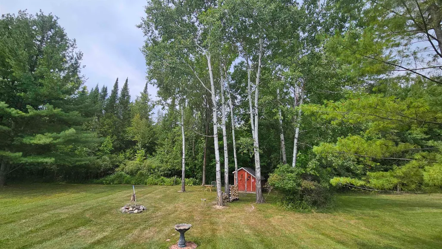
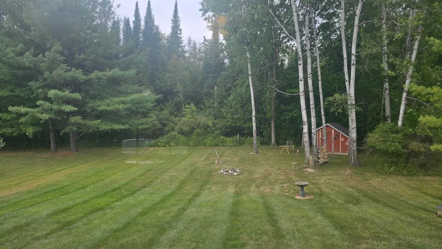
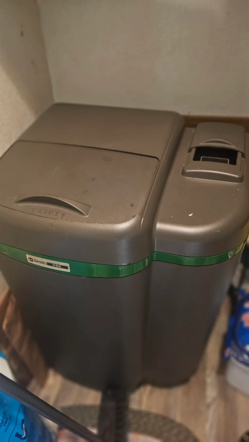
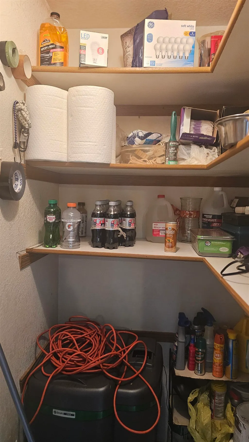
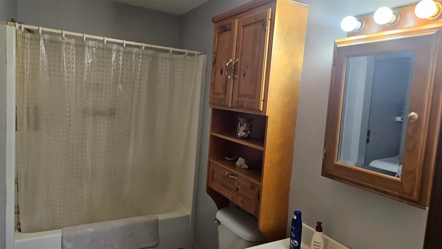
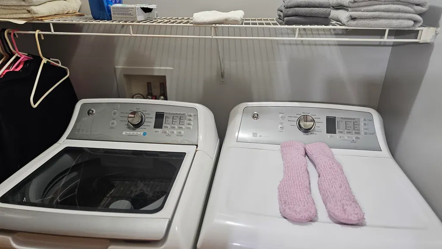
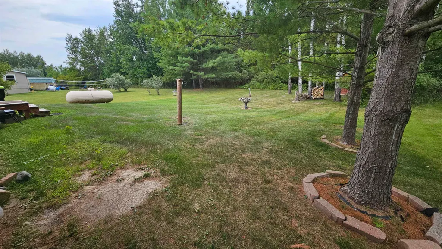
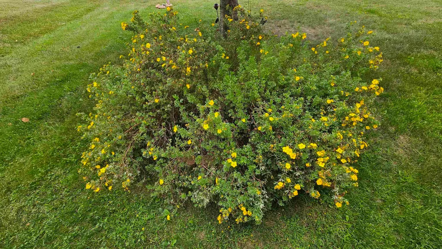
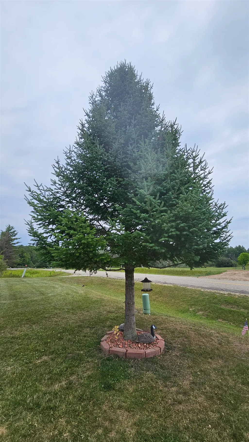
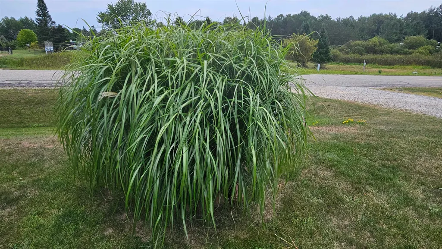
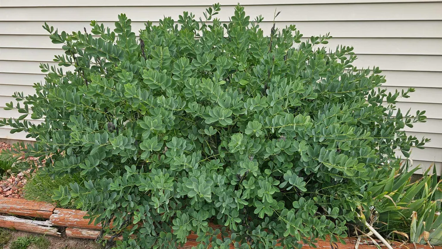
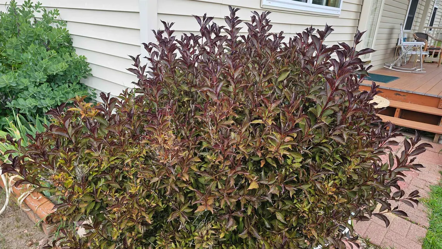
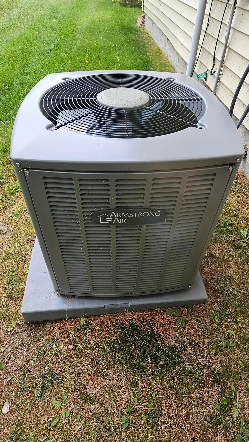
Charming 3-Bedroom Ranch in Sugar Springs 5453 Darby Way | Sugar Springs, MI Welcome home to this well-maintained 3-bedroom, 1-bath ranch tucked into the desirable Sugar Springs community on a 0.31-acre lot with POA property directly behind, offering extra privacy and no rear neighbors. Just minutes from both Lake Lancelot and Lake Lancer, this location is perfect for anyone who loves lake life, boating, and the peaceful north-woods setting Sugar Springs is known for. Interior Highlights This 1,014 sq ft home offers a bright, open living area featuring durable vinyl plank flooring throughout â easy to maintain and built to last. The cozy living room centers around an electric fireplace with a custom wood mantel, and flows into a functional dining area and kitchen with oak cabinetry, a tiled stone backsplash, and ample counter space. A dedicated laundry area with side-by-side GE washer/dryer and a water softener/filtration system adds everyday convenience. The home is comfortably cooled by a newer A/C unit, so you can enjoy Michigan summers worry-free. Outdoor Living The covered front porch is the perfect spot to unwind, while the spacious, beautifully manicured backyard is a true retreat â mature birch trees, a stone fire pit, garden shed, and plenty of open lawn create an ideal setting for entertaining, relaxing, or simply enjoying the wooded surroundings. A limestone gravel driveway offers plenty of parking, and the property backs to POA land for added seclusion. Community Amenities Sugar Springs POA offers residents access to a community pool, clubhouse, beach access, and boat launch â plus close proximity to Lake Lancelot and Lake Lancer for swimming, fishing, and boating. A fantastic opportunity to own an affordable, move-in-ready home in a true four-season recreational community.
| Price History | |
|---|---|
| 8/25/2026 | Listed $189,900 |
| 9/3/2026 | 11$169,900 |
General Features
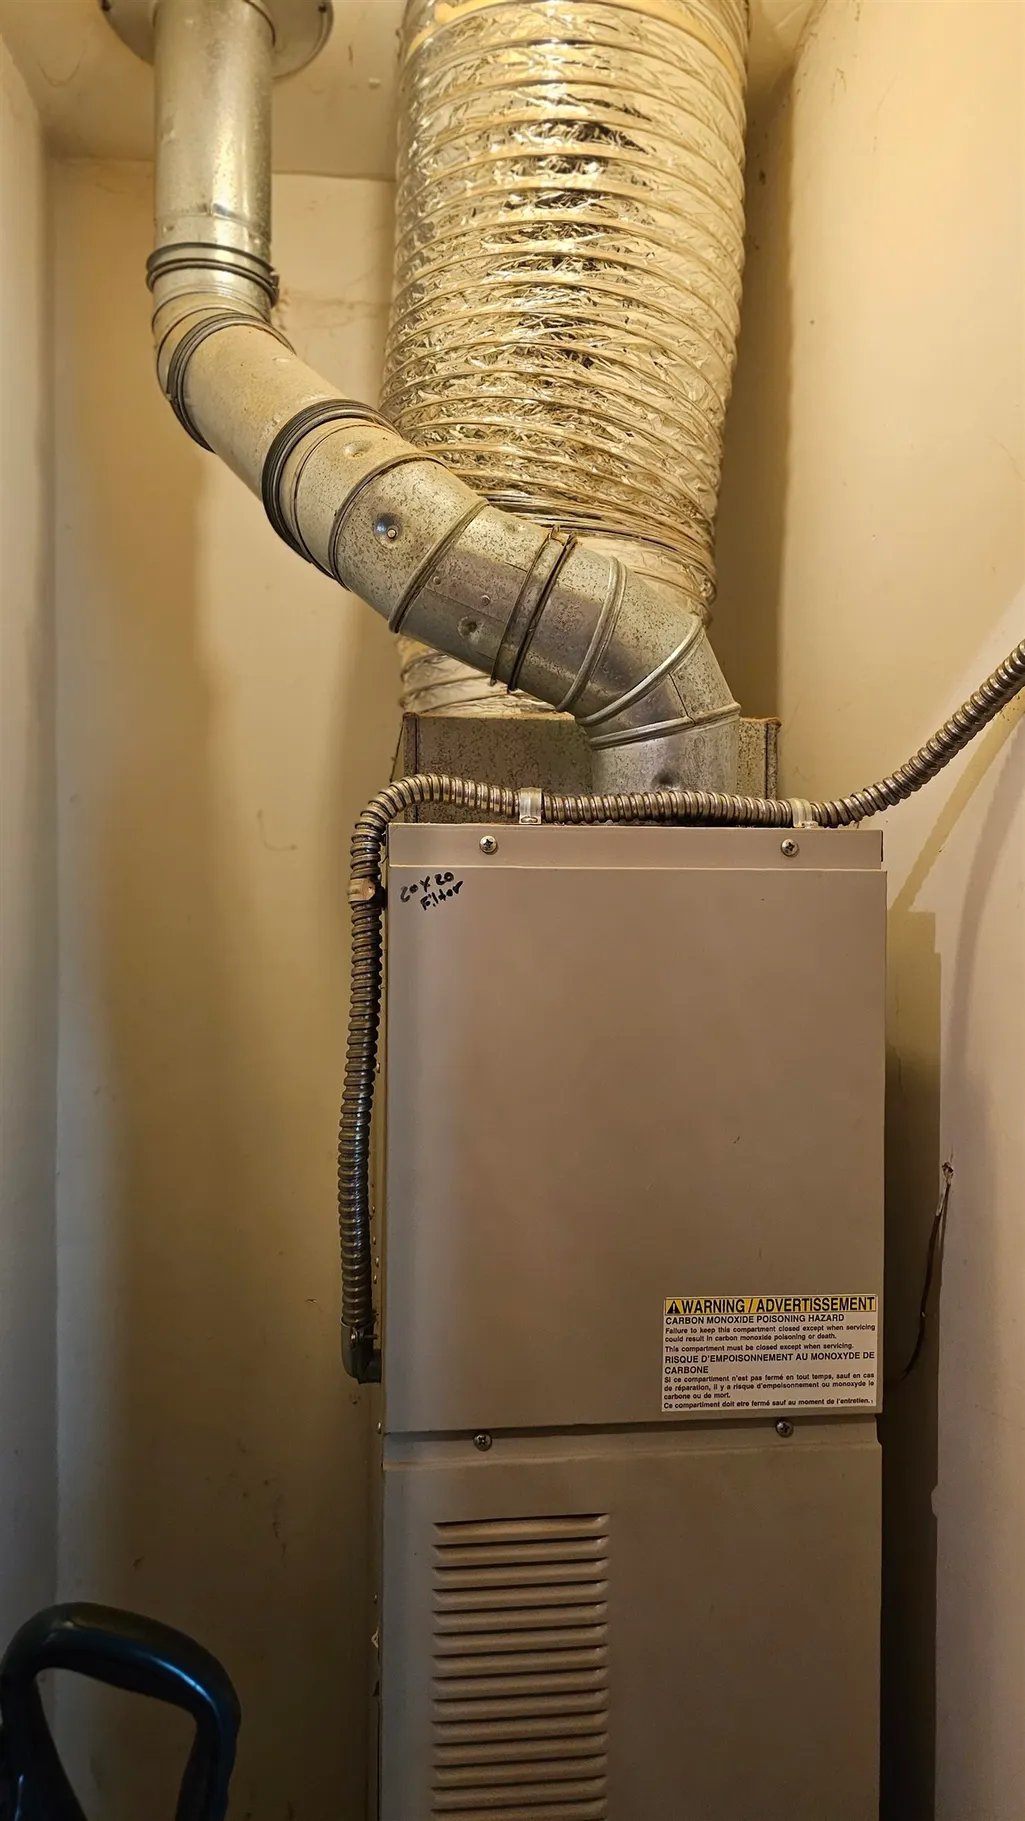
| Heating | Forced Air |
|---|---|
| Cooling | Ceiling Fan(s),Central A/C |
| Possession | At Close |
| Water | Private Well |
| Appliances | Range/Oven,Refrigerator,Washer,Water Softener - Owned |
| Status | Active |
| Full Baths | 1 |
| Bathrooms | 1 |
| Year Built | 2004 |
| Parking | 3 or More Spaces |
| Subdivision | Sugar Springs |
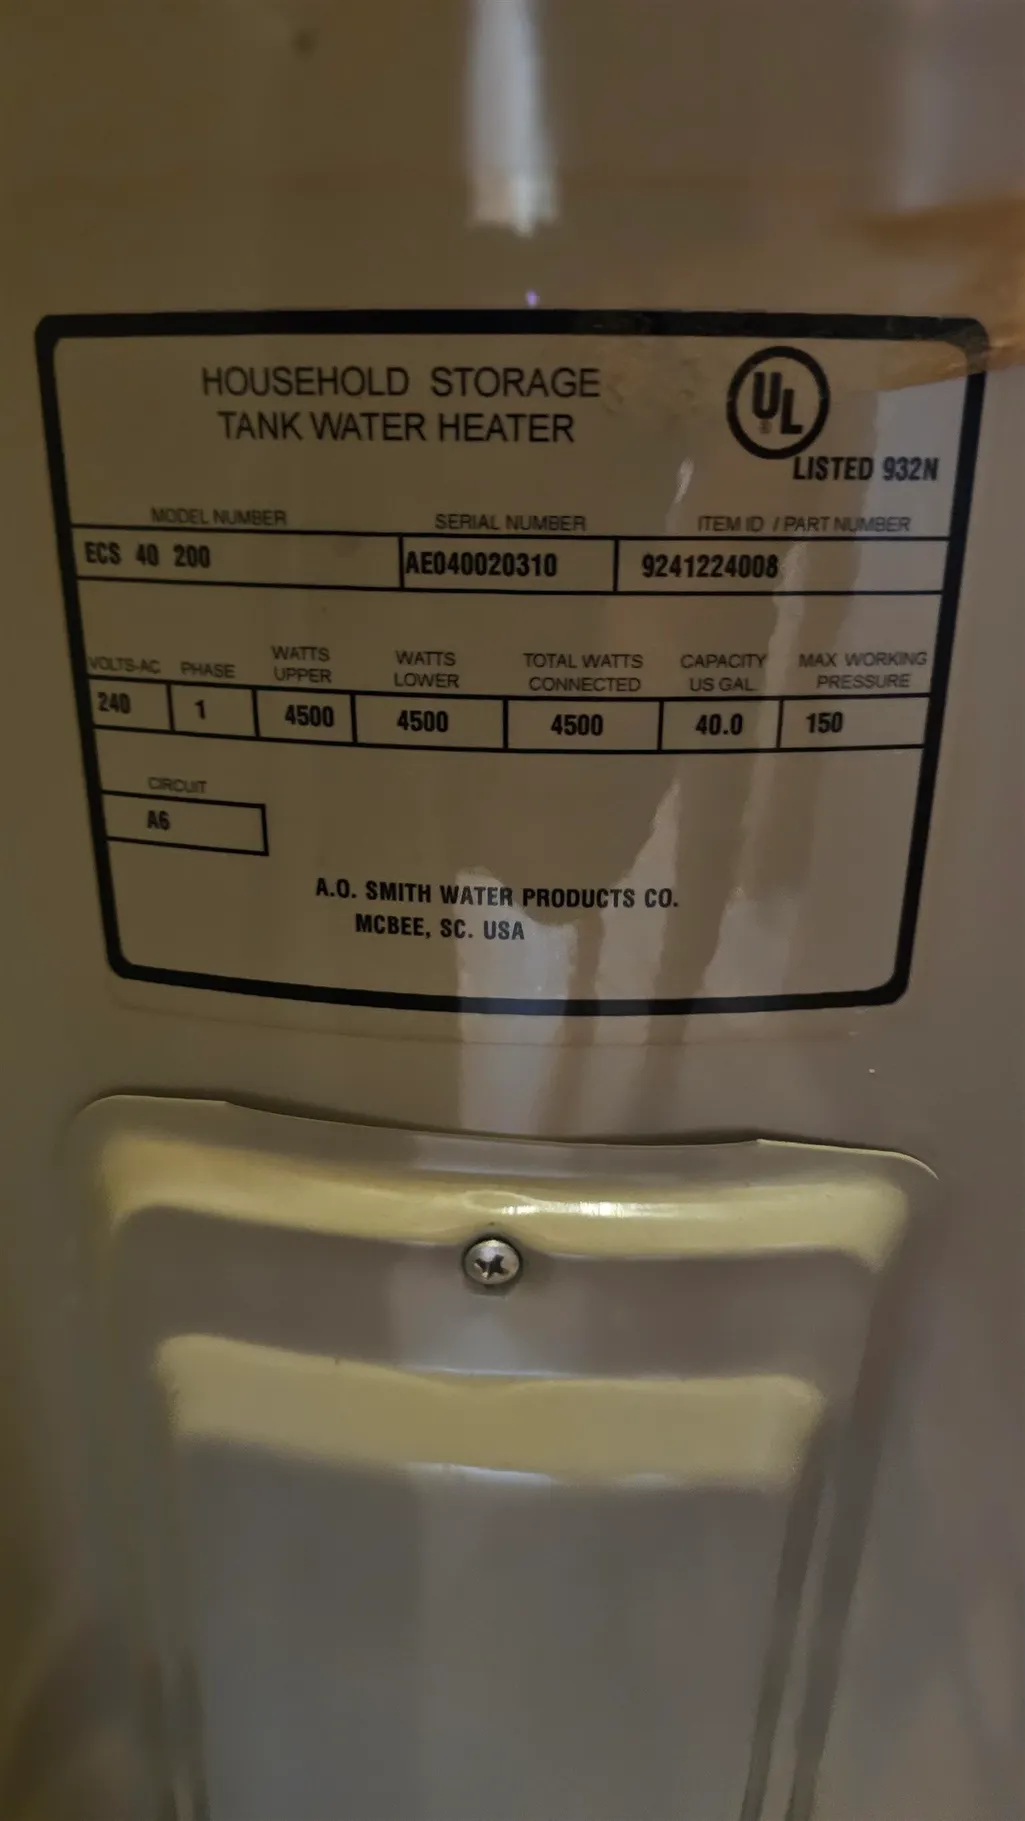
| Water Heater | Electric |
| Style | Ranch |
| County | Gladwin |
| Class | RESIDENTIAL |
| Type | Single Family |
| Ownership | Private |
| Association Name | Sugar Springs |
| Associated Document Count | 1 |
| Electric | 100 Amp Service |
| Status | Active |
| Zoning | Residential |
| Subdivision | MI |
| Sale/Rent | For Sale |
| Utilities | Cable Available |
| Manufactured Y/N | No |
| ROOMS | Primary Bedroom |
| Fee Amount | 535 |
| Fee Schedule | Yearly |
| Structure Style | 1 Story |
| Subj to Short Sale Apprvl | No |
| Area | Butman Twp (26006) |
| Primary City | Gladwin |
| Virtual Tour | https://my.matterport.com/show/?m=yRNeyVmJaaY |
| Directions | Sugar River Rd to Darby Way |
| City | Gladwin |
| School District | Gladwin Community Schools |
| Lease Y/N | No |
| Originating MLS | Clare Gladwin Board of REALTORS |
| Source MLS | MI Real Source |
| Financial Terms | Cash,Conventional Blend,FHA,VA |
| Legal Description | 20 1W SIR RICHARDS REALM SUB LOT 175 |
| DOM | 23 |
| Postal Code | 48624 |
| Price Per Sq Ft Total AG | 160.89 |
| Internet Remarks | Listing Agent: Philip Essenmacher Broker: SUGAR SPRINGS REAL ESTATE: Charming 3-Bedroom Ranch in Sugar Springs5453 Darby Way | Sugar Springs,MIWelcome home to this well-maintained 3-bedroom |
| Public Remarks | Charming 3-Bedroom Ranch in Sugar Springs 5453 Darby Way | Sugar Springs,MI Welcome home to this well-maintained 3-bedroom |
Interior Features
| Bedroom 3 Level | Entry |
|---|---|
| Bedroom 1 Level | Entry |
| Bedroom 2 Level | Entry |
| Bedroom 2 Width | 12 |
| Bedroom 3 Width | 9 |
| Bedroom 2 Length | 10 |
| Bedroom 3 Length | 9 |
| Beds | 3 |
| Fireplace? | No |
| Bedroom 1 Length | 10 |
| Bedroom 1 Width | 12 |
| Above Grade SqFt | 1056 |
| Basement Y/N | No |
| Total SqFt Finished | 1056 |
Exterior Features
| Exterior | Vinyl Siding |
|---|---|
| Exterior Amenities | Deck,Porch |
| Frontage | 77 |
| Lot Size Area | 0.31 |
| Pool (Y/N) | No |
| Lot Dimensions | 77 x 173 |
| OUT BUILDINGS | Shed |
| Water Features | All Sports Lake,Lake/River Access,Association Access,Beach Access,Interior Lake |
| Roads | City/County |
| FOUNDATION TYPE | Crawl |
| SEWER/SEPTIC | Public Sanitary |
| Waterfront Y/N | No |
| Garage Y/N | No |
| Frontage Type | Road |
Amenities
- Foreclosure
- Views
- Short Sale
- New Construction
- Adult 55+
- Lease To Own
- No HOA Fees
- Furnished
- Primary On Main
- Air Conditioning
- Seller Finance
- Green
- Fixer Upper
- Horse
- Golf
- Fireplace
- Deck
- Garage
- Basement
- Pool
Property vs Single Family Average in 48624
Price
Taxes
Year Built
Visits
 Provided through IDX via MiRealSource. Courtesy of MiRealSource Shareholder. Copyright MiRealSource.
The information published and disseminated by MiRealSource is communicated verbatim, without change by MiRealSource, as filed with MiRealSource by its members. The accuracy of all information, regardless of source, is not guaranteed or warranted. All information should be independently verified.
Copyright 2026 MiRealSource. All rights reserved. The information provided hereby constitutes proprietary
Provided through IDX via MiRealSource. Courtesy of MiRealSource Shareholder. Copyright MiRealSource.
The information published and disseminated by MiRealSource is communicated verbatim, without change by MiRealSource, as filed with MiRealSource by its members. The accuracy of all information, regardless of source, is not guaranteed or warranted. All information should be independently verified.
Copyright 2026 MiRealSource. All rights reserved. The information provided hereby constitutes proprietary
 Bay County REALTOR® Association All information deemed reliable but not guaranteed. All properties are subject to prior sale, change or withdrawal. Neither listing broker(s) or information provider(s) shall be responsible for any typographical errors, misinformation, misprints and shall be held totally harmless. Listing(s) information is provided for consumer's personal, non-commercial use and may not be used for any purpose other than to identify prospective properties consumers may be interested
 Midland Board of REALTORS® All information deemed reliable but not guaranteed. All properties are subject to prior sale, change or withdrawal. Neither listing broker(s) or information provider(s) shall be responsible for any typographical errors, misinformation, misprints and shall be held totally harmless. Listing(s) information is provided for consumer's personal, non-commercial use and may not be used for any purpose other than to identify prospective properties consumers may be interested
