








Address
5871 Sandy Drive, Pinconning, MI
Price
$ 499,000
Property Attributes
- MLS#50222135
- TypeSingle Family
- Listing Status Active
- CountyARENAC
- CityPinconning
- AreaStandish Twp
- NeighborhoodAl Heppners Beach Subdivision
- Zip48650
- StyleTraditional
- Year Built2002
- Taxes$ 4151
- Price$ 499,000
- Bedrooms3
- Full Bathrooms2
- Half Bathrooms0
- Sqr Footage2391
- Lot Size0.26 Acres
Data Source:
MiRealSource (MIRS)
Property Description
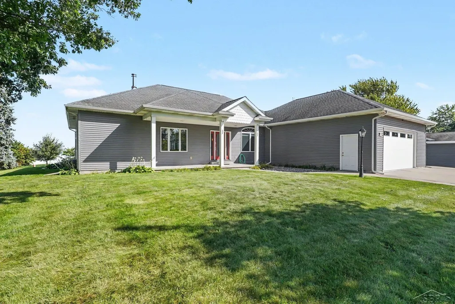
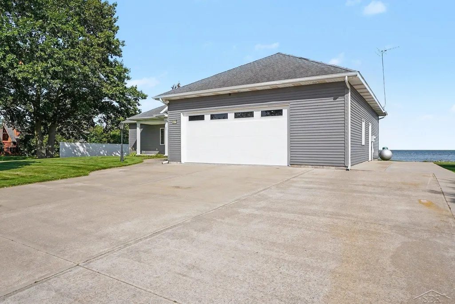
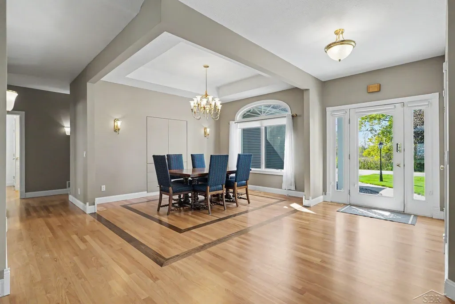
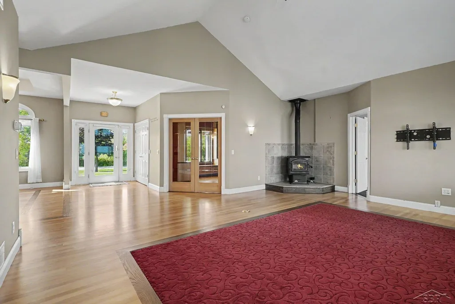
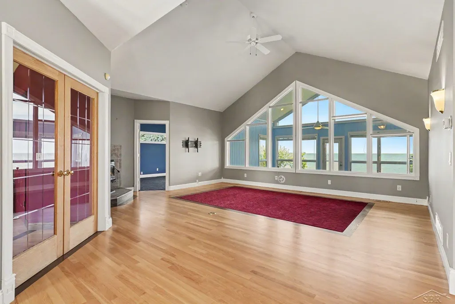
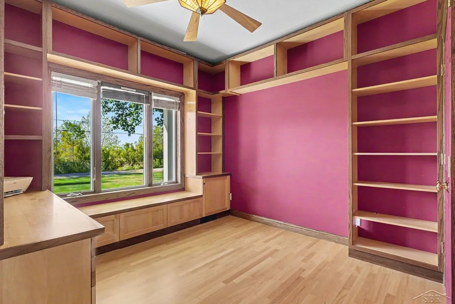
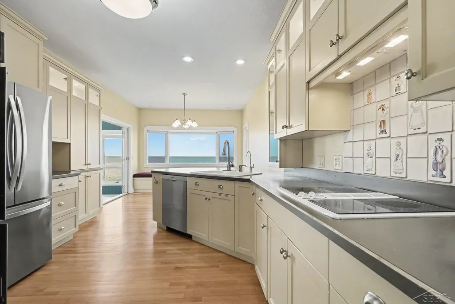
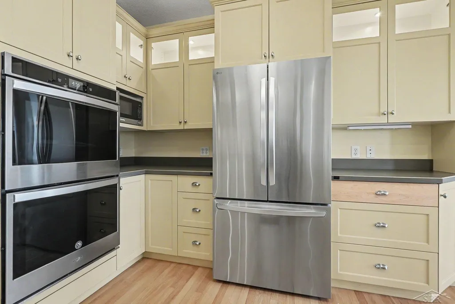
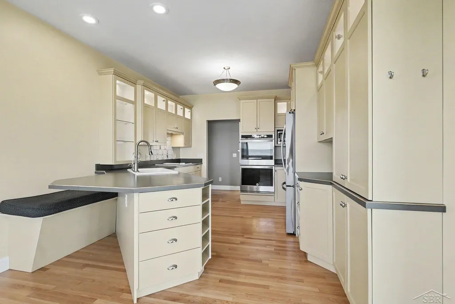
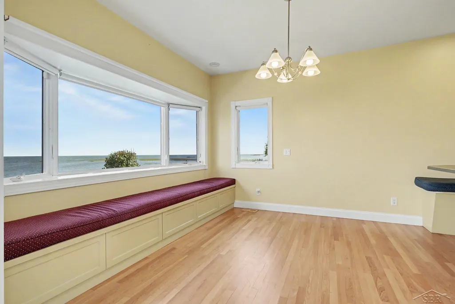
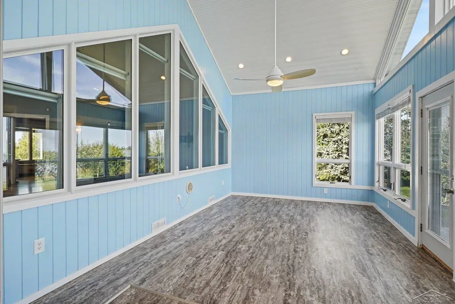
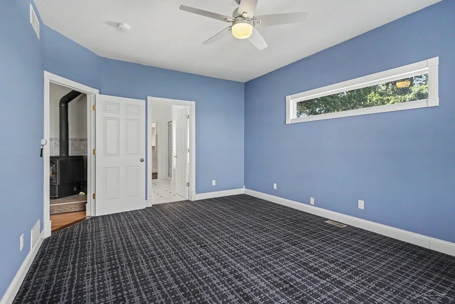
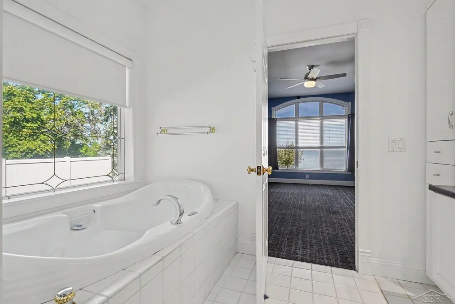
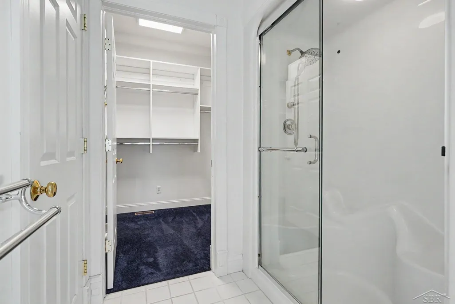
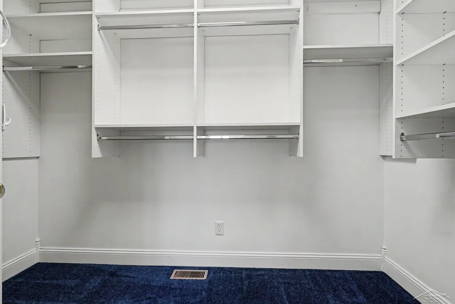
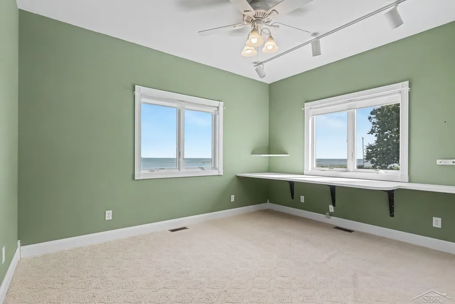
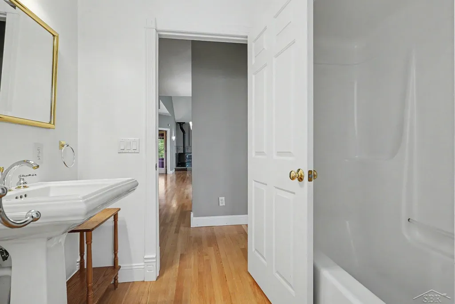
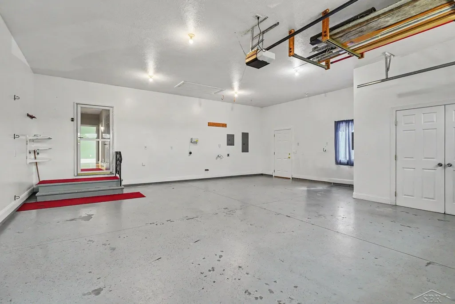
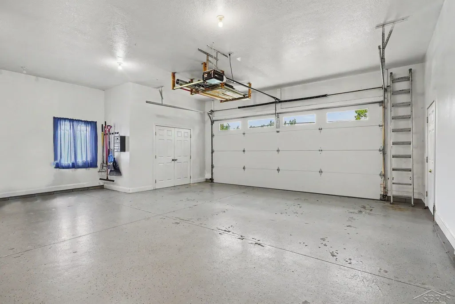
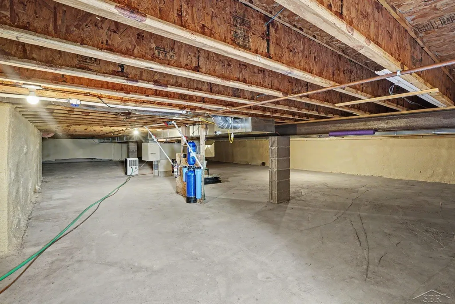
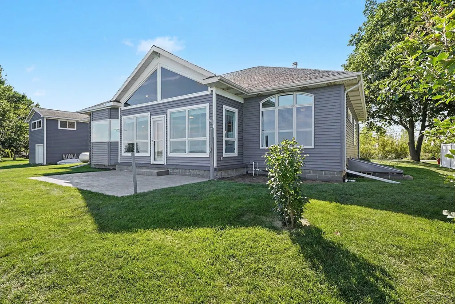
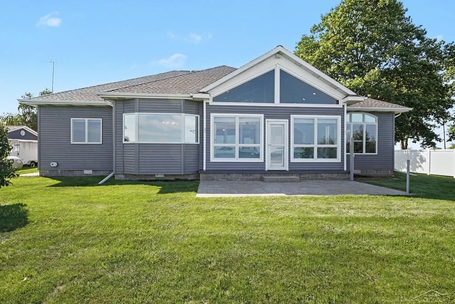
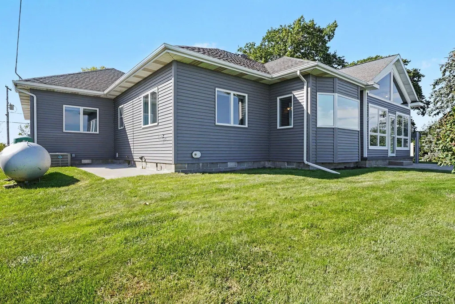
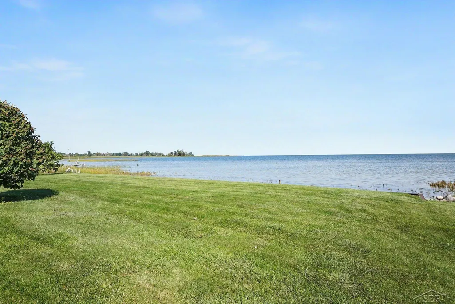
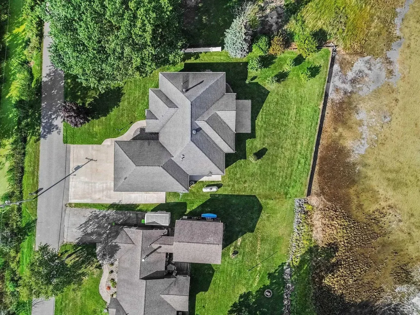
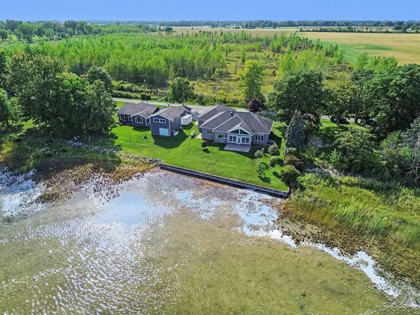
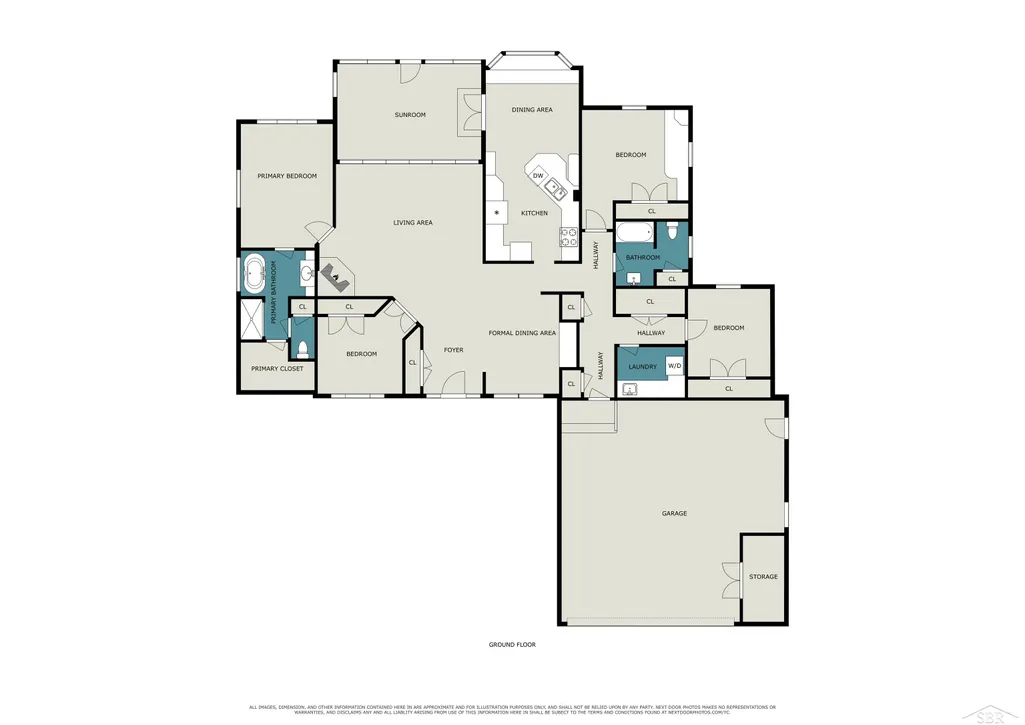
Experience exceptional craftsmanship and breathtaking Saginaw Bay views from nearly every room in this custom-built, one-owner waterfront home. Situated on a peaceful dead-end street with 100 feet of frontage on Saginaw Bay, this home offers privacy, thoughtful design, and an impressive array of custom features. The spacious great room boasts cathedral ceilings and beautiful hard maple floors throughout, with carpeting in the bedrooms. The kitchen features custom cabinetry, stainless steel appliances, two new wall ovens, plus convenient storage in the built-in window seat overlooking the bay. A dedicated home office includes floor-to-ceiling shelving and desk, while all closets throughout the home feature built-in shelving for organization. The luxurious primary suite includes a walk-in closet with custom shelving and a spa-like bathroom featuring heated tile floors, a self-cleaning bubble tub, bidet, walk-in shower, and triple-pane window over the tub. Enjoy stunning waterfront scenery year-round from the four-season sunroom overlooking Saginaw Bayâa perfect space for relaxing, entertaining, or simply taking in the view. Additional features include Andersen windows, insulated walls, privacy fencing, sprinkler system, stamped-concrete patio, and extended driveway for parking. An all-concrete crawl space with exterior stairway entrance provides accessibility and storage. The oversized garage offers storage and workshop space, making it ideal for projects. This one-owner home combines quality custom construction, abundant storage, beautiful finishes, and an unmatched waterfront setting. A rare opportunity to enjoy peaceful Saginaw Bay living with spectacular views and thoughtful amenities throughout.
| Price History | |
|---|---|
| 9/17/2026 | Listed $499,000 |
General Features
| Heating | Forced Air |
|---|---|
| Kitchen Level | First |
| Cooling | Ceiling Fan(s),Central A/C |
| Possession | At Close |
| Garage | Attached Garage,Direct Access,Electric in Garage,Gar Door Opener,Workshop |
| Water | Public Water |
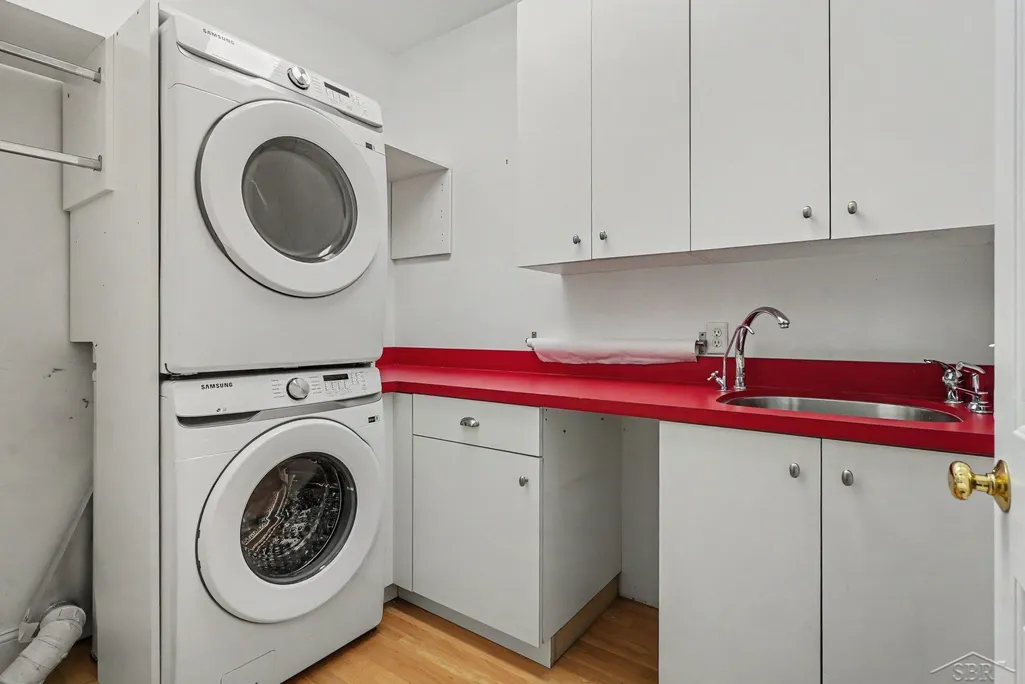
| Appliances | Dishwasher,Disposal,Dryer,Microwave,Range/Oven,Refrigerator,Washer |
| Status | Active |
| Full Baths | 2 |
| Bathrooms | 2 |
| Year Built | 2002 |
| Parking | 3 or More Spaces,Garage,Paved Driveway |
| Subdivision | Al Heppners Beach Subdivision |
| Water Heater | Gas |
| Style | Traditional |
| County | Arenac |
| Class | RESIDENTIAL |
| Type | Single Family |
| Ownership | Private |
| New Construction Y/N | No |
| Associated Document Count | 3 |
| Status | Active |
| Zoning | Residential |
| Subdivision | MI |
| Sale/Rent | For Sale |
| Utilities | Propane |
| Manufactured Y/N | No |
| ROOMS | Den/Study/Lib,Entry,First Floor Bedroom,First Floor Laundry,First Flr Primary Bedroom,Great Room,Sun/Florida Room,Utility/Laundry Room,Primary Bedroom,Primary Bathroom,Home Office |
| Structure Style | 1 Story |
| Subj to Short Sale Apprvl | No |
| Home Warranty Y/N | No |
| Area | Standish Twp (06010) |
| Primary City | Pinconning |
| Directions | From M-13,go East on Cody-Estey Rd and continue onto N. Shore Rd. East on Bay-Arenac County Line Rd. North onto Sandy Drive. Home is located on the right-hand side of the drive. |
| City | Pinconning |
| School District | Standish Sterling Comm SD |
| VIEW | Bay View,Rural View |
| Lease Y/N | No |
| Originating MLS | Saginaw Board of REALTORS |
| Source MLS | MI Real Source |
| Financial Terms | Cash,Conventional,FHA,VA |
| Legal Description | T18N R5E SEC 31 LT 13 AL HEPPNERS BEACH SUB |
| DOM | 1 |
| Postal Code | 48650 |
| Price Per Sq Ft Total AG | 208.7 |
| Internet Remarks | Listing Agent: Amy Retberg Broker: Berkshire Hathaway HomeServices: Experience exceptional craftsmanship and breathtaking Saginaw Bay views from nearly every room in this custom-built |
| Public Remarks | Experience exceptional craftsmanship and breathtaking Saginaw Bay views from nearly every room in this custom-built |
Interior Features
| Interior Amenities | Bay Window,Cable/Internet Avail.,Cathedral/Vaulted Ceiling,Hardwood Floors,Skylights,Spa/Jetted Tub,Sump Pump,Walk-In Closet |
|---|---|
| Dining Room Level | First |
| Living Room Level | First |
| Bedroom 3 Level | First |
| Bedroom 1 Level | First |
| Bedroom 2 Level | First |
| Laundry Room Level | First |
| Kitchen Length | 13 |
| Laundry Room Width | 6 |
| Living Room Length | 20 |
| Bedroom 2 Width | 11 |
| Bedroom 3 Width | 11 |
| Laundry Room Length | 8 |
| Dining Room Width | 9 |
| Bedroom 2 Length | 13 |
| Living Room Width | 16 |
| Bedroom 3 Length | 10 |
| Dining Room Length | 16 |
| Kitchen Width | 11 |
| Beds | 3 |
| Fireplace? | No |
| Bedroom 1 Length | 14 |
| Bedroom 1 Width | 13 |
| Office Length | 12 |
| Office Width | 11 |
| Above Grade SqFt | 2391 |
| Basement Y/N | No |
| Breakfast Nook Length | 12 |
| Breakfast Nook Level | First |
| Breakfast Nook Width | 11 |
| Sun/FLA Room Length | 11 |
| Sun/FLA Room Level | First |
| Sun/FLA Room Width | 17 |
| Bedroom 2 Floor Covering | Carpet |
| Bedroom 3 Floor Covering | Carpet |
| Kitchen Floor Covering | Wood |
| Total SqFt Finished | 2391 |
| Bathroom 1 Length | 11 |
| Bathroom 1 Width | 9 |
| Bathroom 2 Length | 8 |
| Bathroom 2 Width | 9 |
Exterior Features
| Exterior | Vinyl Siding |
|---|---|
| Exterior Amenities | Fence Owned,Lawn Sprinkler,Patio,Porch |
| Frontage | 100 |
| Body of Water | Saginaw Bay |
| Lot Size Area | 0.26 |
| Pool (Y/N) | No |
| Lot Dimensions | 100x166x100x155 |
| Garage # of Car | 2 |
| Water Features | Lake Frontage,Sea Wall,Waterfront |
| Roads | Paved Street |
| FOUNDATION TYPE | Crawl |
| SEWER/SEPTIC | Septic |
| Waterfront Y/N | Yes |
| Garage Y/N | Yes |
| Frontage Type | Road |
Amenities
- Foreclosure
- Views
- Short Sale
- New Construction
- Adult 55+
- Lease To Own
- No HOA Fees
- Furnished
- Primary On Main
- Air Conditioning
- Seller Finance
- Green
- Fixer Upper
- Horse
- Golf
- Fireplace
- Deck
- Garage
- Basement
- Pool
Property vs Single Family Average in 48650
Price
Taxes
Year Built
Visits
 Provided through IDX via MiRealSource. Courtesy of MiRealSource Shareholder. Copyright MiRealSource.
The information published and disseminated by MiRealSource is communicated verbatim, without change by MiRealSource, as filed with MiRealSource by its members. The accuracy of all information, regardless of source, is not guaranteed or warranted. All information should be independently verified.
Copyright 2026 MiRealSource. All rights reserved. The information provided hereby constitutes proprietary
Provided through IDX via MiRealSource. Courtesy of MiRealSource Shareholder. Copyright MiRealSource.
The information published and disseminated by MiRealSource is communicated verbatim, without change by MiRealSource, as filed with MiRealSource by its members. The accuracy of all information, regardless of source, is not guaranteed or warranted. All information should be independently verified.
Copyright 2026 MiRealSource. All rights reserved. The information provided hereby constitutes proprietary
 Bay County REALTOR® Association All information deemed reliable but not guaranteed. All properties are subject to prior sale, change or withdrawal. Neither listing broker(s) or information provider(s) shall be responsible for any typographical errors, misinformation, misprints and shall be held totally harmless. Listing(s) information is provided for consumer's personal, non-commercial use and may not be used for any purpose other than to identify prospective properties consumers may be interested
 Midland Board of REALTORS® All information deemed reliable but not guaranteed. All properties are subject to prior sale, change or withdrawal. Neither listing broker(s) or information provider(s) shall be responsible for any typographical errors, misinformation, misprints and shall be held totally harmless. Listing(s) information is provided for consumer's personal, non-commercial use and may not be used for any purpose other than to identify prospective properties consumers may be interested
