
Just Listed










Address
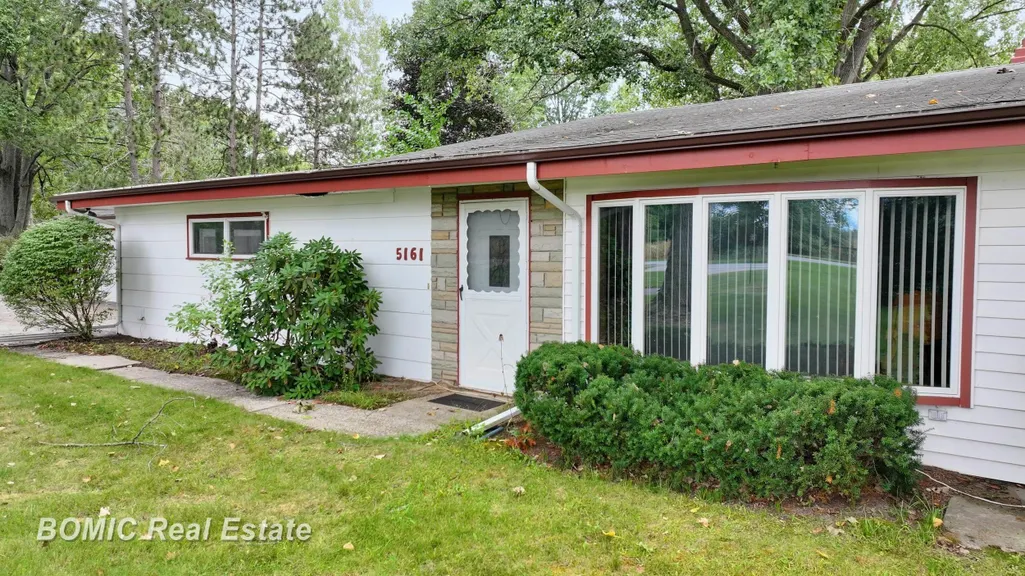
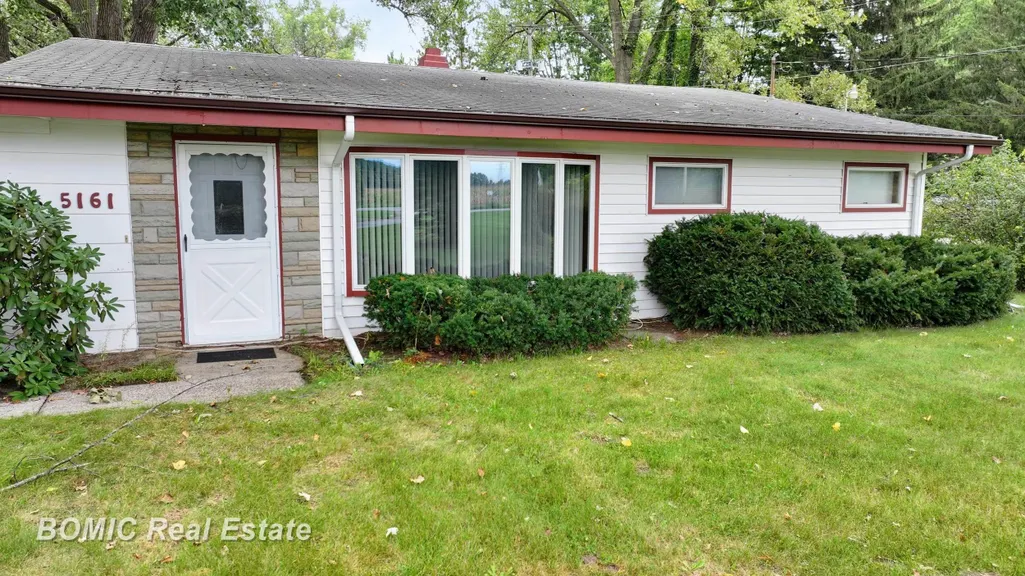
5161 S Washington Road, Saginaw, MI
Price
$ 260,000
Property Attributes
- MLS#50222323
- TypeSingle Family
- Listing Status Active
- CountySAGINAW
- CitySaginaw
- AreaBridgeport Twp
- NeighborhoodWilliamson
- Zip48601
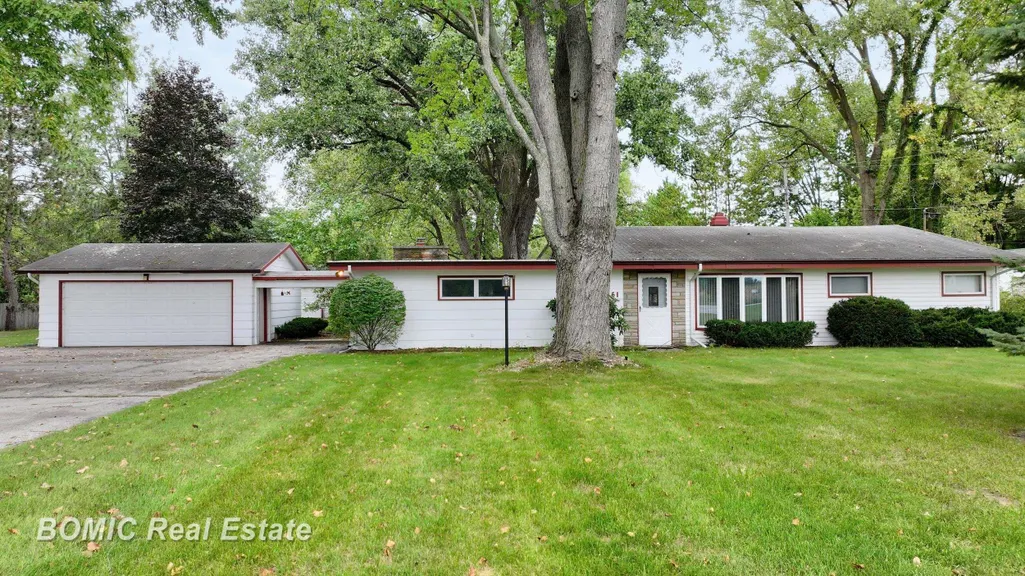
- StyleRanch
- Year Built1955
- Taxes$ 2901
- Price$ 260,000
- Bedrooms4
- Full Bathrooms1
- Half Bathrooms1
- Sqr Footage2356
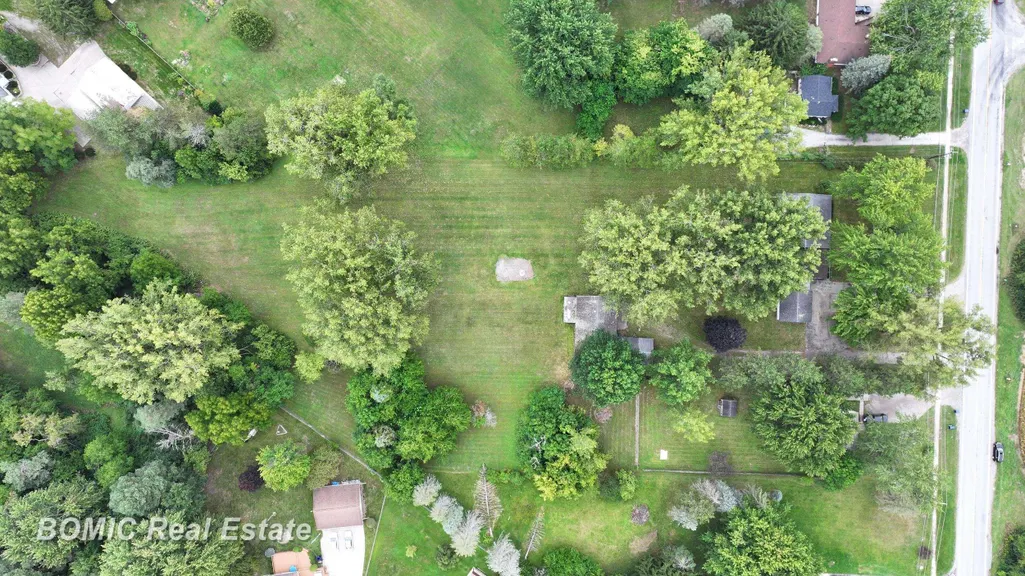
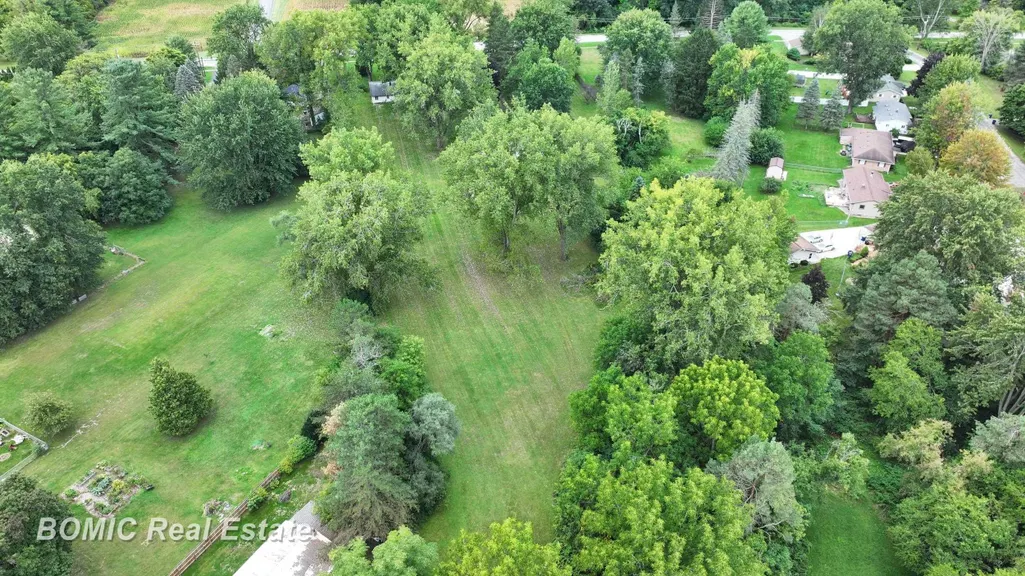
- Lot Size2.46 Acres
Data Source:
MiRealSource (MIRS)
Property Description
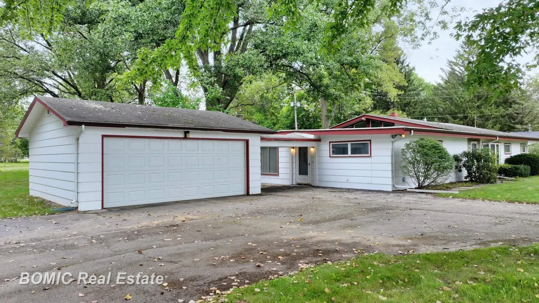
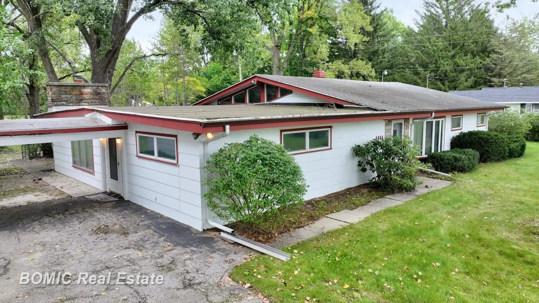
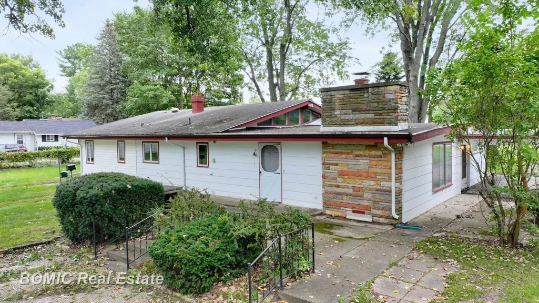
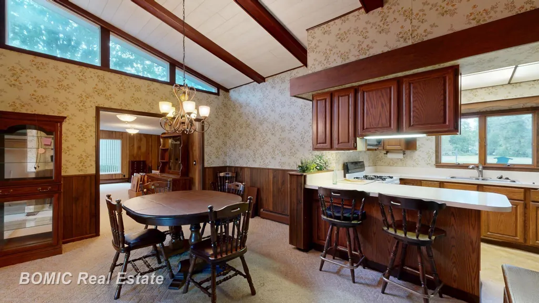
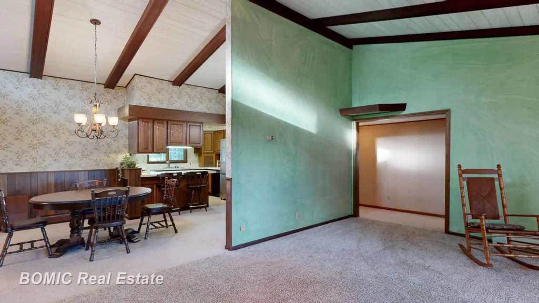
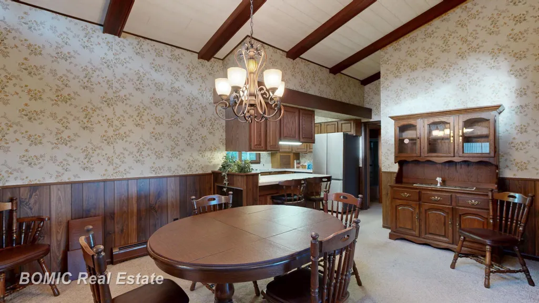
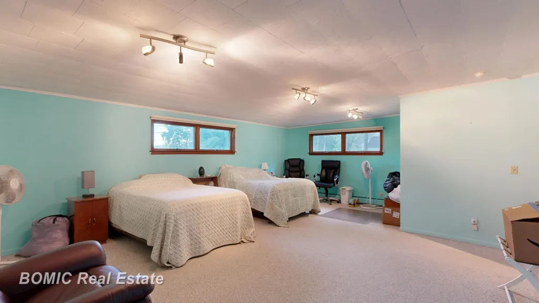
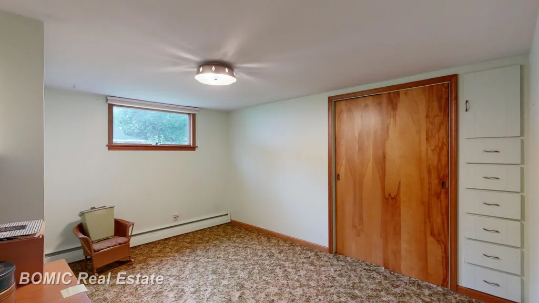
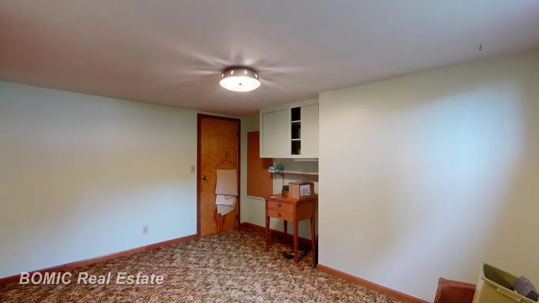
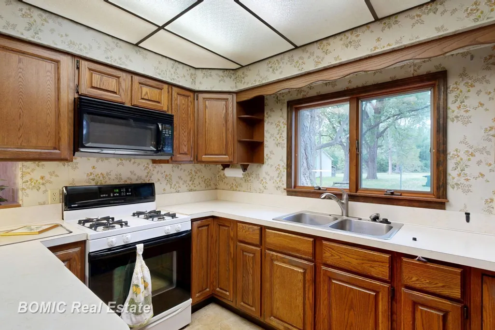
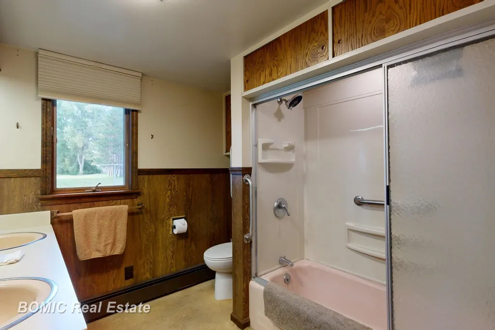
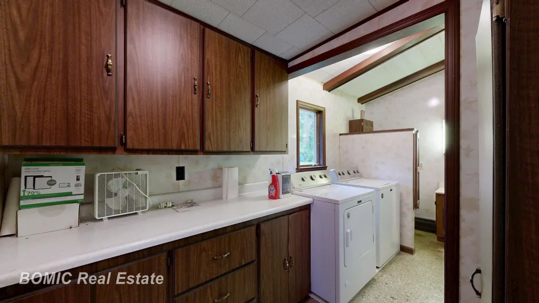
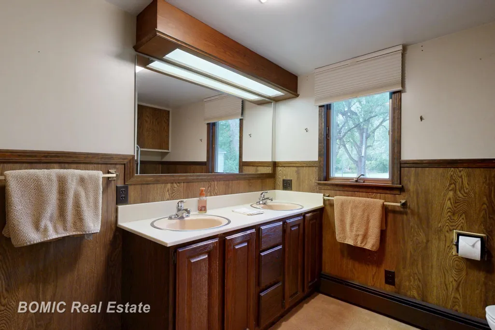
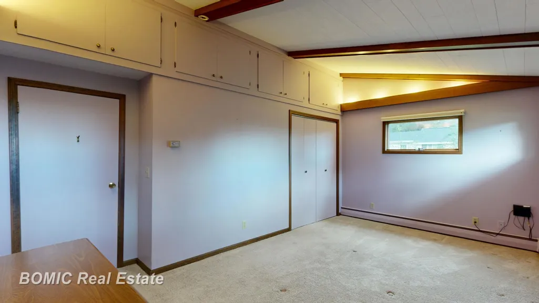
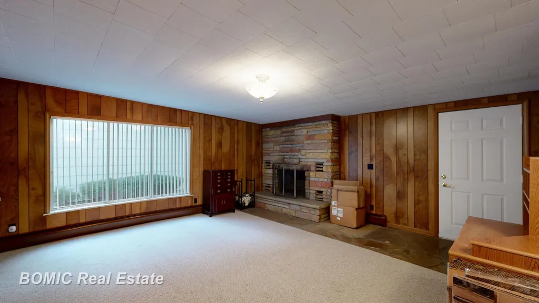
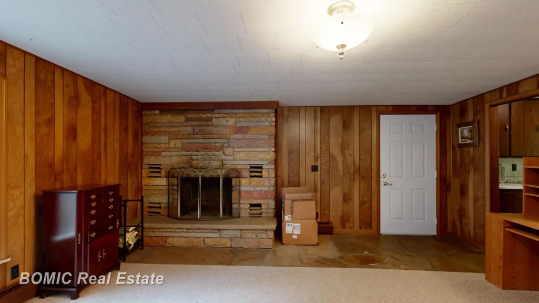
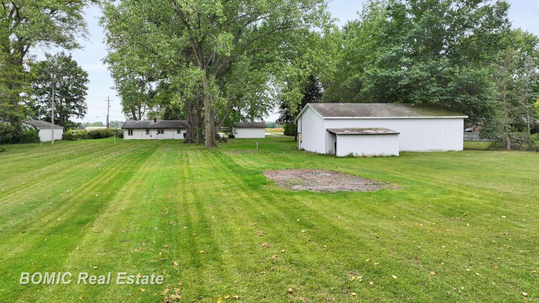
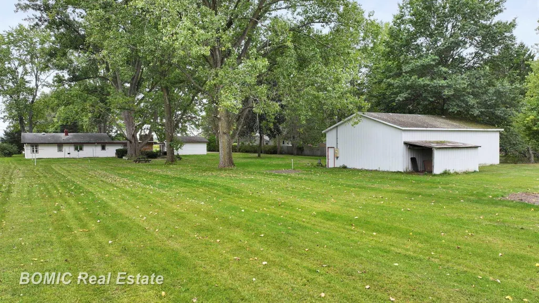
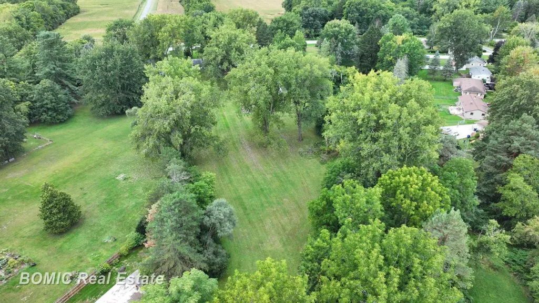
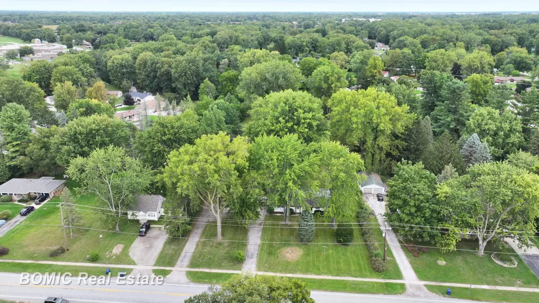
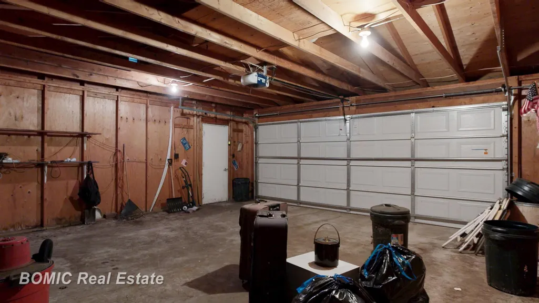
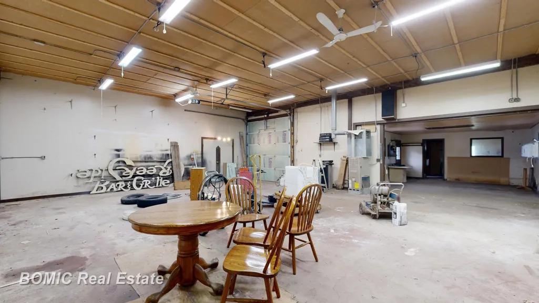
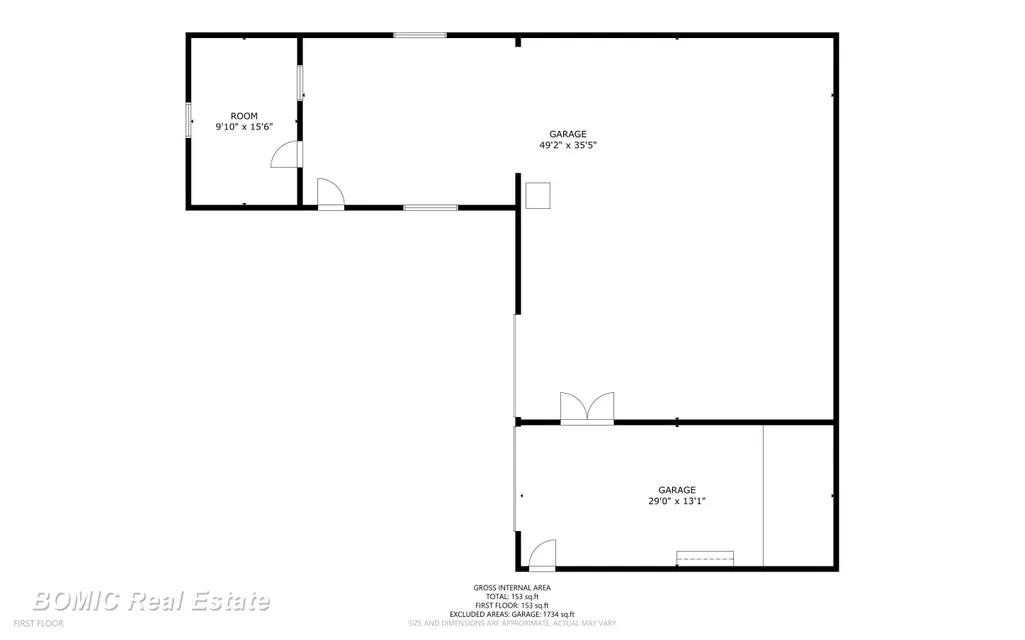
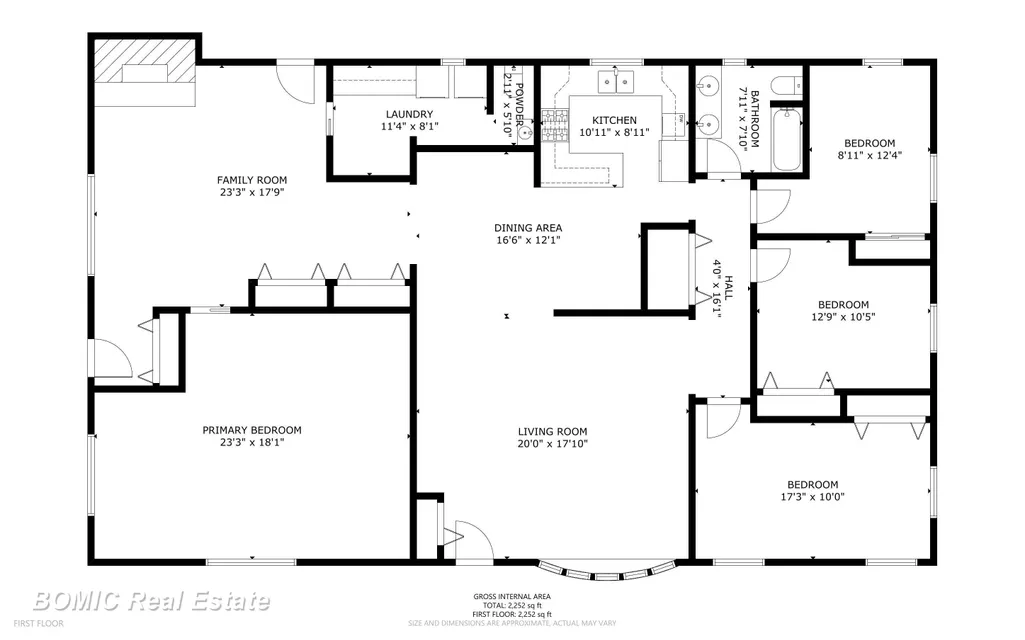
When a home is filled with this much history and love, you keep it for a lifetime. This one -family owned home has all of the comfort and warmth that you could ever imagine. Sprawling over 2600 sq feet, this 4 bedroom, bath and a half home home is as beautiful and accommodating as they come. The gorgeous natural lit rooms and cathedral ceiling will have you basking in the light of your surroundings all the time. Never will you need to be unorganized with all of the well built and thoughtful storage. Everything is on one level for convenience and time spent in proximity to all the things you need and will love about this layout. The Andersen windows and Hunter Douglas blinds will allow you the pleasure of looking out into the park like back yard of just under 3 acres of trees , paved patio area, and quiet surroundings. The fire place in the family room will make a beautiful addition on the cool nights to come. Need room for your venture or just a place to spread out your belongings? You will really love the 2 car garage and the 50 x 30 Utility building that graces this property and makes it more than convenient. It is not often that you can have a location so close to amenities in town, the expressway for quick travel, area parks, good food choices, and yet you still have a quiet, spacious and solitude touched environment. One step in this home will show you what you have been looking for for your family time, space for gatherings filled with laughter, and the room to make your own memories. Your favorite realtor of choice will be waiting to walk you through this one, but leave time because there is a lot to take in.
| Price History | |
|---|---|
| 9/19/2026 | Listed $260,000 |
General Features
| Heating | Forced Air |
|---|---|
| Kitchen Level | Entry |
| Possession | At Close |
| Fireplaces | FamRoom Fireplace |
| Garage | Detached Garage |
| Water | Public Water |
| Appliances | Dishwasher,Dryer,Microwave,Range/Oven,Refrigerator,Washer |
| Status | Active |
| Full Baths | 1 |
| Half Baths | 1 |
| Bathrooms | 2 |
| Year Built | 1955 |
| Subdivision | Williamson |
| Style | Ranch |
| County | Saginaw |
| Class | RESIDENTIAL |
| Type | Single Family |
| Ownership | Private |
| Associated Document Count | 3 |
| Status | Active |
| Zoning | Residential |
| Subdivision | MI |
| Sale/Rent | For Sale |
| Manufactured Y/N | No |
| Structure Style | 1 Story |
| Subj to Short Sale Apprvl | No |
| Area | Bridgeport Twp (73006) |
| Primary City | Saginaw |
| Virtual Tour | https://my.matterport.com/show/?m=vYghWPLPhbV |
| City | Saginaw |
| School District | Bridgeport Spaulding CSD |
| Lease Y/N | No |
| Originating MLS | Saginaw Board of REALTORS |
| Source MLS | MI Real Source |
| Financial Terms | Cash,Conventional,FHA |
| Legal Description | COM AT A PT ON S SEC LINE 631.75 FT W OF SE COR OF SEC TH N 1 DEG 11 MIN W 683.5FT TH N 24DEG 20MIN W 119.65 FT TH S 31 DEG 52 MIN W 266.58 FT TH S 58 DEG 33 MIN E 225.28 S1DEG 11 MIN E...( TRUNCATED |
| Postal Code | 48601 |
| Price Per Sq Ft Total AG | 110.36 |
| Internet Remarks | Listing Agent: Michelle Smith Broker: BOMIC Real Estate: When a home is filled with this much history and love |
| Public Remarks | When a home is filled with this much history and love |
Interior Features
| Family Room Level | Entry |
|---|---|
| Dining Room Level | Entry |
| Living Room Level | Entry |
| Bedroom 3 Level | Entry |
| Bedroom 1 Level | Entry |
| Bedroom 2 Level | Entry |
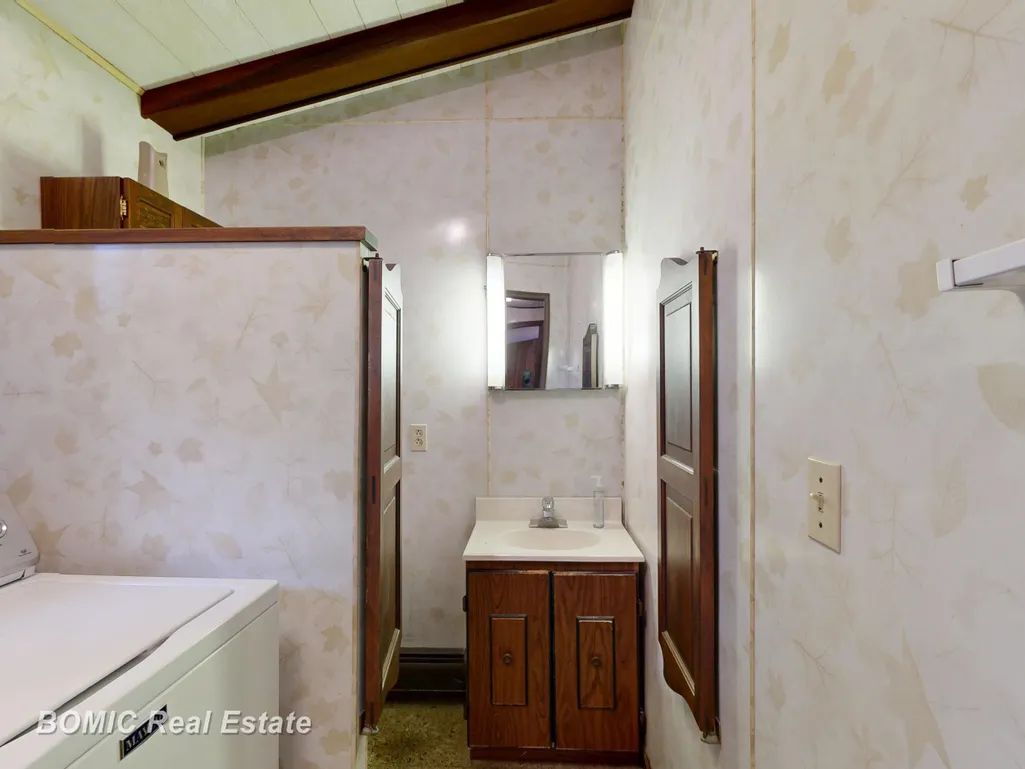
| Laundry Room Level | Main |
| Kitchen Length | 11 |
| Family Room Length | 23 |
| Laundry Room Width | 6 |
| Family Room Width | 18 |
| Living Room Length | 20 |
| Bedroom 4 Width | 10 |
| Bedroom 2 Width | 10 |
| Bedroom 3 Width | 12 |
| Laundry Room Length | 14 |
| Dining Room Width | 12 |
| Bedroom 4 Length | 17 |
| Bedroom 2 Length | 13 |
| Living Room Width | 18 |
| Bedroom 3 Length | 10 |
| Dining Room Length | 17 |
| Kitchen Width | 9 |
| Beds | 4 |
| Fireplace? | Yes |
| Total Rooms | 7 |
| Bedroom 1 Length | 23 |
| Bedroom 1 Width | 18 |
| Above Grade SqFt | 2356 |
| Basement Y/N | No |
| Fireplaces Total | 1 |
| Kitchen Floor Covering | Vinyl |
| Total SqFt Finished | 2356 |
Exterior Features
| Exterior | Vinyl Siding,Wood |
|---|---|
| Frontage | 174 |
| Lot Size Area | 2.46 |
| Pool (Y/N) | No |
| Lot Dimensions | 174 x 618 |
| OUT BUILDINGS | Pole Barn,Garage(s) |
| Garage # of Car | 2 |
| Roads | Paved Street |
| FOUNDATION TYPE | Slab |
| SEWER/SEPTIC | Public Sanitary |
| Waterfront Y/N | No |
| Garage Y/N | Yes |
| Frontage Type | Road |
Amenities
- Foreclosure
- Views
- Short Sale
- New Construction
- Adult 55+
- Lease To Own
- No HOA Fees
- Furnished
- Primary On Main
- Air Conditioning
- Seller Finance
- Green
- Fixer Upper
- Horse
- Golf
- Fireplace
- Deck
- Garage
- Basement
- Pool
Property vs Single Family Average in 48601
Price
Taxes
Year Built
Visits
 Provided through IDX via MiRealSource. Courtesy of MiRealSource Shareholder. Copyright MiRealSource.
The information published and disseminated by MiRealSource is communicated verbatim, without change by MiRealSource, as filed with MiRealSource by its members. The accuracy of all information, regardless of source, is not guaranteed or warranted. All information should be independently verified.
Copyright 2026 MiRealSource. All rights reserved. The information provided hereby constitutes proprietary
Provided through IDX via MiRealSource. Courtesy of MiRealSource Shareholder. Copyright MiRealSource.
The information published and disseminated by MiRealSource is communicated verbatim, without change by MiRealSource, as filed with MiRealSource by its members. The accuracy of all information, regardless of source, is not guaranteed or warranted. All information should be independently verified.
Copyright 2026 MiRealSource. All rights reserved. The information provided hereby constitutes proprietary
 Bay County REALTOR® Association All information deemed reliable but not guaranteed. All properties are subject to prior sale, change or withdrawal. Neither listing broker(s) or information provider(s) shall be responsible for any typographical errors, misinformation, misprints and shall be held totally harmless. Listing(s) information is provided for consumer's personal, non-commercial use and may not be used for any purpose other than to identify prospective properties consumers may be interested
 Midland Board of REALTORS® All information deemed reliable but not guaranteed. All properties are subject to prior sale, change or withdrawal. Neither listing broker(s) or information provider(s) shall be responsible for any typographical errors, misinformation, misprints and shall be held totally harmless. Listing(s) information is provided for consumer's personal, non-commercial use and may not be used for any purpose other than to identify prospective properties consumers may be interested
