
Just Listed














Address
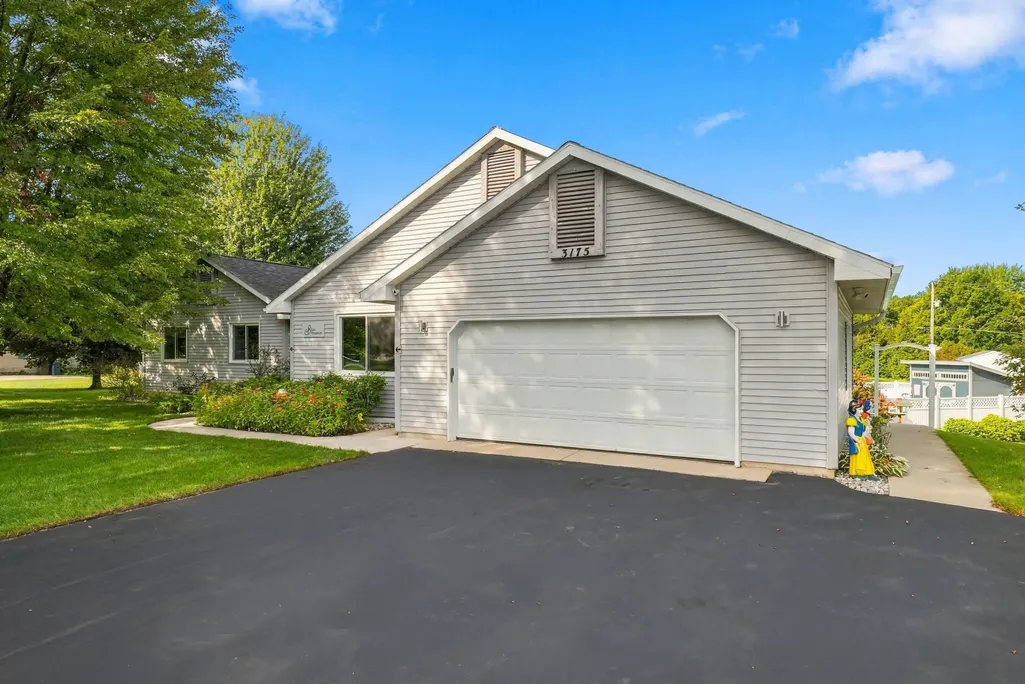
3175 Veterans Drive, Traverse City, MI
Price
$ 995,000
Property Attributes
- MLS#80073828
- TypeSingle Family
- Listing Status Active
- CountyGRAND TRAVERSE
- CityTraverse City
- AreaGarfield Twp
- NeighborhoodMetes and bounds
- Zip49684
- StyleRanch
- Year Built1993
- Price$ 995,000
- Bedrooms4
- Full Bathrooms3
- Half Bathrooms1
- Sqr Footage2180
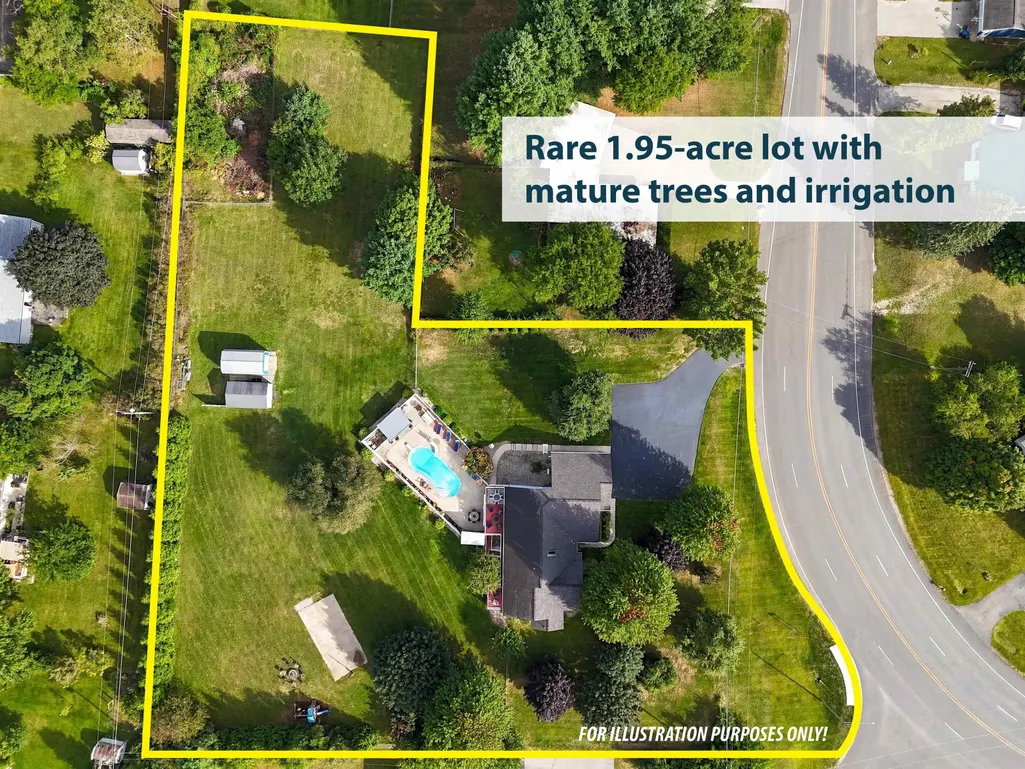
- Lot Size1.95 Acres
Data Source:
MiRealSource (MIRS)
Property Description
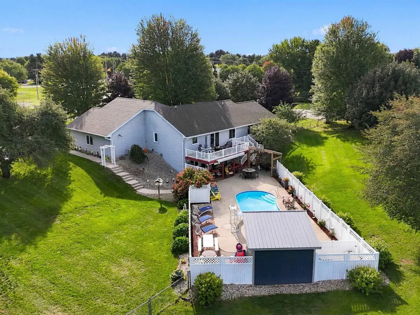
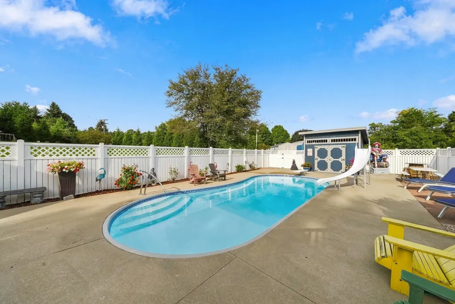
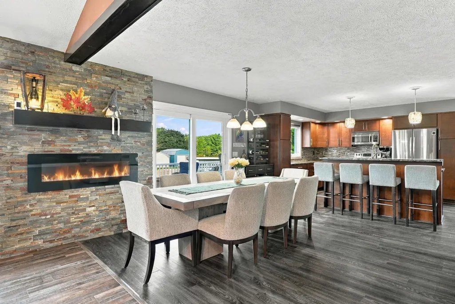
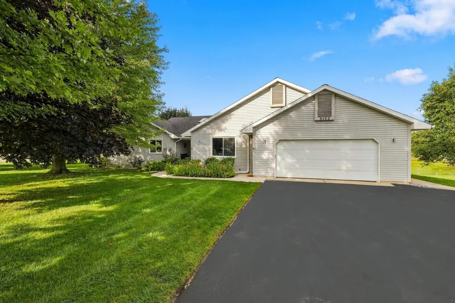
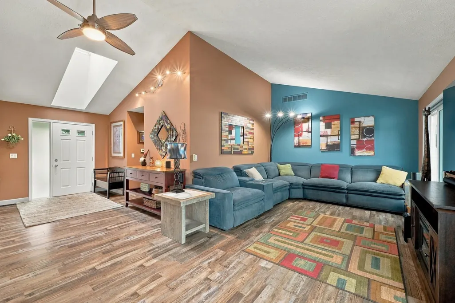
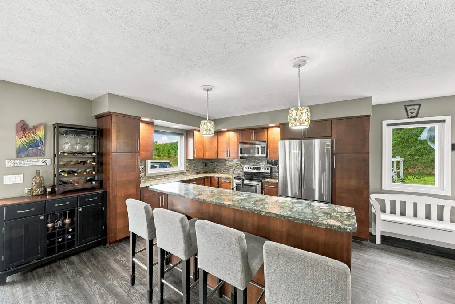
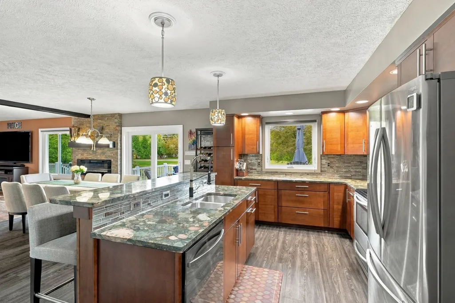
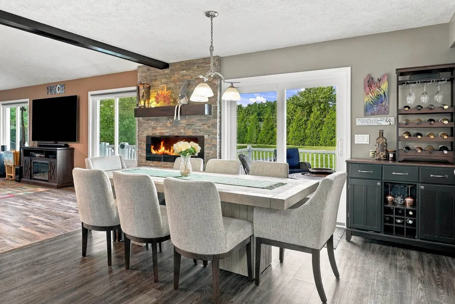
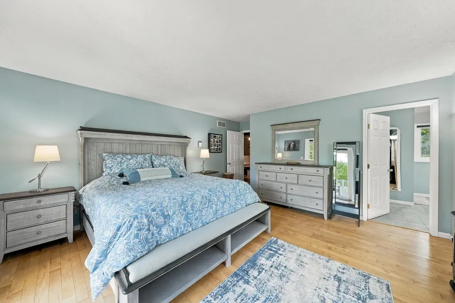
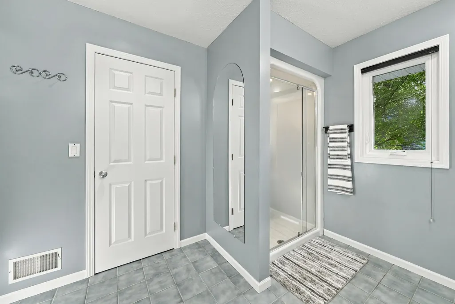
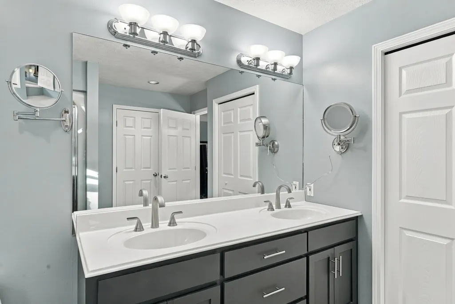
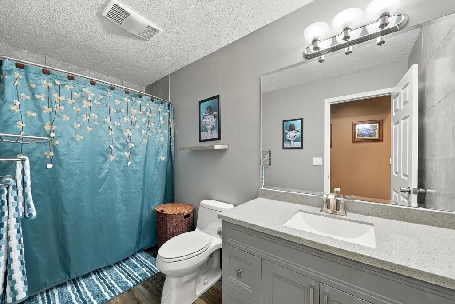
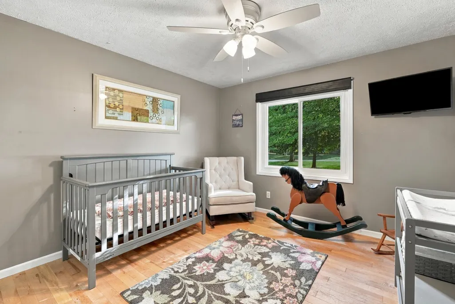
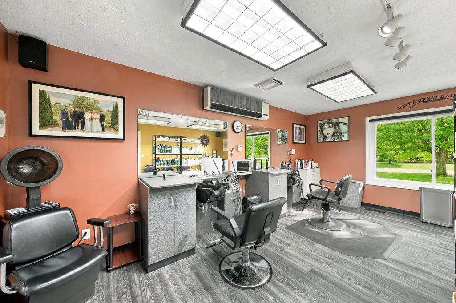
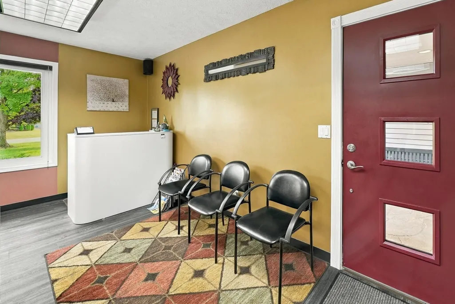
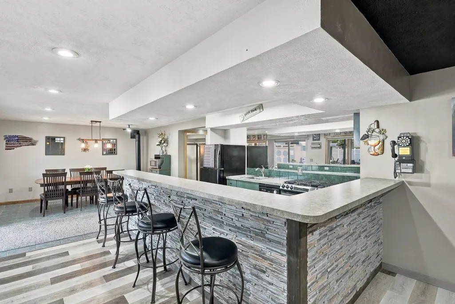
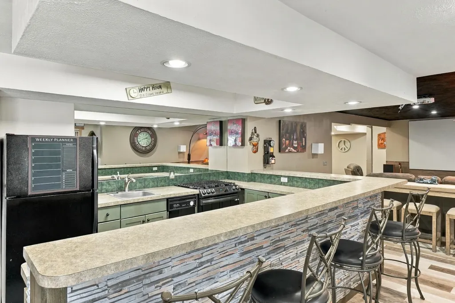
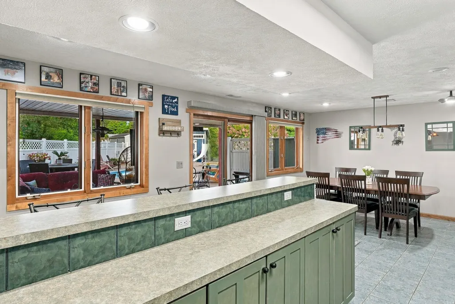
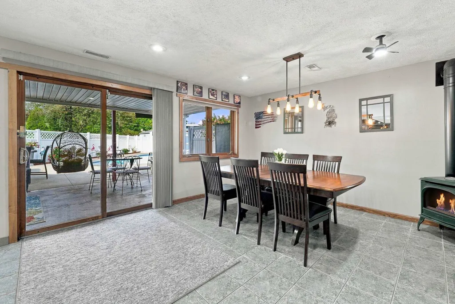
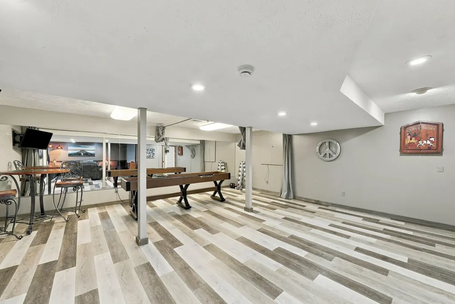
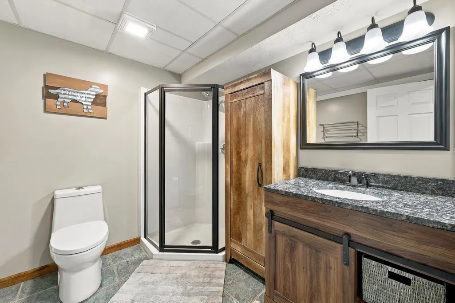
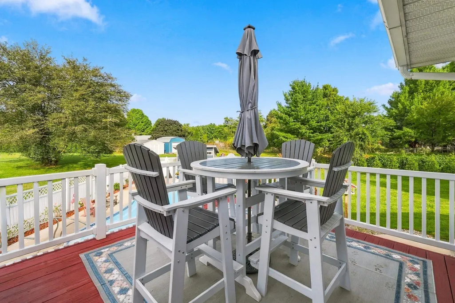
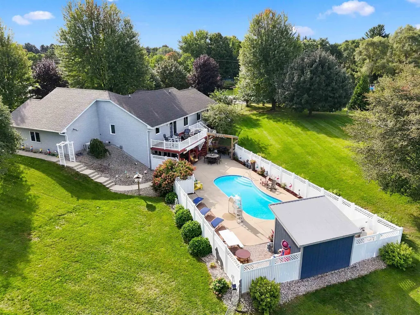
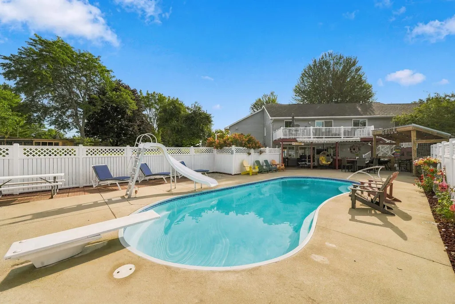
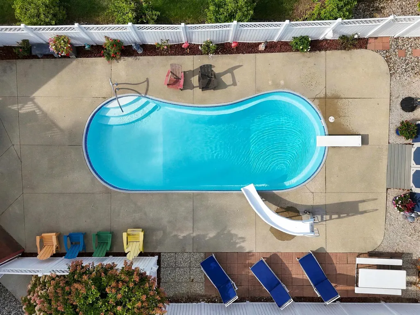
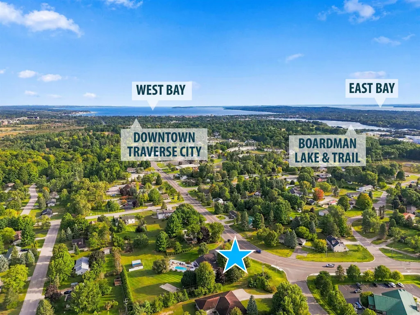
Centrally located and close to everything, this sprawling ranch home offers an impressive amount of living space on 1.95 acres, just outside of the city limits. The main level features an island kitchen, spacious dining area, and a private primary ensuite with its own deck space overlooking the private backyard. A separate flexible space, currently set up as a hair salon, could easily transition into a home office, craft room, studio, or additional living space. The completely finished lower level adds exceptional versatility with a second full kitchen, spacious family room with projector, and direct access to the yard. Outside, the property is designed for both entertaining and everyday enjoyment with a fenced yard, inground pool, covered patio, pool and water-toy storage shed, two additional backyard sheds, RV electrical hookups, and irrigation. With plenty of room to spread out and a location that puts downtown Traverse City amenities within biking distance, this property offers space, convenience, and flexibility in the heart of it all.
| Price History | |
|---|---|
| 9/22/2026 | Listed $995,000 |
General Features
| Heating | Forced Air,Humidifier |
|---|---|
| Kitchen Level | Main |
| Cooling | Ceiling Fan(s),Central A/C,Exhaust Fan |
| Possession | Negotiable (Possession) |
| Fireplaces | Gas Fireplace,Electric Fireplace |
| Garage | Attached Garage,Gar Door Opener,Heated Garage |
| Water | Public Water |
| Appliances | Dishwasher,Disposal,Dryer,Microwave,Range/Oven,Refrigerator,Washer |
| Status | Active |
| Full Baths | 3 |
| Half Baths | 1 |
| Bathrooms | 4 |
| Year Built | 1993 |
| Parking | Garage |
| Subdivision | Metes and bounds |
| Water Heater | Gas |
| Style | Ranch |
| County | Grand Traverse |
| Class | RESIDENTIAL |
| Type | Single Family |
| Ownership | Private |
| Section | 16 |
| Associated Document Count | 4 |
| Status | Active |
| Zoning | Residential |
| Subdivision | MI |
| Sale/Rent | For Sale |
| Utilities | Cable Available |
| Manufactured Y/N | No |
| ROOMS | Entry |
| Structure Style | 1 Story |
| Area | Garfield Twp (28005) |
| Primary City | Traverse City |
| Directions | From Downtown Traverse City head south on Division St,Left on Fourteenth St,Right on Veterans Dr to home on Right. |
| City | Traverse City |
| School District | Traverse City Area Public School |
| Originating MLS | Aspire North REALTORS |
| Source MLS | MI Real Source |
| Financial Terms | Cash,Conventional,Exchange/Trade,VA |
| Legal Description | Lengthy Legal - See Associated Docs |
| Postal Code | 49684 |
| Price Per Sq Ft Total AG | 456.42 |
| Public Remarks | Centrally located and close to everything,this sprawling ranch home offers an impressive amount of living space on 1.95 acres |
Interior Features
| Interior Amenities | Cathedral/Vaulted Ceiling,Walk-In Closet,Window Treatment(s),Skylights |
|---|---|
| Family Room Level | Lower |
| Dining Room Level | Main |
| Living Room Level | Main |
| Basement | Finished,Full,Walk Out,Poured |
| Bedroom 3 Level | Main |
| Bedroom 1 Level | Main |
| Bedroom 2 Level | Main |
| Laundry Room Level | Main |
| Kitchen Length | 15 |
| Family Room Length | 21 |
| Laundry Room Width | 9 |
| Family Room Width | 13 |
| Living Room Length | 23 |
| Bedroom 4 Width | 14 |
| Bedroom 2 Width | 11 |
| Bedroom 3 Width | 11 |
| Laundry Room Length | 10 |
| Dining Room Width | 13 |
| Bedroom 4 Length | 23 |
| Bedroom 2 Length | 12 |
| Living Room Width | 12 |
| Bedroom 3 Length | 11 |
| Dining Room Length | 15 |
| Kitchen Width | 10 |
| Beds | 4 |
| Fireplace? | Yes |
| Bedroom 1 Length | 15 |
| Bedroom 1 Width | 15 |
| Below Grade SqFt | 2180 |
| Above Grade SqFt | 2180 |
| Basement Y/N | No |
| Bedroom 2 Floor Covering | Wood |
| Bedroom 3 Floor Covering | Wood |
| Total SqFt Finished | 4222 |
Exterior Features
| Exterior | Vinyl Siding |
|---|---|
| Exterior Amenities | Deck,Fenced Yard,Inground Pool,Lawn Sprinkler,Patio,Porch,Sidewalks |
| Garage Dimensions | 23.5x27 |
| Lot Size Area | 1.95 |
| Pool (Y/N) | Yes |
| Lot Dimensions | 287x372x123x152x164x220 |
| OUT BUILDINGS | Shed |
| Garage # of Car | 2 |
| Water Features | None |
| SEWER/SEPTIC | Septic |
| Waterfront Y/N | No |
| Garage Y/N | Yes |
Amenities
- Foreclosure
- Views
- Short Sale
- New Construction
- Adult 55+
- Lease To Own
- No HOA Fees
- Furnished
- Primary On Main
- Air Conditioning
- Seller Finance
- Green
- Fixer Upper
- Horse
- Golf
- Fireplace
- Deck
- Garage
- Basement
- Pool
Property vs Single Family Average in 49684
Price
Year Built
 Provided through IDX via MiRealSource. Courtesy of MiRealSource Shareholder. Copyright MiRealSource.
The information published and disseminated by MiRealSource is communicated verbatim, without change by MiRealSource, as filed with MiRealSource by its members. The accuracy of all information, regardless of source, is not guaranteed or warranted. All information should be independently verified.
Copyright 2026 MiRealSource. All rights reserved. The information provided hereby constitutes proprietary
Provided through IDX via MiRealSource. Courtesy of MiRealSource Shareholder. Copyright MiRealSource.
The information published and disseminated by MiRealSource is communicated verbatim, without change by MiRealSource, as filed with MiRealSource by its members. The accuracy of all information, regardless of source, is not guaranteed or warranted. All information should be independently verified.
Copyright 2026 MiRealSource. All rights reserved. The information provided hereby constitutes proprietary
 Bay County REALTOR® Association All information deemed reliable but not guaranteed. All properties are subject to prior sale, change or withdrawal. Neither listing broker(s) or information provider(s) shall be responsible for any typographical errors, misinformation, misprints and shall be held totally harmless. Listing(s) information is provided for consumer's personal, non-commercial use and may not be used for any purpose other than to identify prospective properties consumers may be interested
 Midland Board of REALTORS® All information deemed reliable but not guaranteed. All properties are subject to prior sale, change or withdrawal. Neither listing broker(s) or information provider(s) shall be responsible for any typographical errors, misinformation, misprints and shall be held totally harmless. Listing(s) information is provided for consumer's personal, non-commercial use and may not be used for any purpose other than to identify prospective properties consumers may be interested
