













Address
8665 S Gera Road, Birch Run, MI
Price
$ 719,900
Property Attributes
- MLS#50214699
- TypeSingle Family
- Listing Status Active
- CountySAGINAW
- CityBirch Run
- AreaBirch Run Twp
- Zip48415
- StyleTraditional
- Year Built1984
- Taxes$ 5150
- Price$ 719,900
- Bedrooms3
- Full Bathrooms3
- Half Bathrooms1
- Sqr Footage2658
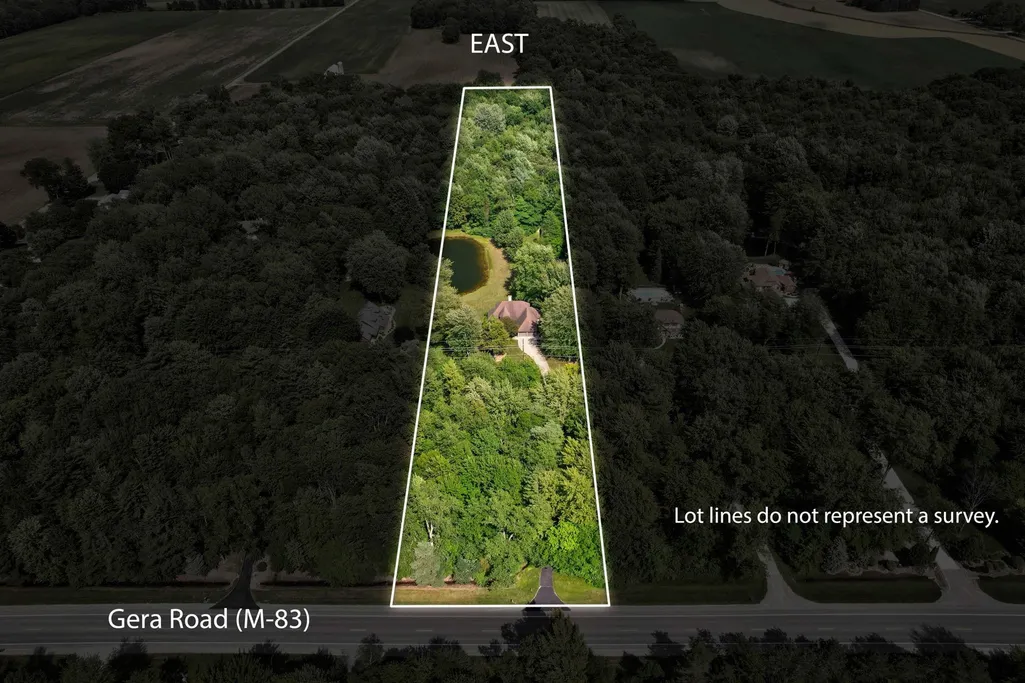
- Lot Size5.4 Acres
Data Source:
Bay County REALTOR® Association
Property Description
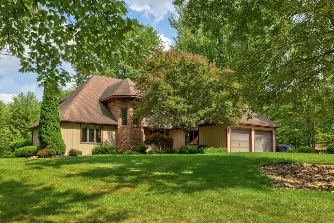
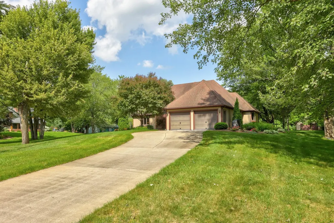
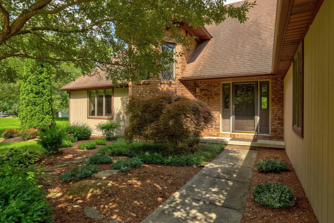
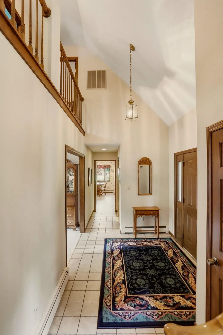
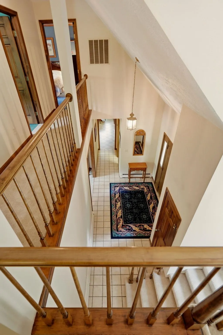
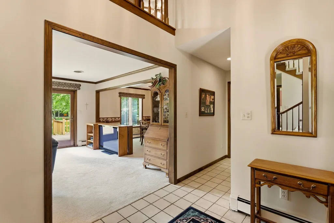
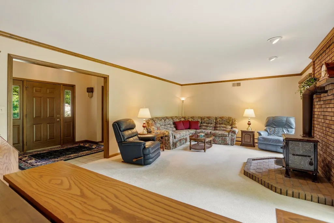
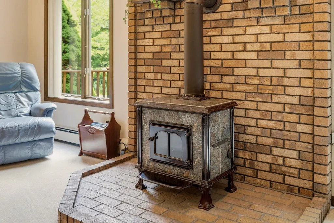
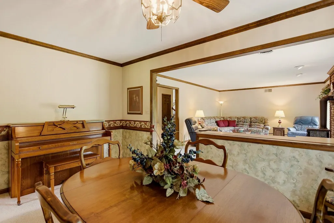
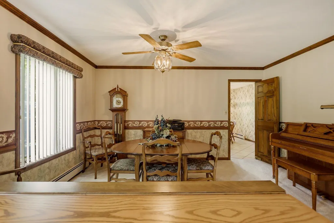
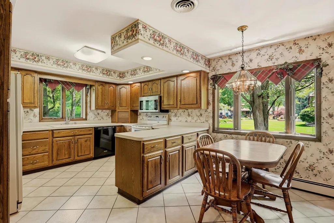
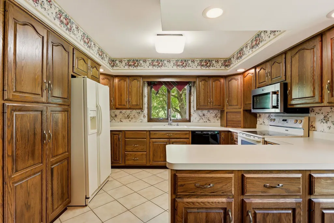
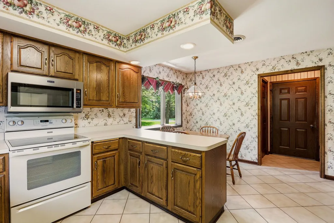
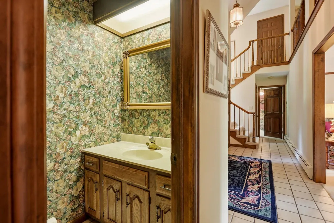
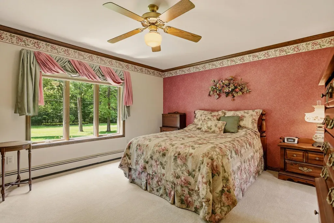
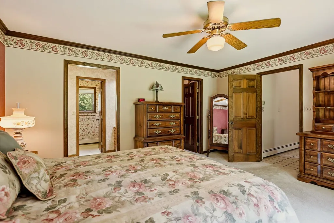
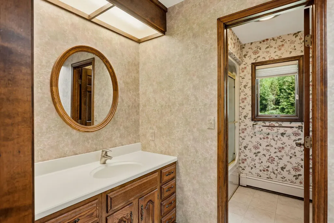
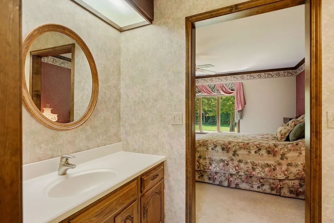
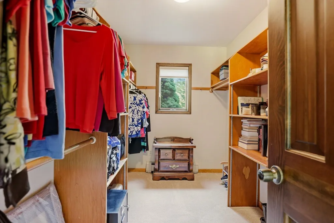
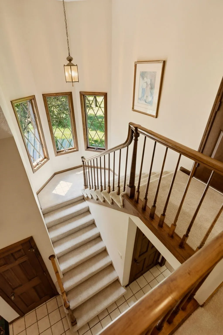
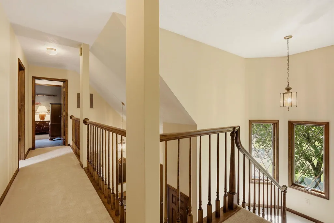
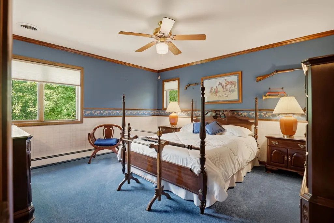
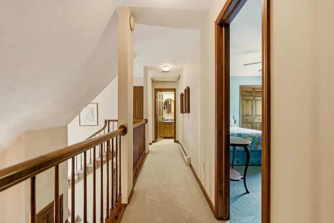
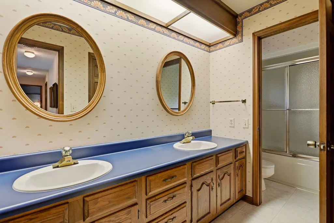
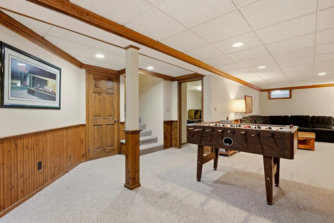
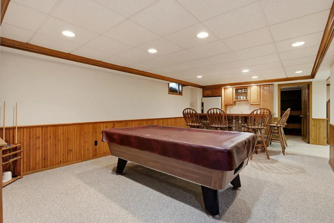
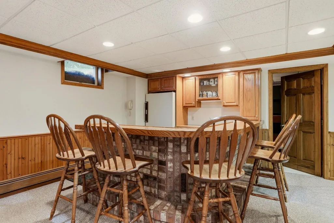
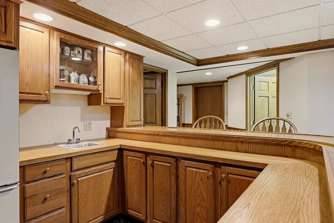
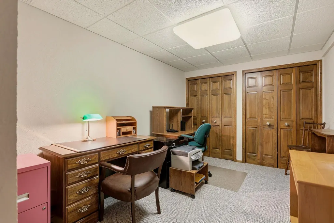
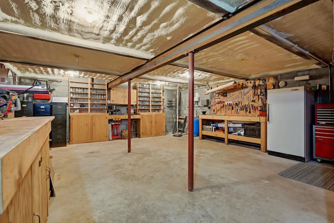
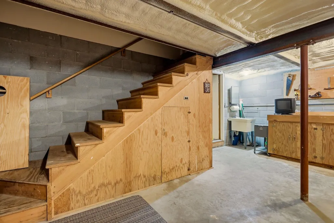
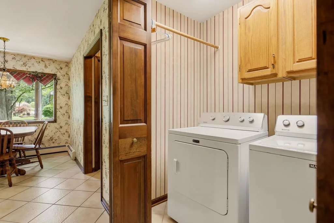
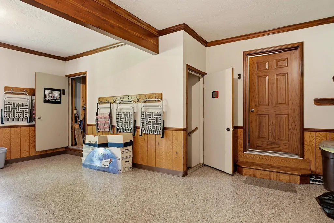
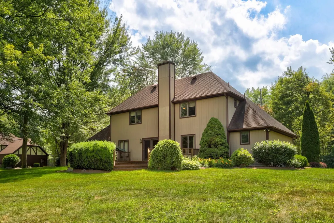
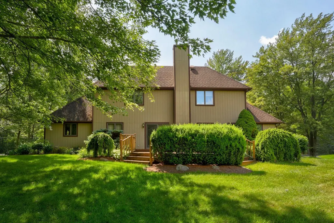
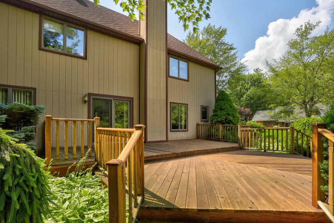
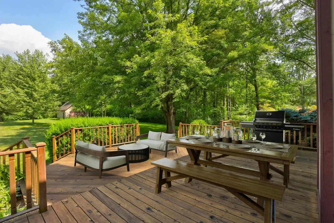
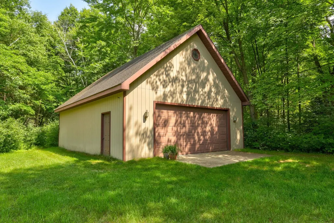
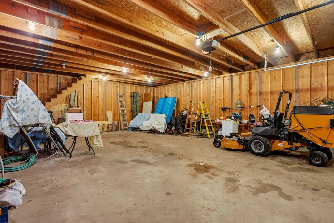
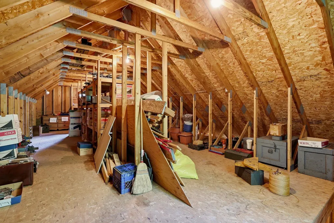
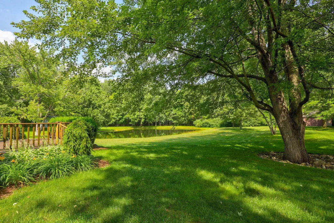
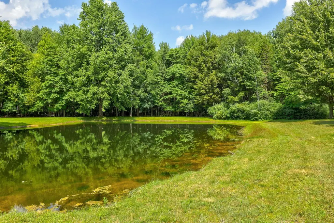
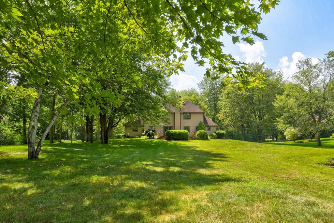
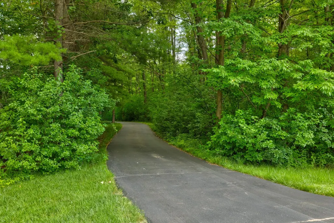
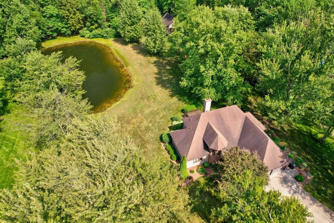
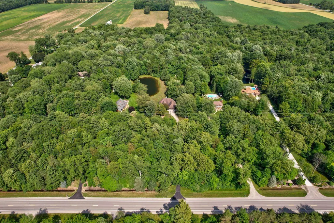
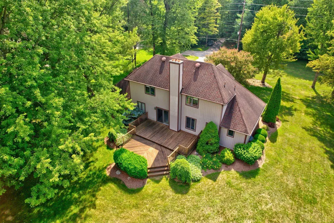
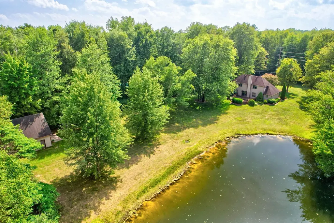
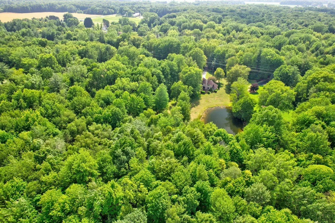
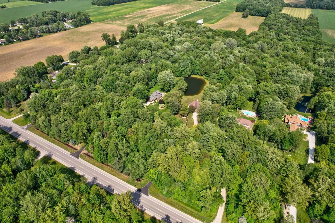
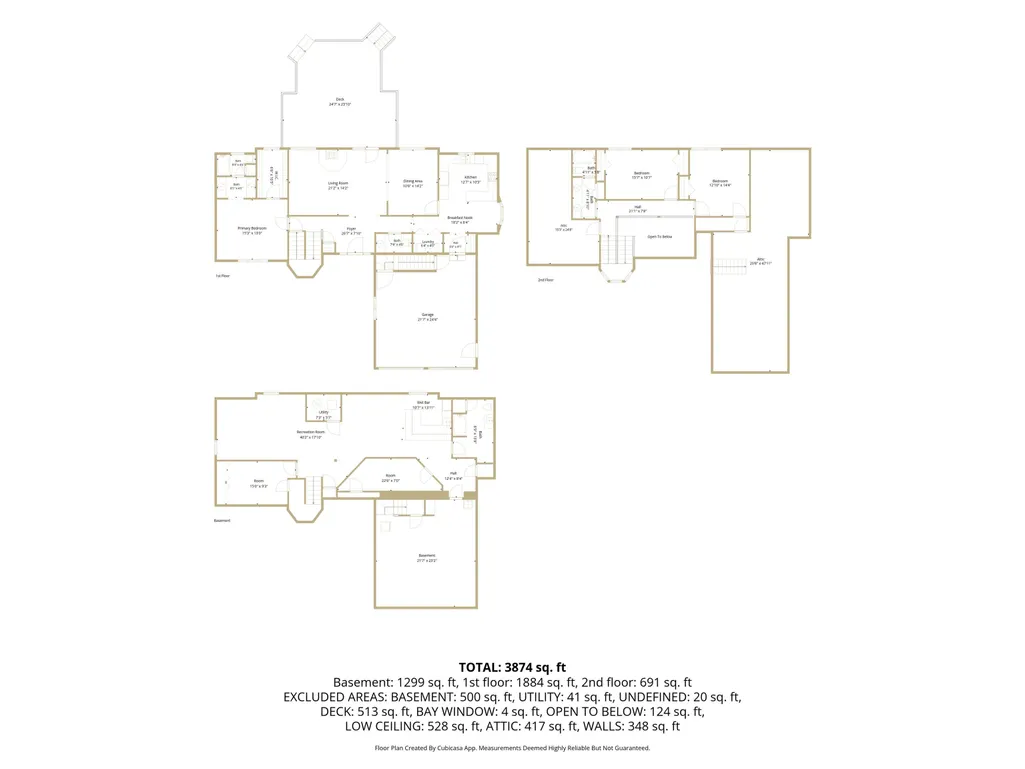
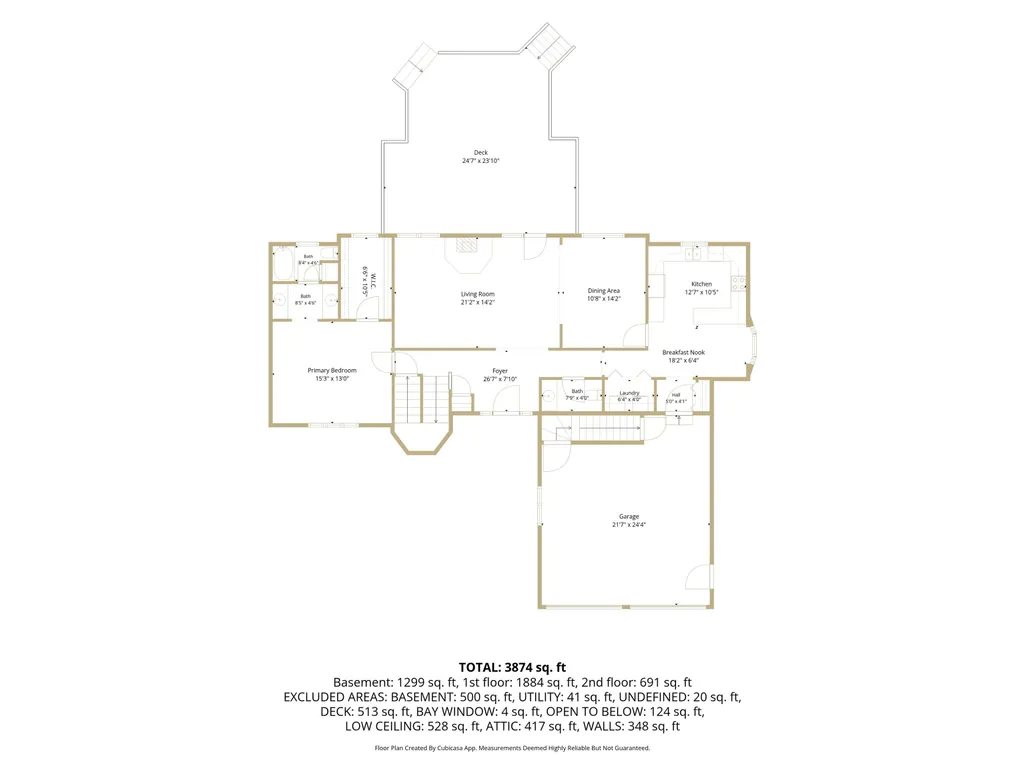
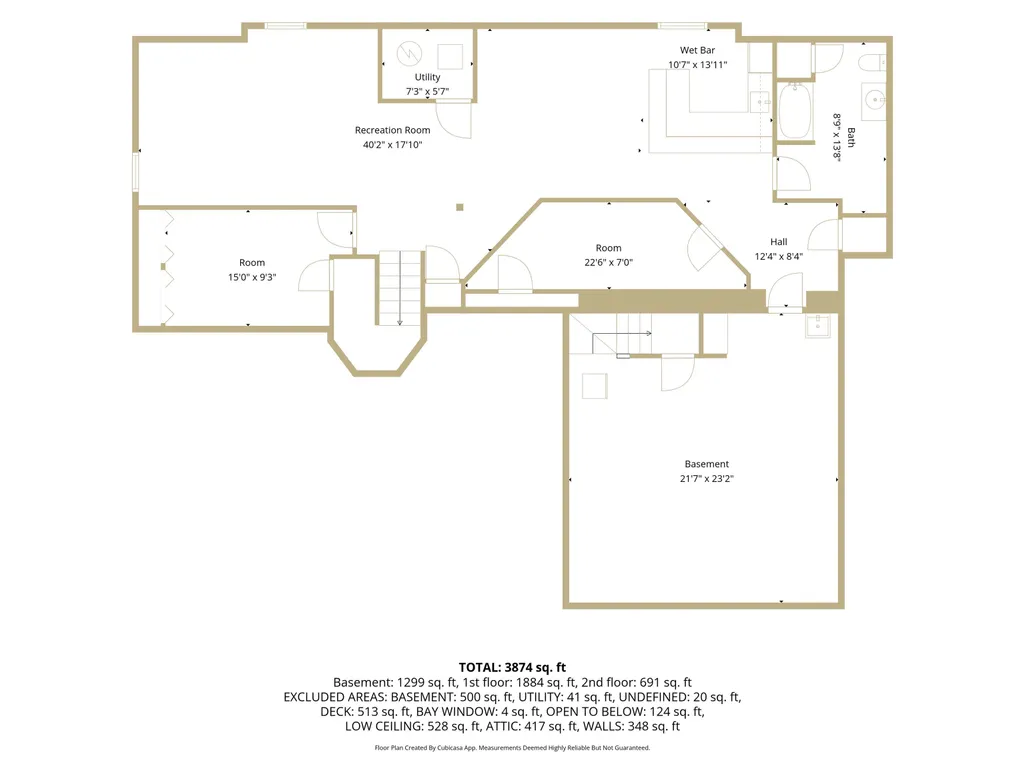
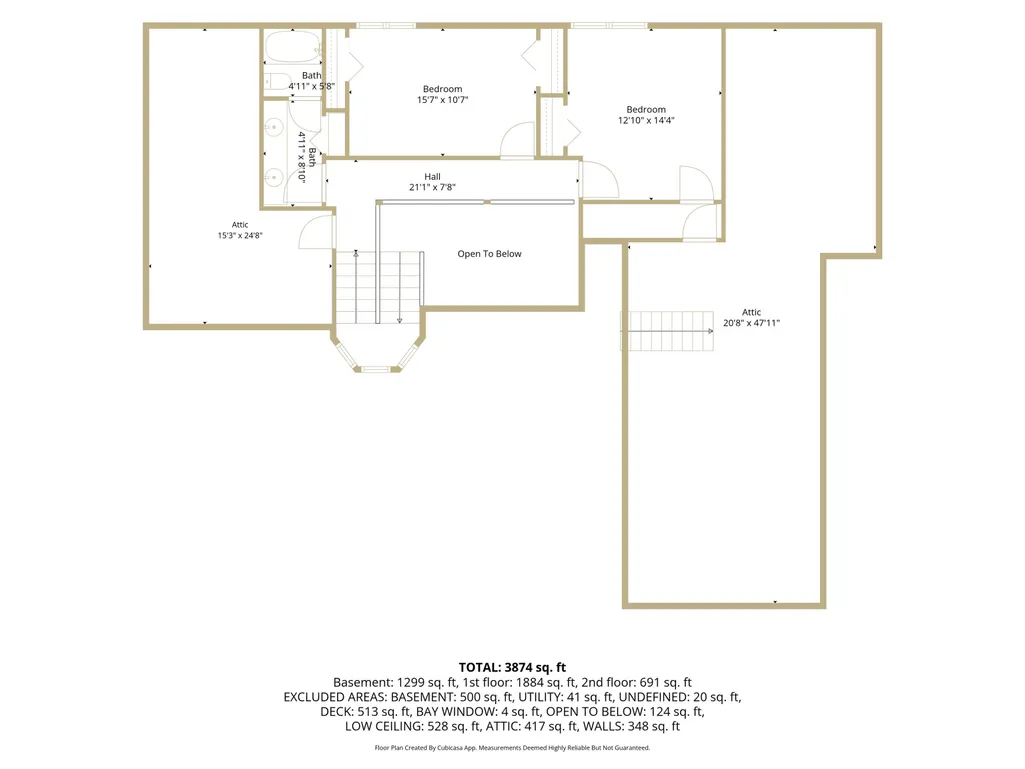
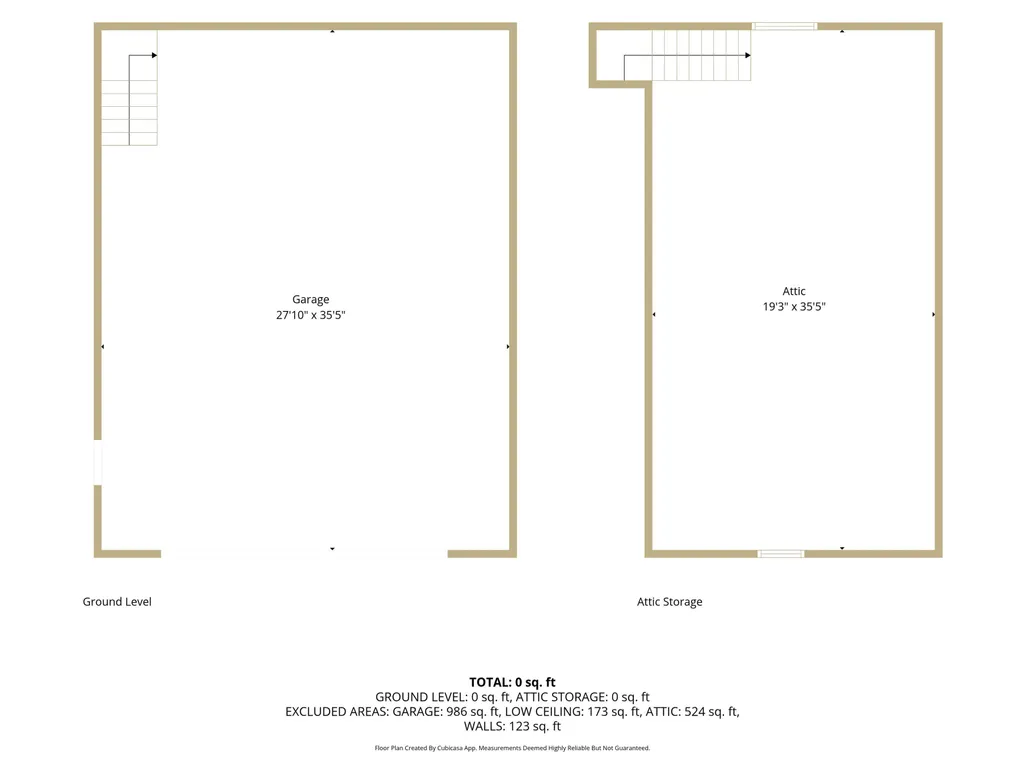
Hidden behind a canopy of gorgeous trees and completely out of view from the road, this extraordinary property on just over 5 picturesque acres offers a level of privacy and tranquility rarely found. As you follow the private drive, the landscape unfolds to reveal a breathtaking retreat surrounded by a scenic pond, mature trees, and abundant wildlife. This impeccably maintained one-owner, two-story home offers 3 bedrooms, 3.5 baths and 2,658 square feet of functional living space. Filled with natural light, nearly every room captures beautiful views of the surrounding landscape. The spacious great room with wood stove opens to a large deck overlooking the pond and wooded setting with the adjacent formal dining room sharing the same view. Both rooms along with the kitchen are ideal for relaxing or entertaining. A main-floor primary suite and first-floor laundry add everyday convenience. The finished lower level provides additional living and recreation space, along with a flexible room for guests, a home office, or hobbies. Bonus areas above and below the attached garage, with a convenient stairway that provides direct egress to the basement, offers excellent storage and workshop space. A 36x28 detached outbuilding with bonus-room trusses provides endless possibilities for hobbies, vehicle or equipment storage or future finished space. Located in Birch Run Township within the Frankenmuth School District, this beautifully maintained property with endless special features combines quality craftsmanship, exceptional privacy, and a setting that feels like your own hidden sanctuary.
| Price History | |
|---|---|
| 7/13/2026 | Listed $739,900 |
| 9/3/2026 | 3$719,900 |
General Features
| Heating | Boiler |
|---|---|
| Kitchen Level | First |
| Cooling | Central A/C |
| Possession | Close Plus 31-60 Days |
| Fireplaces | Natural Fireplace,Wood Stove |
| Garage | Attached Garage |
| Water | Public Water |
| Appliances | Dishwasher,Microwave,Range/Oven,Refrigerator |
| Full Baths | 3 |
| Half Baths | 1 |
| Bathrooms | 4 |
| Year Built | 1984 |
| Subdivision | none |
| Water Heater | Gas |
| Style | Traditional |
| County | Saginaw |
| Class | RESIDENTIAL |
| Type | Single Family |
| Ownership | Private |
| Associated Document Count | 2 |
| Status | Active |
| Zoning | Residential |
| Subdivision | MI |
| Sale/Rent | For Sale |
| Manufactured Y/N | No |
| ROOMS | First Floor Bedroom,First Floor Laundry,Living Room,Workshop,Basement Full Bath,First Flr Lavatory,First Flr Full Bathroom,Primary Bdrm Suite,Second Flr Full Bathroom,Breakfast Nook/Room,Eat-In Kitch |
| Structure Style | 2 Story |
| Subj to Short Sale Apprvl | No |
| Primary City | Birch Run |
| City | Birch Run |
| School District | Frankenmuth School District |
| Lease Y/N | No |
| Originating MLS | Saginaw Board of REALTORS |
| Financial Terms | Cash,Conventional |
| Legal Description | PART OF W 1/2 OF SW 1/4 OF SEC 2 BEG AT A POINT ON W SEC LINE 1661.07 FT N FROM SW CORN OF SAID SEC TH N ON W SEC LINE 173.26 FT TH N89DEG 42MIN 30 SECONDS E 1360.61 FT TH S00DEG 51MIN 20 SECONDS W O |
| DOM | 69 |
| Postal Code | 48415 |
| Price Per Sq Ft Total AG | 270.84 |
| Public Remarks | Hidden behind a canopy of gorgeous trees and completely out of view from the road,this extraordinary property on just over 5 picturesque acres offers a level of privacy and tranquility rarely found. |
Interior Features
| Interior Amenities | Interior Balcony,Bay Window,Cable/Internet Avail.,Cathedral/Vaulted Ceiling,Ceramic Floors,Walk-In Closet,Wet Bar/Bar |
|---|---|
| Dining Room Level | First |
| Living Room Level | First |
| Basement | Block,Egress/Daylight Windows,Finished,Outside Entrance |
| Bedroom 1 Level | First |
| Laundry Room Level | First |
| Kitchen Length | 13 |
| Laundry Room Width | 4 |
| Living Room Length | 21 |
| Bedroom 2 Width | 14 |
| Bedroom 3 Width | 11 |
| Laundry Room Length | 6 |
| Dining Room Width | 14 |
| Bedroom 2 Length | 13 |
| Living Room Width | 14 |
| Bedroom 3 Length | 16 |
| Dining Room Length | 11 |
| Kitchen Width | 11 |
| Beds | 3 |
| Fireplace? | Yes |
| Bedroom 1 Length | 15 |
| Bedroom 1 Width | 13 |
| Below Grade SqFt | 1401 |
| Above Grade SqFt | 2658 |
| Basement Y/N | Yes |
| Breakfast Nook Length | 18 |
| Breakfast Nook Level | First |
| Breakfast Nook Width | 6 |
| Fireplaces Total | 1 |
| Bedroom 2 Floor Covering | Carpet |
| Bedroom 3 Floor Covering | Carpet |
| Kitchen Floor Covering | Ceramic |
| Total SqFt Finished | 4059 |
| Bathroom 1 Length | 17 |
| Bathroom 1 Width | 9 |
| Bathroom 2 Length | 5 |
| Bathroom 2 Width | 14 |
| Bathroom 3 Length | 9 |
| Bathroom 3 Width | 14 |
Exterior Features
| Exterior | Brick,Wood |
|---|---|
| Exterior Amenities | Deck,Lawn Sprinkler |
| Frontage | 173 |
| Lot Size Area | 5.4 |
| Pool (Y/N) | No |
| Lot Dimensions | 173 x 1358 |
| OUT BUILDINGS | Pole Barn |
| Garage # of Car | 2 |
| Well/Septic Inspection Done | No |
| Water Features | Pond |
| Roads | City/County |
| FOUNDATION TYPE | Basement |
| SEWER/SEPTIC | Septic |
| Waterfront Y/N | No |
| Garage Y/N | Yes |
| Frontage Type | Road |
Amenities
- Foreclosure
- Views
- Short Sale
- New Construction
- Adult 55+
- Lease To Own
- No HOA Fees
- Furnished
- Primary On Main
- Air Conditioning
- Seller Finance
- Green
- Fixer Upper
- Horse
- Golf
- Fireplace
- Deck
- Garage
- Basement
- Pool
Property vs Single Family Average in 48415
Price
Taxes
Year Built
Visits
 Provided through IDX via MiRealSource. Courtesy of MiRealSource Shareholder. Copyright MiRealSource.
The information published and disseminated by MiRealSource is communicated verbatim, without change by MiRealSource, as filed with MiRealSource by its members. The accuracy of all information, regardless of source, is not guaranteed or warranted. All information should be independently verified.
Copyright 2026 MiRealSource. All rights reserved. The information provided hereby constitutes proprietary
Provided through IDX via MiRealSource. Courtesy of MiRealSource Shareholder. Copyright MiRealSource.
The information published and disseminated by MiRealSource is communicated verbatim, without change by MiRealSource, as filed with MiRealSource by its members. The accuracy of all information, regardless of source, is not guaranteed or warranted. All information should be independently verified.
Copyright 2026 MiRealSource. All rights reserved. The information provided hereby constitutes proprietary
 Bay County REALTOR® Association All information deemed reliable but not guaranteed. All properties are subject to prior sale, change or withdrawal. Neither listing broker(s) or information provider(s) shall be responsible for any typographical errors, misinformation, misprints and shall be held totally harmless. Listing(s) information is provided for consumer's personal, non-commercial use and may not be used for any purpose other than to identify prospective properties consumers may be interested
 Midland Board of REALTORS® All information deemed reliable but not guaranteed. All properties are subject to prior sale, change or withdrawal. Neither listing broker(s) or information provider(s) shall be responsible for any typographical errors, misinformation, misprints and shall be held totally harmless. Listing(s) information is provided for consumer's personal, non-commercial use and may not be used for any purpose other than to identify prospective properties consumers may be interested
