















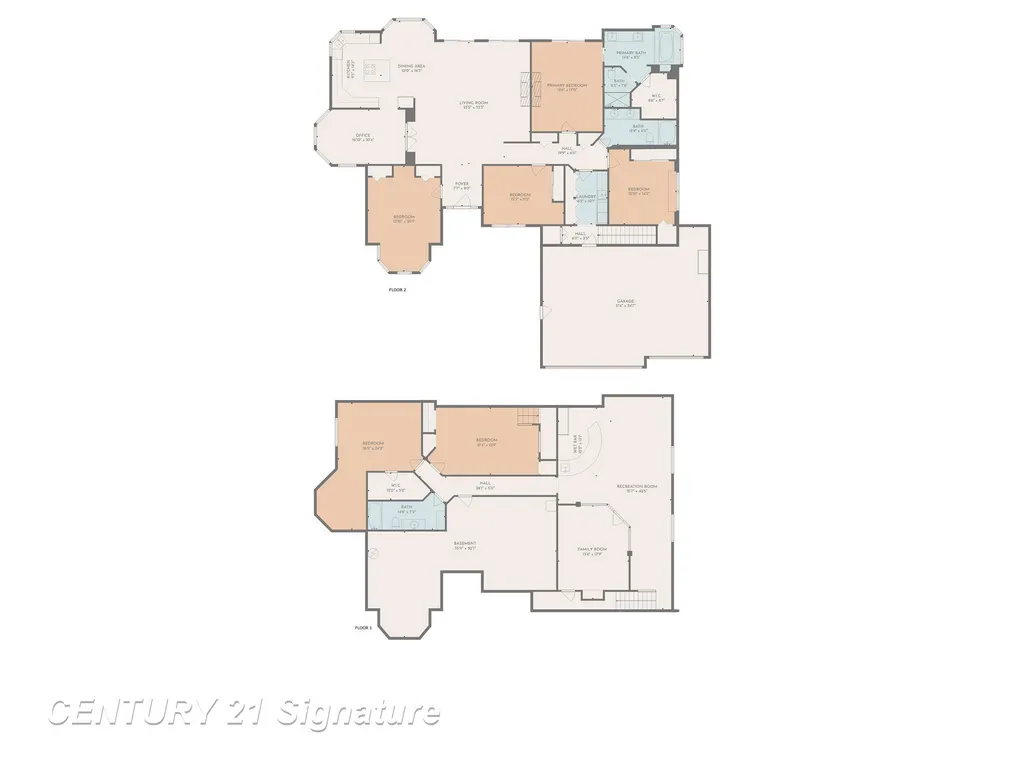
Address
5790 Dunrovin Drive, Saginaw, MI
Price
$ 689,000
Property Attributes
- MLS#50218919
- TypeSingle Family
- Listing Status Active
- CountySAGINAW
- CitySaginaw
- AreaSaginaw Twp
- NeighborhoodOasis Sub
- Zip48638
- StyleTraditional
- Year Built1999
- Taxes$ 8051
- Price$ 689,000
- Bedrooms5
- Full Bathrooms3
- Half Bathrooms0
- Sqr Footage2650
- Lot Size2.87 Acres
Data Source:
Bay County REALTOR® Association
Property Description
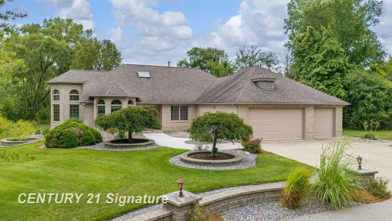
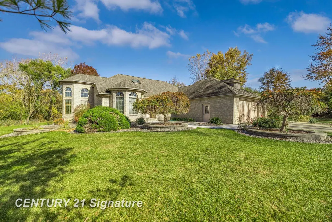
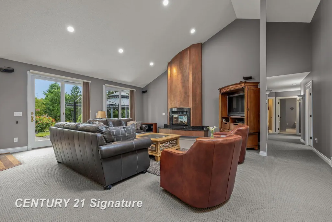
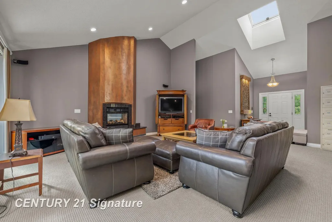
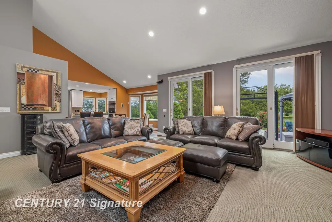
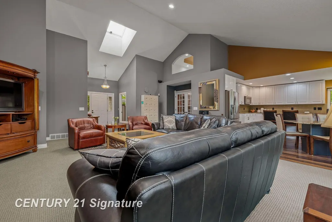
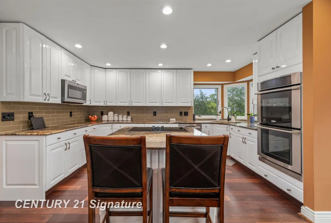
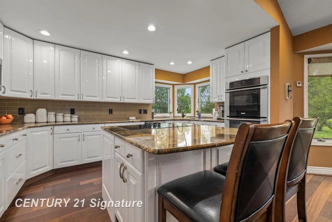
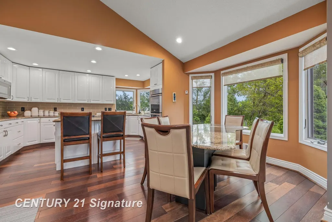
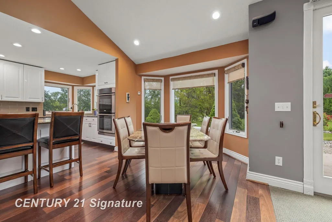
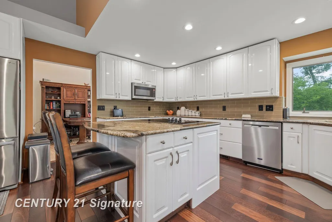
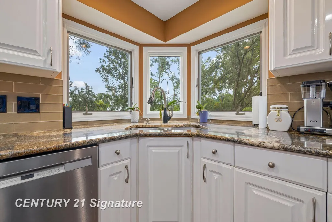
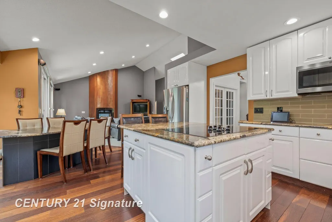
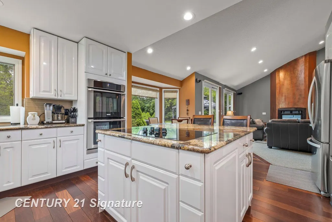
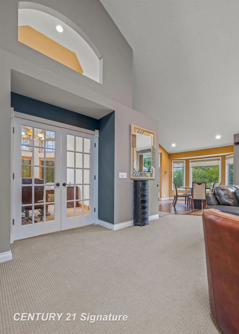
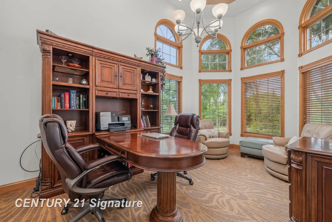
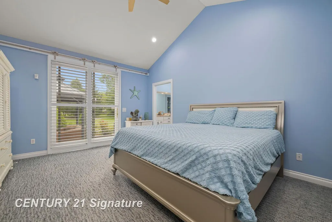
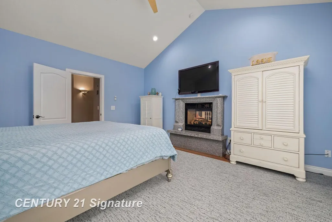
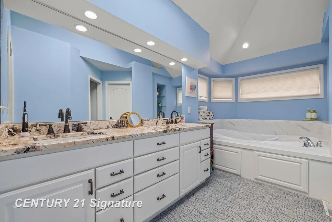
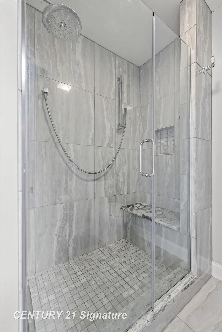
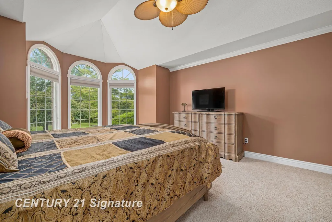
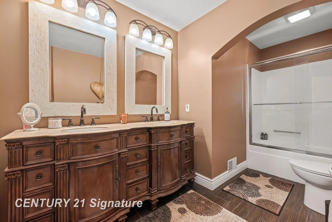
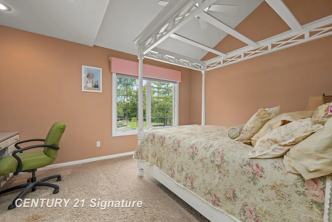
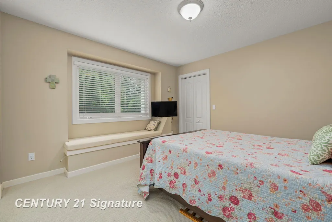
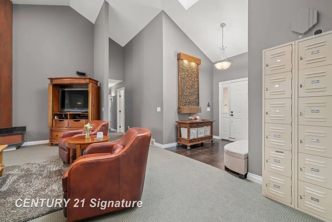
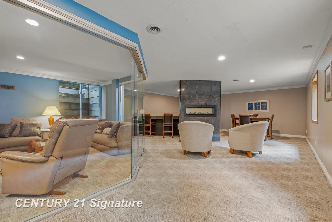
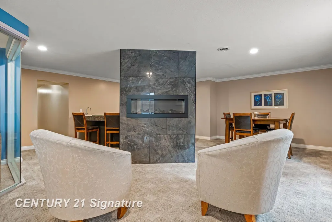
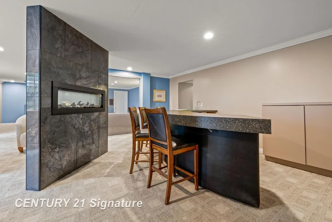
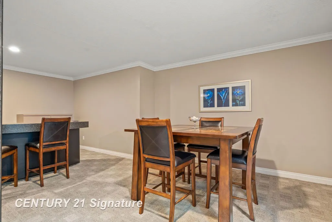
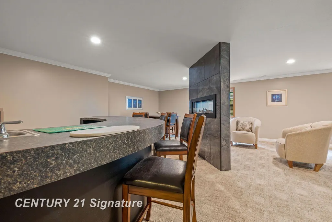
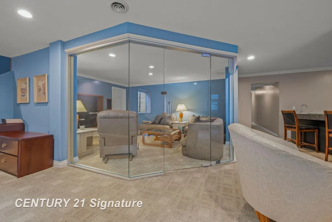
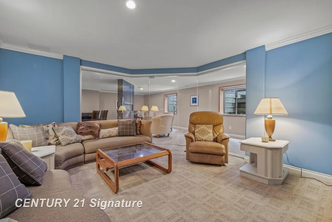
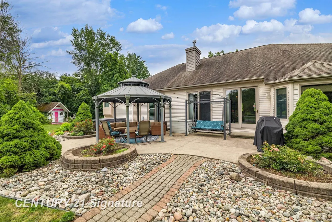
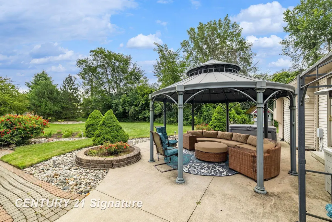
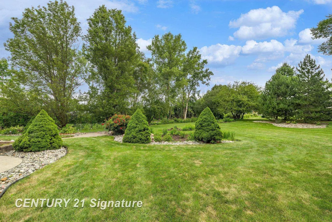
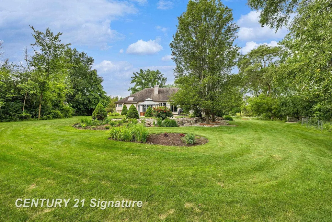
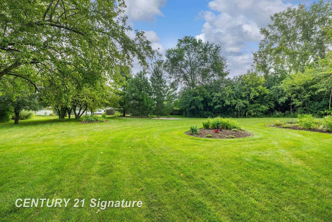
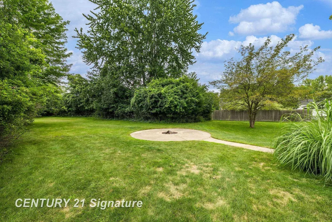
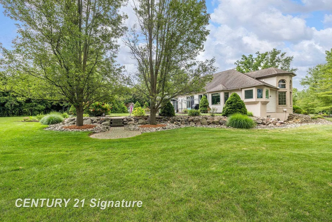
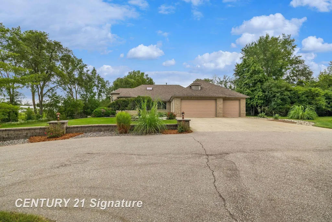
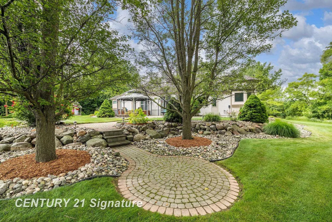
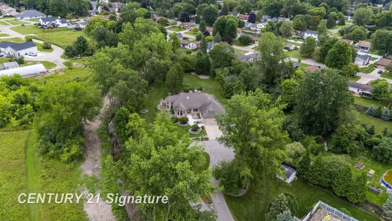
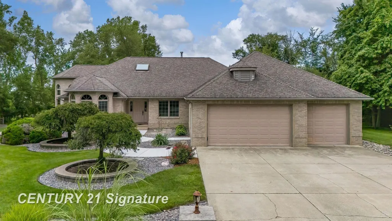
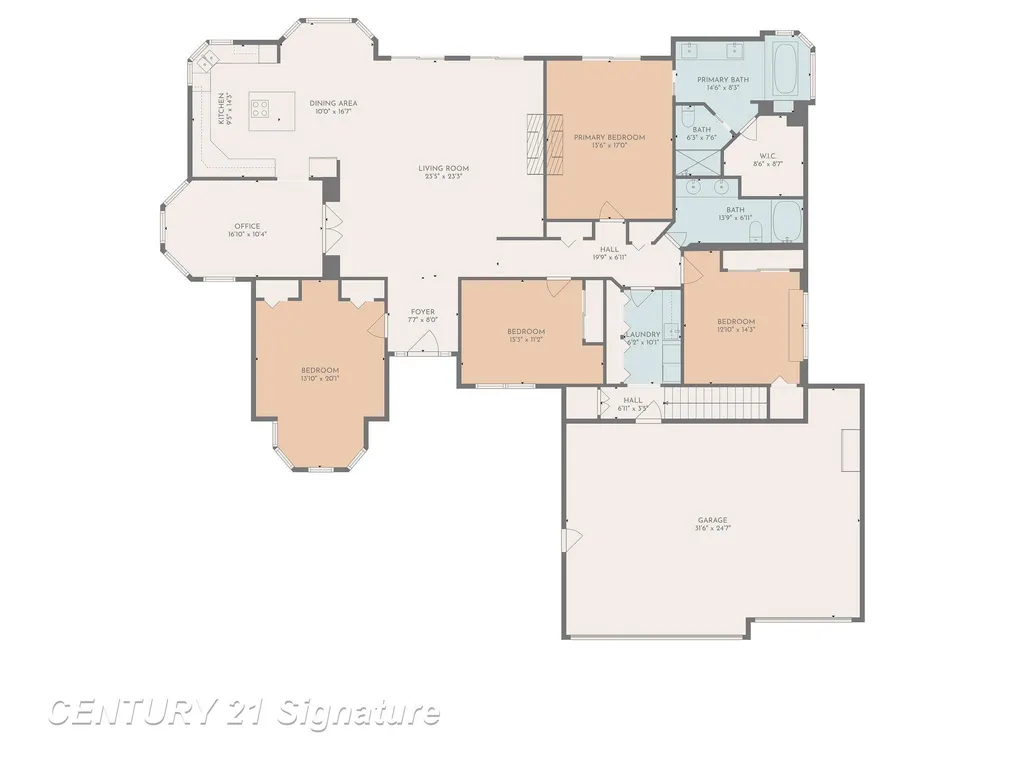
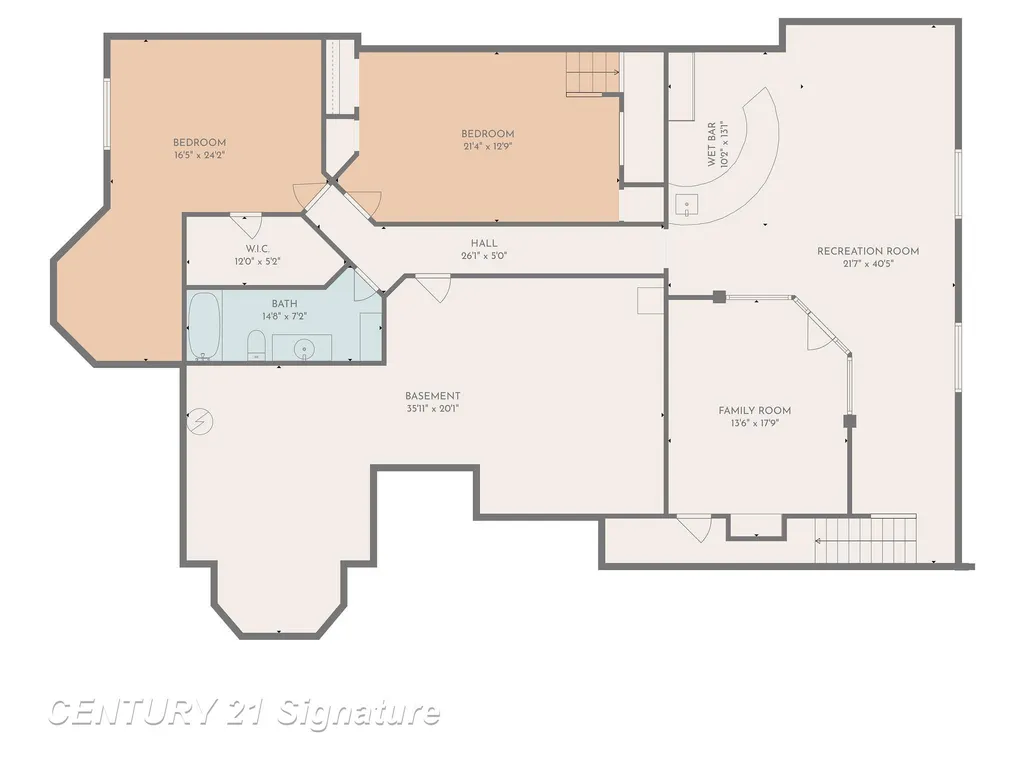
Quality, custom build located in the heart of Saginaw Township sitting on almost 3 acres of manicured landscaping and mature trees is now available! Dunrovin Drive offers 5 bedrooms, 3 full bathrooms and a fully finished basement. This home features an open floor plan and over 4600 sq ft of finished living space. The main floor has an open floorplan and has 4 bedrooms including the perfect primary suite with patio doors leading right out to the serene backyard and gazebo area. The finished basement includes the 5th bedroom, another full bathroom, space for a family room that includes another fireplace, and a fun bar/ game area. There is also a perfect kids playroom as well as ample storage. We can't forget the 3 car garage! This is a one of a kind property!
| Price History | |
|---|---|
| 8/18/2026 | Listed $698,000 |
| 8/20/2026 | 2$689,000 |
General Features
| Heating | Forced Air |
|---|---|
| Kitchen Level | First |
| Cooling | Ceiling Fan(s),Central A/C |
| Possession | Close Plus 30 Days |
| Fireplaces | Basement Fireplace,LivRoom Fireplace,Primary Bedroom Fireplace |
| Garage | Attached Garage |
| Water | Public Water |
| Appliances | Dishwasher,Disposal,Dryer,Microwave,Range/Oven,Washer,Negotiable (Appliances) |
| Full Baths | 3 |
| Bathrooms | 3 |
| Year Built | 1999 |
| Parking | 3 or More Spaces,Garage |
| Subdivision | Oasis Sub |
| Water Heater | Gas |
| Style | Traditional |
| County | Saginaw |
| Class | RESIDENTIAL |
| Type | Single Family |
| Ownership | Private |
| New Construction Y/N | No |
| Associated Document Count | 1 |
| Status | Active |
| Zoning | Residential |
| Subdivision | MI |
| Sale/Rent | For Sale |
| Flood Insurance | Not Required |
| Manufactured Y/N | No |
| ROOMS | Den/Study/Lib,Entry,Family Room,First Floor Bedroom,First Floor Laundry,First Flr Primary Bedroom,Living Room,Utility/Laundry Room,Primary Bedroom,Primary Bathroom,Basement Full Bath,First Flr Full B |
| Structure Style | 1 Story |
| Subj to Short Sale Apprvl | No |
| Home Warranty Y/N | No |
| Primary City | Saginaw |
| City | Saginaw |
| School District | Saginaw Twp Community School |
| Lease Y/N | No |
| Originating MLS | Saginaw Board of REALTORS |
| Financial Terms | Cash,Conventional |
| Legal Description | LOT 7 THE OASIS SUBD SEC 20 T12N R4E |
| DOM | 33 |
| Postal Code | 48638 |
| Price Per Sq Ft Total AG | 260 |
| Public Remarks | Quality,custom build located in the heart of Saginaw Township sitting on almost 3 acres of manicured landscaping and mature trees is now available! Dunrovin Drive offers 5 bedrooms,3 full bathrooms a |
Interior Features
| Family Room Level | Basement |
|---|---|
| Great Room Level | Basement |
| Dining Room Level | First |
| Living Room Level | First |
| Basement | Finished,Full |
| Bedroom 1 Level | First |
| Laundry Room Level | First |
| Kitchen Length | 10 |
| Family Room Length | 22 |
| Laundry Room Width | 10 |
| Family Room Width | 41 |
| Living Room Length | 24 |
| Bedroom 4 Width | 20 |
| Bedroom 2 Width | 14 |
| Bedroom 3 Width | 11 |
| Laundry Room Length | 6 |
| Dining Room Width | 17 |
| Bedroom 4 Length | 14 |
| Great Room Width | 13 |
| Bedroom 2 Length | 13 |
| Living Room Width | 23 |
| Bedroom 3 Length | 15 |
| Dining Room Length | 10 |
| Bedroom 5 Length | 17 |
| Kitchen Width | 14 |
| Great Room Length | 21 |
| Beds | 5 |
| Fireplace? | Yes |
| Bedroom 5 Width | 24 |
| Bedroom 1 Length | 14 |
| Bedroom 1 Width | 17 |
| Office Length | 17 |
| Office Width | 10 |
| Below Grade SqFt | 2377 |
| Above Grade SqFt | 2650 |
| Basement Y/N | Yes |
| Fireplaces Total | 2 |
| Bedroom 2 Floor Covering | Carpet |
| Bedroom 3 Floor Covering | Carpet |
| Bedroom 4 Floor Covering | Carpet |
| Total SqFt Finished | 4650 |
| Bathroom 1 Length | 20 |
| Bathroom 1 Width | 13 |
| Bathroom 2 Length | 14 |
| Bathroom 2 Width | 7 |
| Bathroom 3 Length | 15 |
| Bathroom 3 Width | 7 |
Exterior Features
| Exterior | Brick |
|---|---|
| Exterior Amenities | Patio,Porch |
| Frontage | 157 |
| Garage Dimensions | 25x32 |
| Flood Plan | None |
| Lot Size Area | 2.87 |
| Pool (Y/N) | No |
| Lot Dimensions | 157x795 |
| Garage # of Car | 3 |
| Roads | City/County,Paved Street,Private Road |
| FOUNDATION TYPE | Basement |
| SEWER/SEPTIC | Public Sanitary |
| Waterfront Y/N | No |
| Garage Y/N | Yes |
| Frontage Type | Road |
Amenities
- Foreclosure
- Views
- Short Sale
- New Construction
- Adult 55+
- Lease To Own
- No HOA Fees
- Furnished
- Primary On Main
- Air Conditioning
- Seller Finance
- Green
- Fixer Upper
- Horse
- Golf
- Fireplace
- Deck
- Garage
- Basement
- Pool
Property vs Single Family Average in 48638
Price
Taxes
Year Built
Visits
 Provided through IDX via MiRealSource. Courtesy of MiRealSource Shareholder. Copyright MiRealSource.
The information published and disseminated by MiRealSource is communicated verbatim, without change by MiRealSource, as filed with MiRealSource by its members. The accuracy of all information, regardless of source, is not guaranteed or warranted. All information should be independently verified.
Copyright 2026 MiRealSource. All rights reserved. The information provided hereby constitutes proprietary
Provided through IDX via MiRealSource. Courtesy of MiRealSource Shareholder. Copyright MiRealSource.
The information published and disseminated by MiRealSource is communicated verbatim, without change by MiRealSource, as filed with MiRealSource by its members. The accuracy of all information, regardless of source, is not guaranteed or warranted. All information should be independently verified.
Copyright 2026 MiRealSource. All rights reserved. The information provided hereby constitutes proprietary
 Bay County REALTOR® Association All information deemed reliable but not guaranteed. All properties are subject to prior sale, change or withdrawal. Neither listing broker(s) or information provider(s) shall be responsible for any typographical errors, misinformation, misprints and shall be held totally harmless. Listing(s) information is provided for consumer's personal, non-commercial use and may not be used for any purpose other than to identify prospective properties consumers may be interested
 Midland Board of REALTORS® All information deemed reliable but not guaranteed. All properties are subject to prior sale, change or withdrawal. Neither listing broker(s) or information provider(s) shall be responsible for any typographical errors, misinformation, misprints and shall be held totally harmless. Listing(s) information is provided for consumer's personal, non-commercial use and may not be used for any purpose other than to identify prospective properties consumers may be interested
