












Address
3310 Drexel Drive, Saginaw, MI
Price
$ 74,900
Property Attributes
- MLS#50220718
- TypeSingle Family
- Listing Status Active
- CountySAGINAW
- CitySaginaw
- AreaSaginaw
- NeighborhoodSheridan Park
- Zip48601
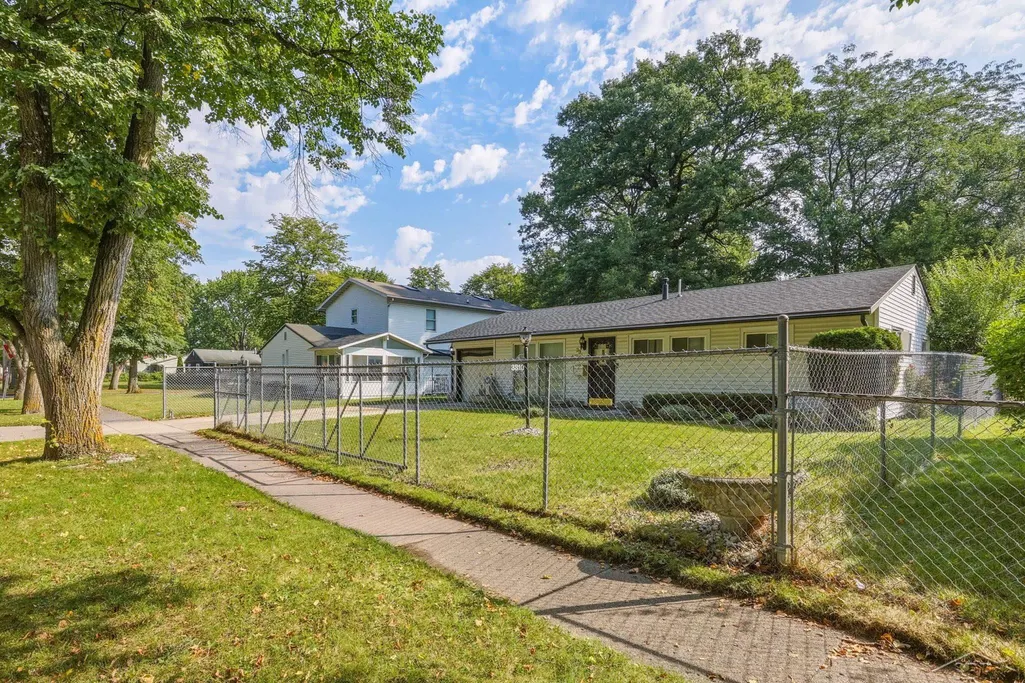
- StyleRanch
- Year Built1955
- Taxes$ 1121
- Price$ 74,900
- Bedrooms2
- Full Bathrooms1
- Half Bathrooms0
- Sqr Footage1338
- Lot Size0.17 Acres
Data Source:
Bay County REALTOR® Association
Property Description
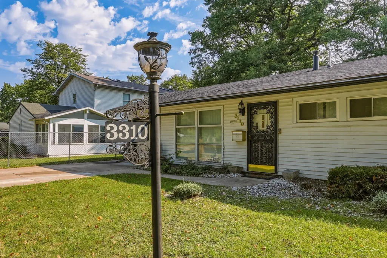
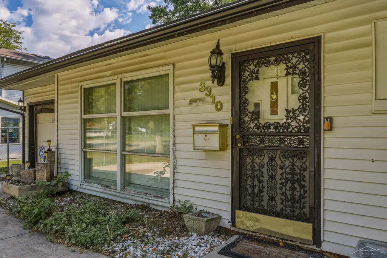
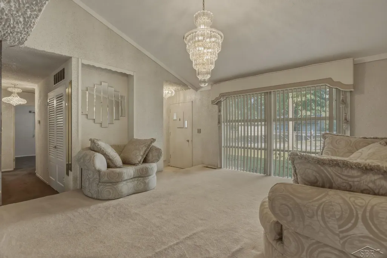
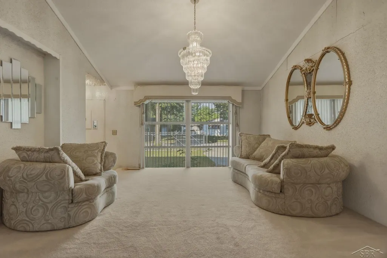
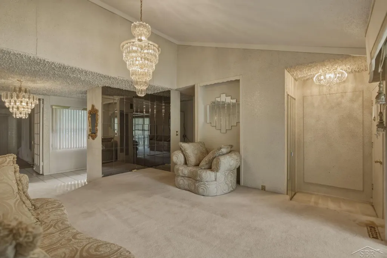
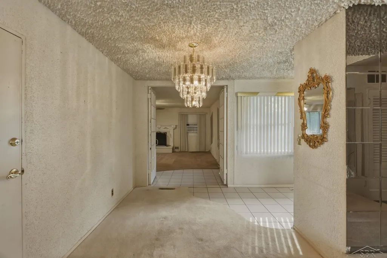
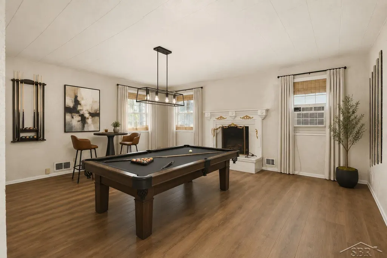
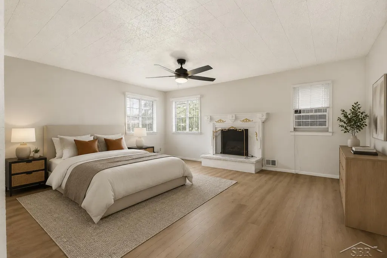
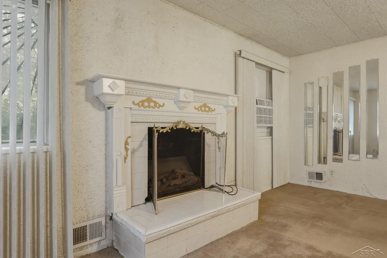
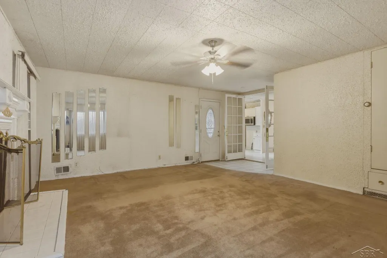
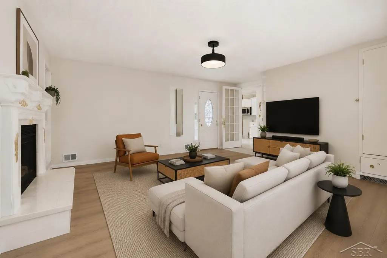
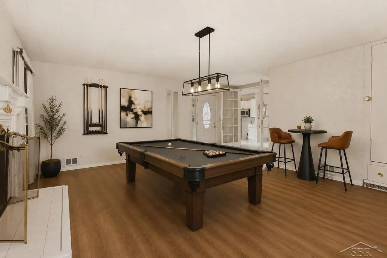
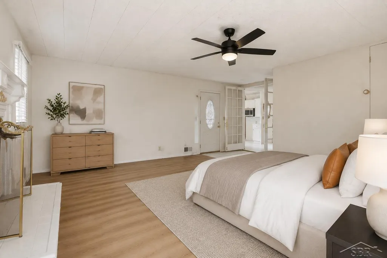
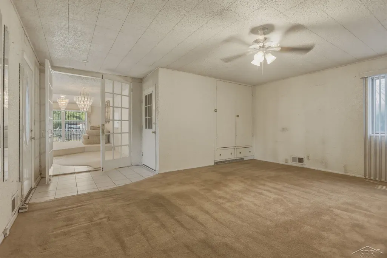
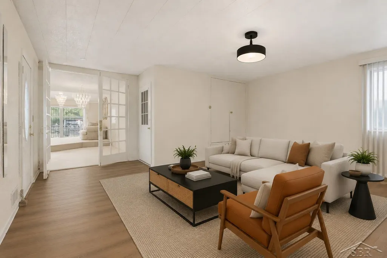
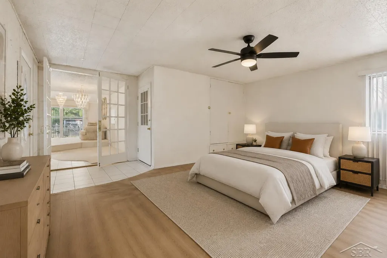
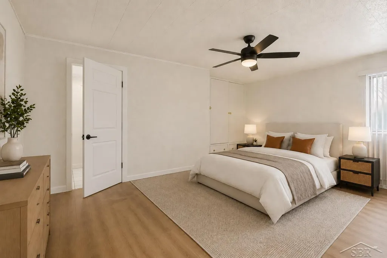
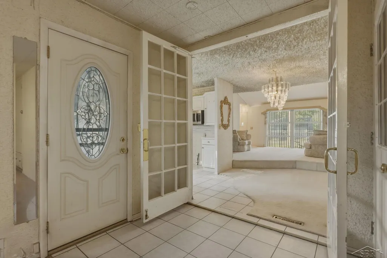
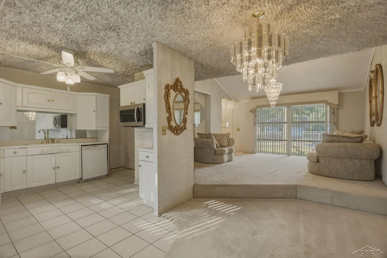
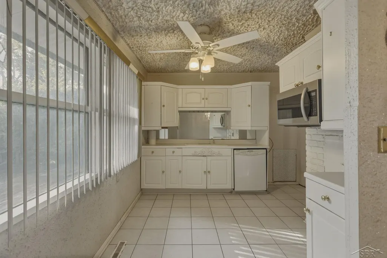
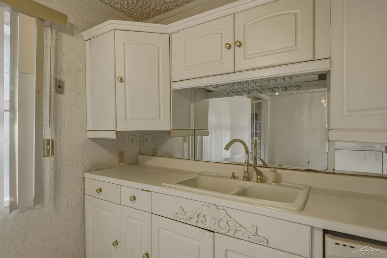
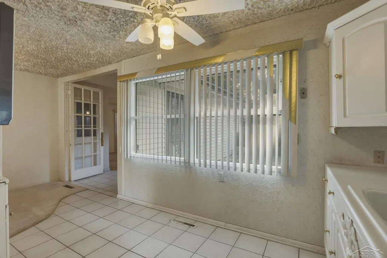
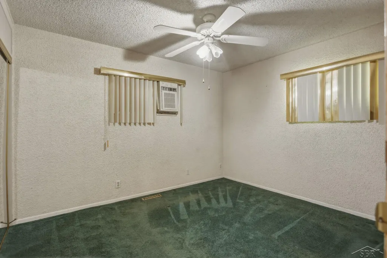
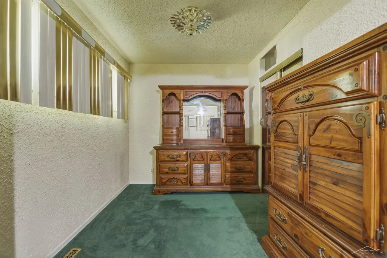
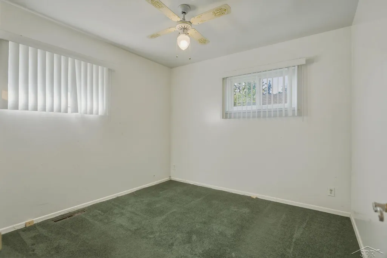
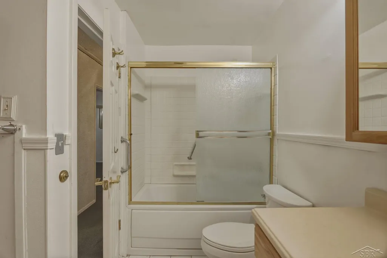
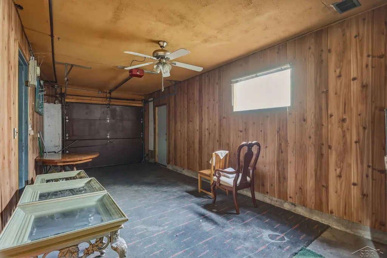
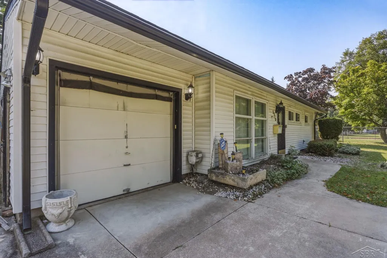
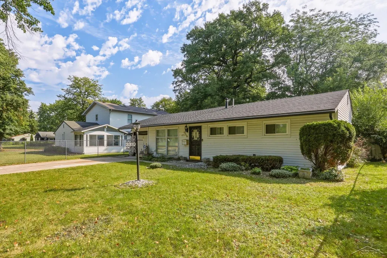
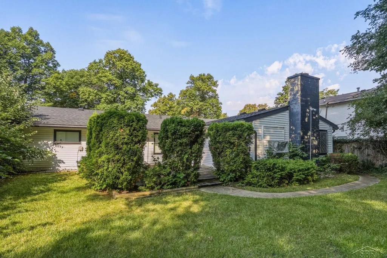
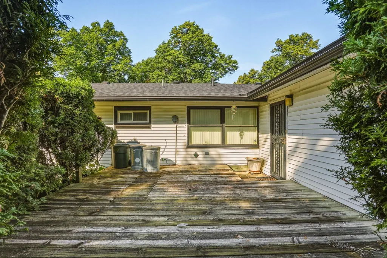
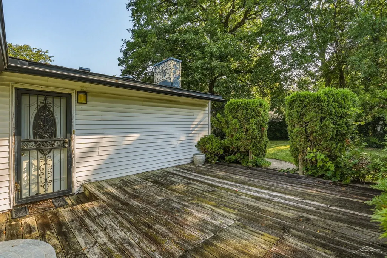
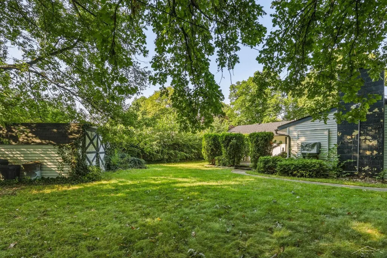
Looking for affordable, easy, one-level living with room to make it your own? This Saginaw ranch is currently configured as a 2-bedroom, 1-bath home but was formerly a 3-bedroomâand the flexible layout gives you options! Recreate the third bedroom, or transform the spacious family room with fireplace and private backyard/deck entrance into a supersized primary bedroom retreat. Prefer more gathering space? Keep it as a second living room, game room, home office or hobby room. The raised living room brings plenty of personality, while crystal chandeliers, mirrored accents and touches of gold reflect the former ownerâs love of glitz and glamour. The kitchen offers abundant cabinetry, and everything you need is conveniently located on the main floor. The bathroom adds even more everyday convenience with a deep jetted soaking tub and in-bathroom laundryâsimply toss your clothes in the wash and step right into the shower or settle in for a relaxing soak! Outside, enjoy a fully fenced yard, back deck, storage shed and attached 1-car garage. Whether you are starting out, downsizing or searching for a home with flexible living space and third-bedroom potential, 3310 Drexel Drive gives you the opportunity to create a layout that works for you! All financing types are welcome; however, buyers will be responsible for any lender-required repairs, as the seller is not in a position to complete or facilitate them. Seller is open to a concession to cover appliances for the future buyer! Take a peek and send your offers! AI-generated images have been included to provide inspiration and demonstrate possible ways to furnish and use the rooms.
| Price History | |
|---|---|
| 9/3/2026 | Listed $74,900 |
General Features
| Heating | Forced Air |
|---|---|
| Kitchen Level | Main |
| Possession | At Close |
| Fireplaces | FamRoom Fireplace |
| Garage | Attached Garage,Gar Door Opener,Direct Access |
| Water | Public Water |
| Full Baths | 1 |
| Bathrooms | 1 |
| Year Built | 1955 |
| Parking | 3 or More Spaces,Covered Parking,Garage,Paved Driveway |
| Subdivision | SHERIDAN PARK |
| Style | Ranch |
| County | Saginaw |
| Class | RESIDENTIAL |
| Type | Single Family |
| Ownership | Trust |
| New Construction Y/N | No |
| Associated Document Count | 2 |
| Status | Active |
| Zoning | Residential |
| Subdivision | MI |
| Sale/Rent | For Sale |
| Flood Insurance | Not Required |
| Manufactured Y/N | No |
| ROOMS | Breezeway,Entry,Family Room,First Floor Bedroom,First Floor Laundry,Living Room,Utility/Laundry Room,Home Office,Bonus Room,First Flr Full Bathroom,Eat-In Kitchen |
| Structure Style | 1 Story |
| Subj to Short Sale Apprvl | No |
| Home Warranty Y/N | No |
| ACCESSIBILITY FEATURES | Accessible Main Flr Bedrm,Accessible Main Flr Bath,Main Floor Laundry |
| Primary City | Saginaw |
| Directions | Sheridan to Tausend turn right on Drexel |
| City | Saginaw |
| School District | Saginaw City School District |
| Lease Y/N | No |
| Originating MLS | Saginaw Board of REALTORS |
| Financial Terms | Cash,Conventional,FHA,VA |
| Legal Description | DIST:90 CITY/MUNI/TWP:SAGINAW CITY SEC/TWN/RNG/MER:SEC 04 TWN 10N RNG 4E LOT 2,BLK.10,SHERIDAN PARK |
| DOM | 17 |
| Postal Code | 48601 |
| Price Per Sq Ft Total AG | 55.98 |
| Public Remarks | Looking for affordable,easy,one-level living with room to make it your own? This Saginaw ranch is currently configured as a 2-bedroom,1-bath home but was formerly a 3-bedroomâand the flexible layou |
Interior Features
| Family Room Level | Main |
|---|---|
| Dining Room Level | Main |
| Living Room Level | Main |
| Bedroom 1 Level | Main |
| Kitchen Length | 11 |
| Family Room Length | 19 |
| Family Room Width | 19 |
| Living Room Length | 13 |
| Bedroom 2 Width | 10 |
| Dining Room Width | 9 |
| Bedroom 2 Length | 10 |
| Living Room Width | 16 |
| Dining Room Length | 9 |
| Kitchen Width | 10 |
| Beds | 2 |
| Fireplace? | Yes |
| Bedroom 1 Length | 20 |
| Bedroom 1 Width | 11 |
| Above Grade SqFt | 1338 |
| Basement Y/N | No |
| Fireplaces Total | 1 |
| Bedroom 2 Floor Covering | Carpet |
| Kitchen Floor Covering | Ceramic |
| Total SqFt Finished | 1338 |
| Bathroom 1 Length | 11 |
| Bathroom 1 Width | 4 |
Exterior Features
| Exterior | Vinyl Siding,Vinyl Trim |
|---|---|
| Exterior Amenities | Deck,Fenced Yard,Sidewalks |
| Frontage | 60 |
| Garage Dimensions | 26 x 10 |
| Flood Plan | None |
| Lot Size Area | 0.17 |
| Pool (Y/N) | No |
| Lot Dimensions | 60 x 120 |
| Garage # of Car | 1 |
| Roads | City/County,Paved Street |
| FOUNDATION TYPE | Crawl,Slab |
| SEWER/SEPTIC | Public Sanitary |
| Waterfront Y/N | No |
| Garage Y/N | Yes |
| Frontage Type | Road |
Amenities
- Foreclosure
- Views
- Short Sale
- New Construction
- Adult 55+
- Lease To Own
- No HOA Fees
- Furnished
- Primary On Main
- Air Conditioning
- Seller Finance
- Green
- Fixer Upper
- Horse
- Golf
- Fireplace
- Deck
- Garage
- Basement
- Pool
Property vs Single Family Average in 48601
Price
Taxes
Year Built
 Provided through IDX via MiRealSource. Courtesy of MiRealSource Shareholder. Copyright MiRealSource.
The information published and disseminated by MiRealSource is communicated verbatim, without change by MiRealSource, as filed with MiRealSource by its members. The accuracy of all information, regardless of source, is not guaranteed or warranted. All information should be independently verified.
Copyright 2026 MiRealSource. All rights reserved. The information provided hereby constitutes proprietary
Provided through IDX via MiRealSource. Courtesy of MiRealSource Shareholder. Copyright MiRealSource.
The information published and disseminated by MiRealSource is communicated verbatim, without change by MiRealSource, as filed with MiRealSource by its members. The accuracy of all information, regardless of source, is not guaranteed or warranted. All information should be independently verified.
Copyright 2026 MiRealSource. All rights reserved. The information provided hereby constitutes proprietary
 Bay County REALTOR® Association All information deemed reliable but not guaranteed. All properties are subject to prior sale, change or withdrawal. Neither listing broker(s) or information provider(s) shall be responsible for any typographical errors, misinformation, misprints and shall be held totally harmless. Listing(s) information is provided for consumer's personal, non-commercial use and may not be used for any purpose other than to identify prospective properties consumers may be interested
 Midland Board of REALTORS® All information deemed reliable but not guaranteed. All properties are subject to prior sale, change or withdrawal. Neither listing broker(s) or information provider(s) shall be responsible for any typographical errors, misinformation, misprints and shall be held totally harmless. Listing(s) information is provided for consumer's personal, non-commercial use and may not be used for any purpose other than to identify prospective properties consumers may be interested
