













Address
325 E Vates Street, Frankenmuth, MI
Price
$ 399,000
Property Attributes
- MLS#61031019
- TypeSingle Family
- Listing Status Active
- CountySAGINAW
- CityFrankenmuth
- AreaFrankenmuth
- NeighborhoodCass Dev Add 2
- Zip487 341
- StyleRanch
- Year Built1965
- Taxes$ 4236
- Price$ 399,000
- Bedrooms3
- Full Bathrooms2
- Half Bathrooms0
- Sqr Footage2186
- Lot Size0.26 Acres
Data Source:
Bay County REALTOR® Association
Property Description
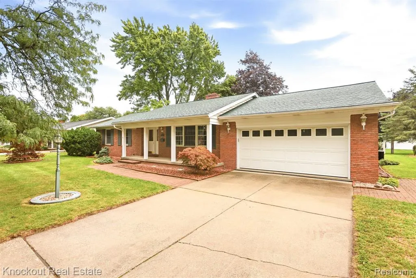
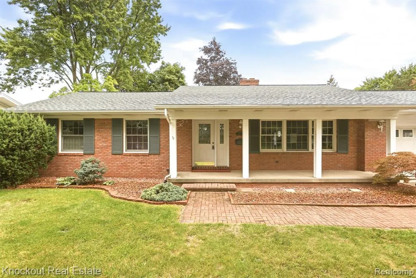
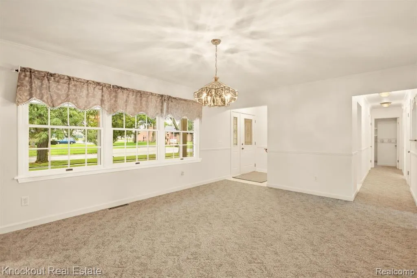
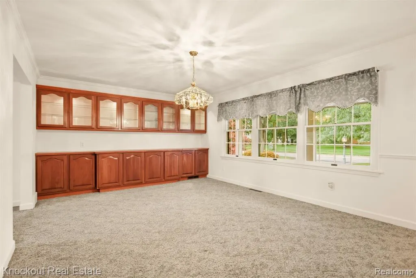
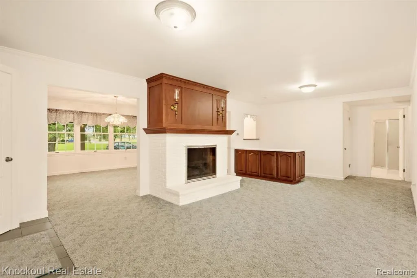
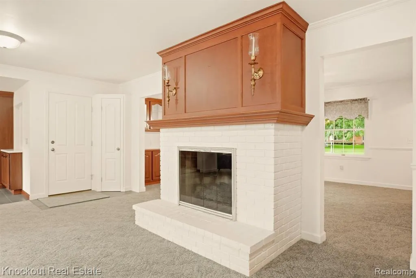
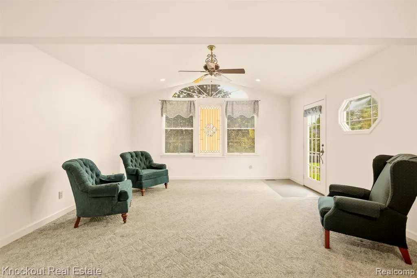
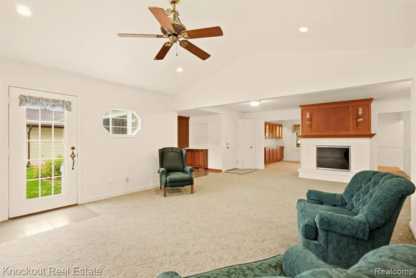
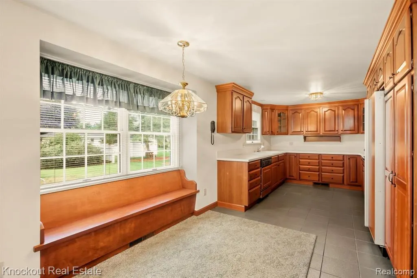
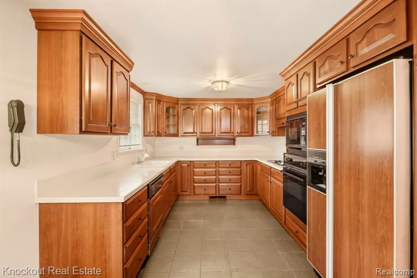
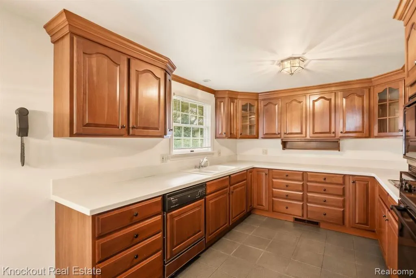
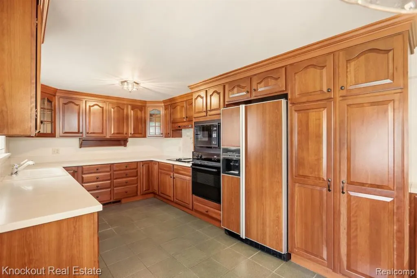
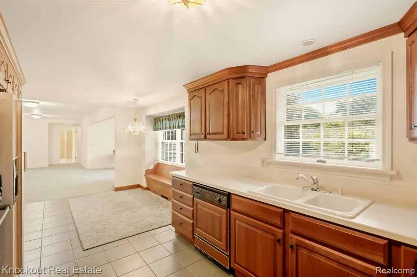
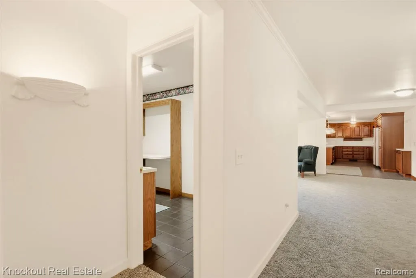
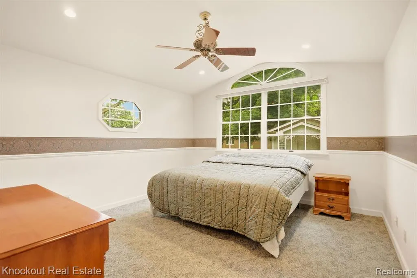
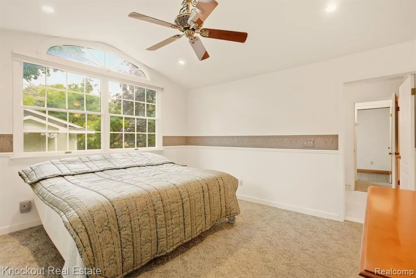
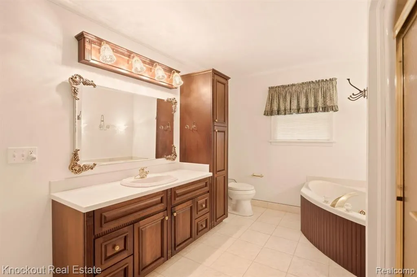
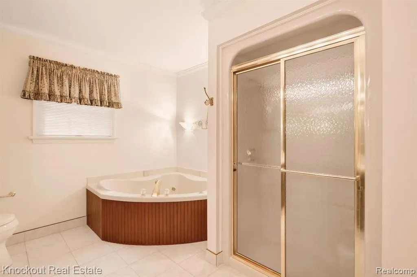
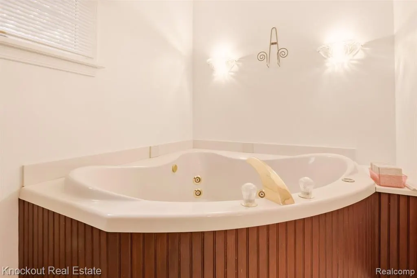
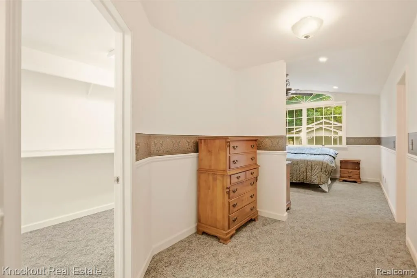
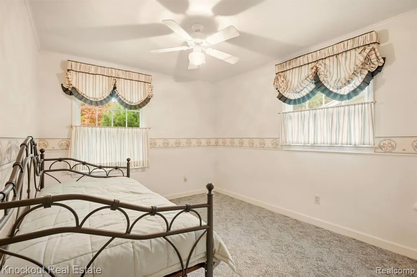
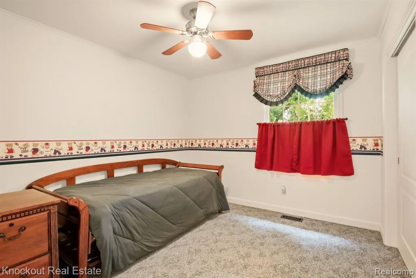
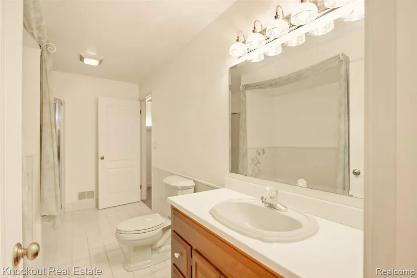
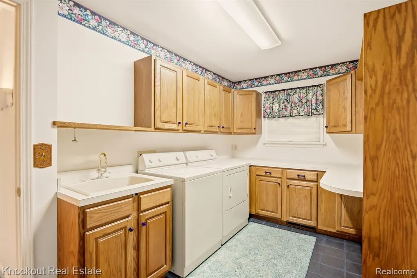
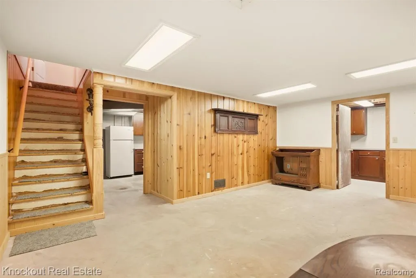
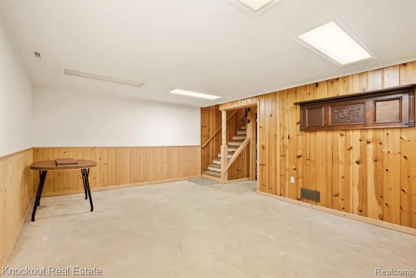
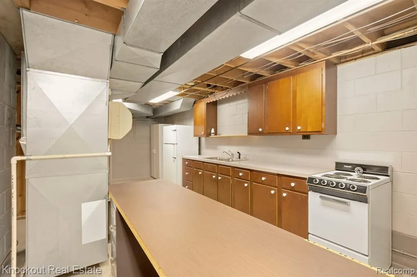
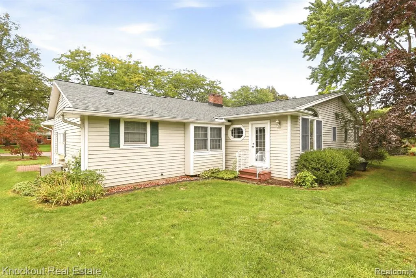
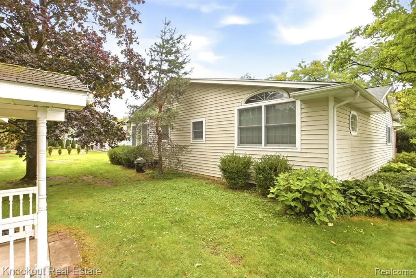
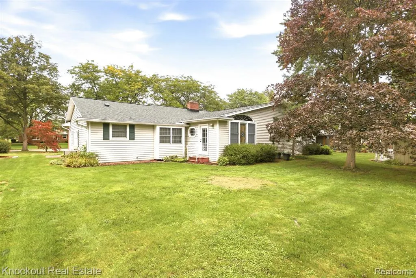
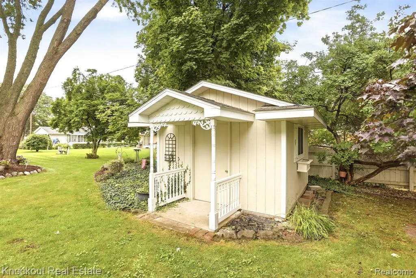
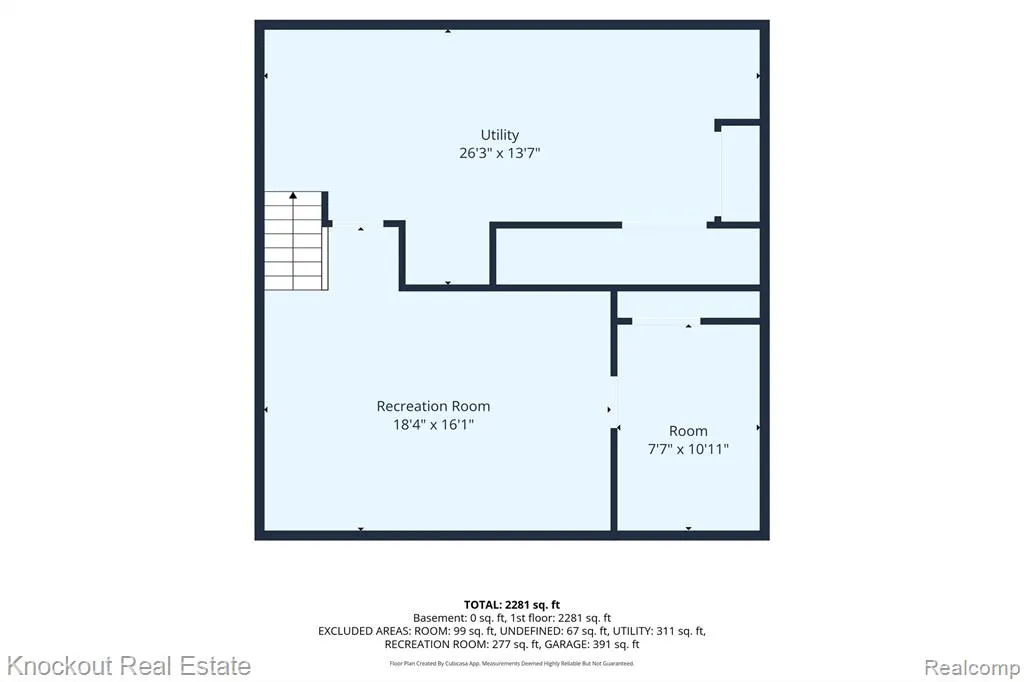
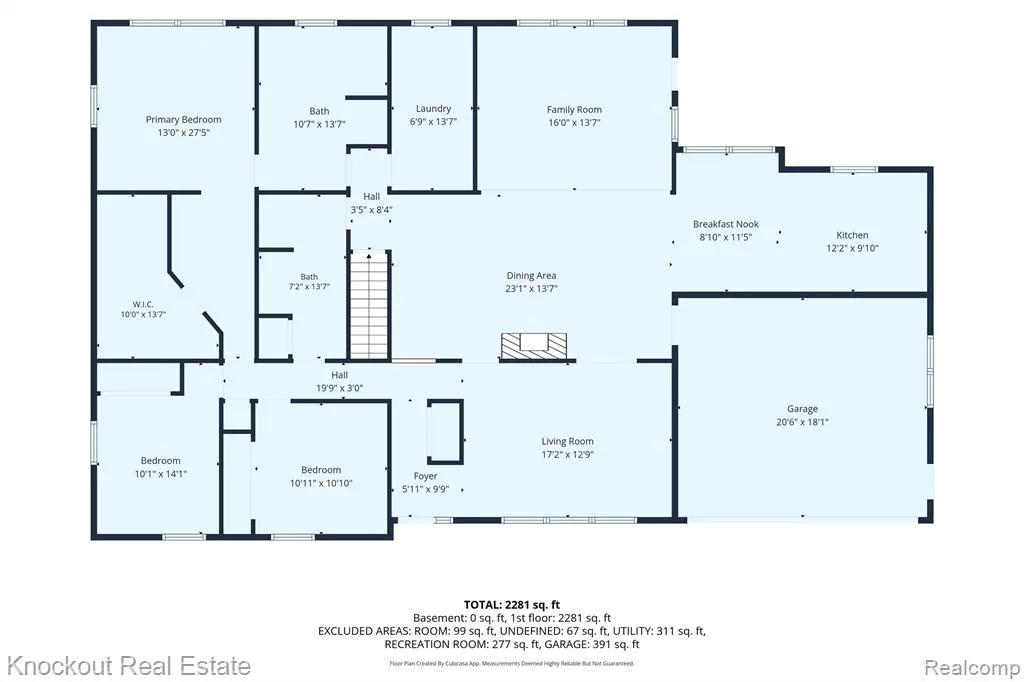
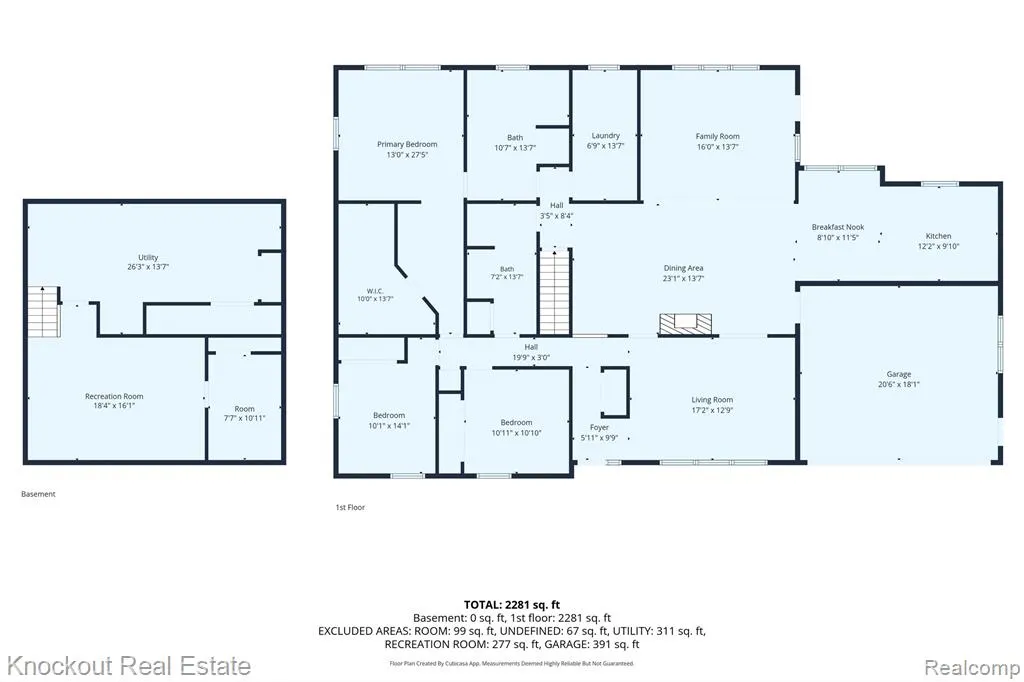
In a blink of an eye, your forever home could be captured. Exceptional pride of ownership, care and love are evident in this sprawling ranch on the north side of Frankenmuth city. With nearly 2,200 square feet of living space on the main floor, combined with a second kitchen in the finished basement, it's prepared for your growing household. This home's next owners will be worry-free from the high ticket costs as the roof was replaced in March of 2026 and the furnace, air conditioning and water heater were replaced within the last 6-7 years. The brick facade home is located in a quiet neighborhood that features endless sidewalks, a close proximity to parks and schools and a quick walk to endless festivities downtown. Inside, natural light floods this home through its north and south-facing windows. The living room is at the front of the home and has custom cabinetry that is great for added storage and has upper cabinets that can display your best glassware or trinkets. The fireplace acts as a natural divider, separating the living room from the family room that has vaulted ceilings and views of the private back yard. The kitchen has Merrilat cherry cabinetry and a built-in oven/microwave, countertop cook-top and a panel-ready dishwasher. The primary bedroom is fit for royalty with its size, including its bathroom with a jet-tub and enormous walk-in closet (230 square feet!). There's an additional full bathroom on the first floor along with a laundry room for added convenience. Downstairs, knotty pine features flow throughout, a perfect space for a playroom or home theater for hosting. The second kitchen could be a fantastic addition for holiday baking or fall-time canning. The backyard features a privacy fence at the back of the property and a 12x12 wood shed perfect for your lawnmower or landscaping equipment. This one just may bring all of your aspirations to reality!
| Price History | |
|---|---|
| 9/17/2026 | Listed $399,000 |
General Features
| Heating | Forced Air |
|---|---|
| Kitchen Level | Entry |
| Cooling | Ceiling Fan(s),Central A/C |
| Possession | At Close |
| Fireplaces | FamRoom Fireplace |
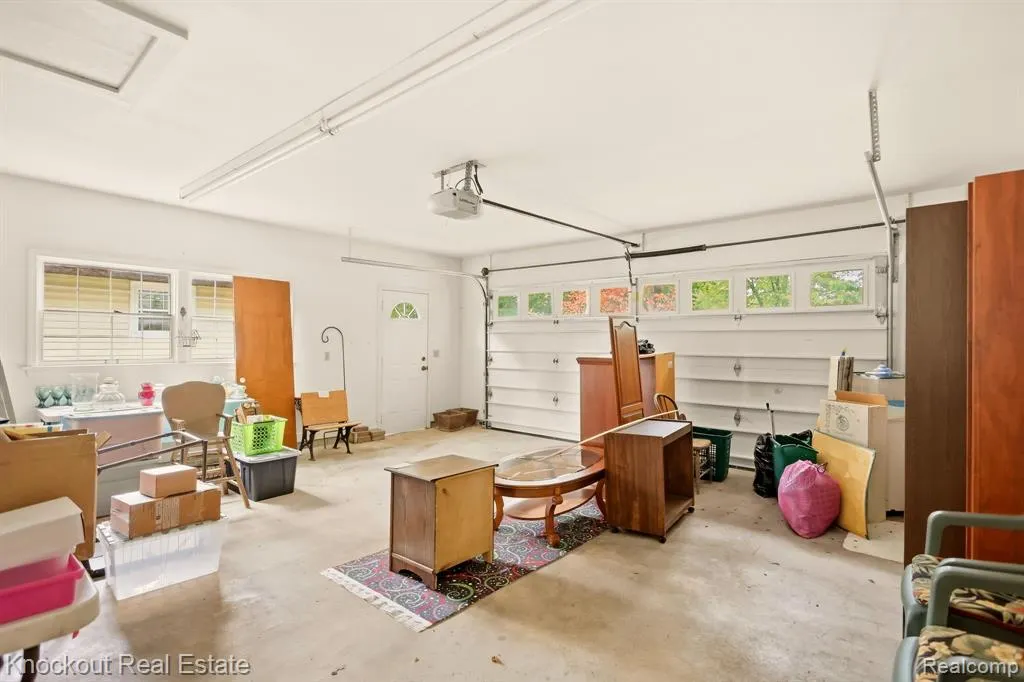
| Garage | Attached Garage,Electric in Garage,Gar Door Opener,Side Loading Garage |
| Water | Public Water |
| Appliances | Dishwasher,Disposal,Dryer,Microwave,Range/Oven,Refrigerator,Washer |
| Full Baths | 2 |
| Bathrooms | 2 |
| Year Built | 1965 |
| Pets Allowed | Yes |
| Subdivision | Cass Dev Add 2 |
| Water Heater | Gas |
| Style | Ranch |
| County | Saginaw |
| Class | RESIDENTIAL |
| Type | Single Family |
| Ownership | Private |
| Associated Document Count | 4 |
| Status | Active |
| Subdivision | MI |
| Sale/Rent | For Sale |
| Manufactured Y/N | No |
| Structure Style | 1 Story |
| Subj to Short Sale Apprvl | No |
| Home Warranty Y/N | No |
| Primary City | Frankenmuth |
| Directions | From Main Street,head east on E Vates. Home is located between N Haas Street and Sunburst drive on the south side of E Vates. |
| City | Frankenmuth |
| School District | Frankenmuth School District |
| Lease Y/N | No |
| Originating MLS | RealComp |
| Financial Terms | Cash,Conventional |
| Legal Description | LOT 57 CASS DEVELOPMENT ADDN NO 2 CITY OF FRANKENMUTH SEC 23 T11N R6E |
| DOM | 3 |
| Postal Code | 48734 |
| Price Per Sq Ft Total AG | 182.53 |
| Public Remarks | In a blink of an eye,your forever home could be captured. Exceptional pride of ownership,care and love are evident in this sprawling ranch on the north side of Frankenmuth city. With nearly 2,200 squ |
Interior Features
| Interior Amenities | DSL Available |
|---|---|
| Family Room Level | Entry |
| Dining Room Level | Entry |
| Living Room Level | Entry |
| Basement | Partially Finished |
| Bedroom 1 Level | Entry |
| Laundry Room Level | Entry |
| Kitchen Length | 12 |
| Family Room Length | 16 |
| Laundry Room Width | 14 |
| Family Room Width | 14 |
| Living Room Length | 17 |
| Bedroom 2 Width | 14 |
| Bedroom 3 Width | 11 |
| Laundry Room Length | 7 |
| Dining Room Width | 14 |
| Bedroom 2 Length | 10 |
| Living Room Width | 13 |
| Bedroom 3 Length | 11 |
| Dining Room Length | 23 |
| Kitchen Width | 10 |
| Beds | 3 |
| Fireplace? | Yes |
| Total Rooms | 12 |
| Bedroom 1 Length | 13 |
| Bedroom 1 Width | 27 |
| Below Grade SqFt | 672 |
| Above Grade SqFt | 2186 |
| Basement Y/N | Yes |
| Breakfast Nook Length | 9 |
| Breakfast Nook Level | Entry |
| Breakfast Nook Width | 11 |
| Bedroom 2 Floor Covering | Carpet |
| Bedroom 3 Floor Covering | Carpet |
| Kitchen Floor Covering | Ceramic |
| Total SqFt Finished | 2586 |
| Bathroom 1 Length | 11 |
| Bathroom 1 Width | 14 |
| Bathroom 2 Length | 14 |
| Bathroom 2 Width | 7 |
Exterior Features
| Exterior | Brick,Vinyl Siding |
|---|---|
| Exterior Amenities | Porch |
| Frontage | 90 |
| Garage Dimensions | 22x20 |
| Lot Size Area | 0.26 |
| Pool (Y/N) | No |
| Lot Dimensions | 90X125 |
| OUT BUILDINGS | Shed |
| Garage # of Car | 2 |
| Roads | Paved Street |
| FOUNDATION TYPE | Basement |
| Waterfront Y/N | No |
| Garage Y/N | Yes |
Amenities
- Foreclosure
- Views
- Short Sale
- New Construction
- Adult 55+
- Lease To Own
- No HOA Fees
- Furnished
- Primary On Main
- Air Conditioning
- Seller Finance
- Green
- Fixer Upper
- Horse
- Golf
- Fireplace
- Deck
- Garage
- Basement
- Pool
Property vs Single Family Average in 487 341
Price
Taxes
Year Built
 Provided through IDX via MiRealSource. Courtesy of MiRealSource Shareholder. Copyright MiRealSource.
The information published and disseminated by MiRealSource is communicated verbatim, without change by MiRealSource, as filed with MiRealSource by its members. The accuracy of all information, regardless of source, is not guaranteed or warranted. All information should be independently verified.
Copyright 2026 MiRealSource. All rights reserved. The information provided hereby constitutes proprietary
Provided through IDX via MiRealSource. Courtesy of MiRealSource Shareholder. Copyright MiRealSource.
The information published and disseminated by MiRealSource is communicated verbatim, without change by MiRealSource, as filed with MiRealSource by its members. The accuracy of all information, regardless of source, is not guaranteed or warranted. All information should be independently verified.
Copyright 2026 MiRealSource. All rights reserved. The information provided hereby constitutes proprietary
 Bay County REALTOR® Association All information deemed reliable but not guaranteed. All properties are subject to prior sale, change or withdrawal. Neither listing broker(s) or information provider(s) shall be responsible for any typographical errors, misinformation, misprints and shall be held totally harmless. Listing(s) information is provided for consumer's personal, non-commercial use and may not be used for any purpose other than to identify prospective properties consumers may be interested
 Midland Board of REALTORS® All information deemed reliable but not guaranteed. All properties are subject to prior sale, change or withdrawal. Neither listing broker(s) or information provider(s) shall be responsible for any typographical errors, misinformation, misprints and shall be held totally harmless. Listing(s) information is provided for consumer's personal, non-commercial use and may not be used for any purpose other than to identify prospective properties consumers may be interested
