






Address
160 Devon Drive, Saint Louis, MI
Price
$ 225,000
Property Attributes
- MLS#80073660
- TypeSingle Family
- Listing Status Active
- CountyGRATIOT
- CitySaint Louis
- AreaSaint Louis
- NeighborhoodWestgate Park
- Zip48880
- Style
- Year Built1970
- Taxes$ 2549
- Price$ 225,000
- Bedrooms5
- Full Bathrooms2
- Half Bathrooms0
- Sqr Footage1008
- Lot Size0.69 Acres
Data Source:
Bay County REALTOR® Association
Property Description
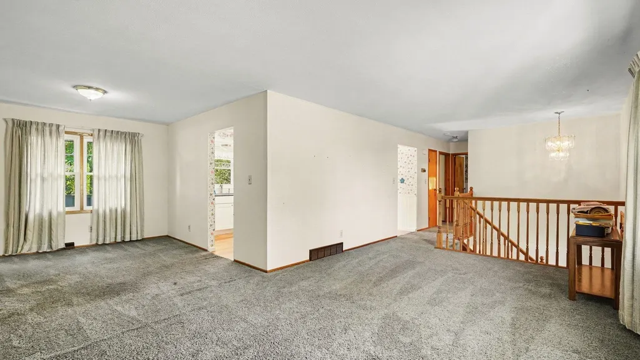
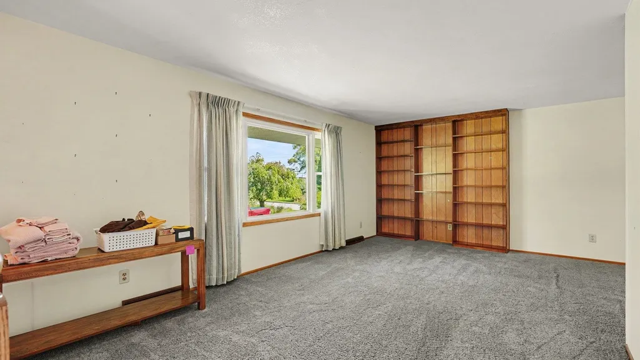
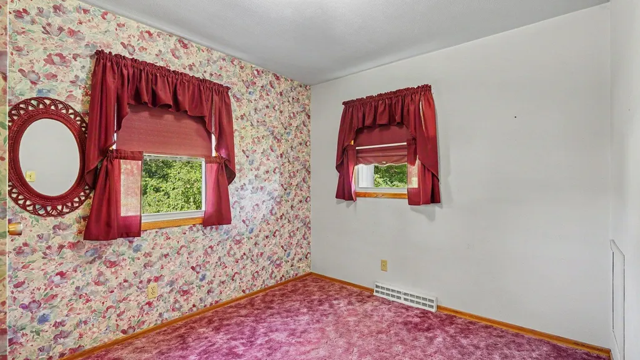
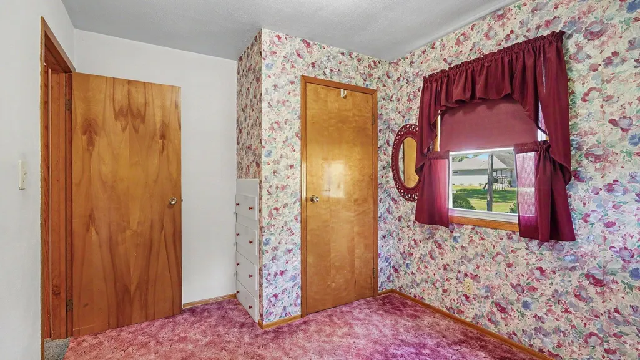
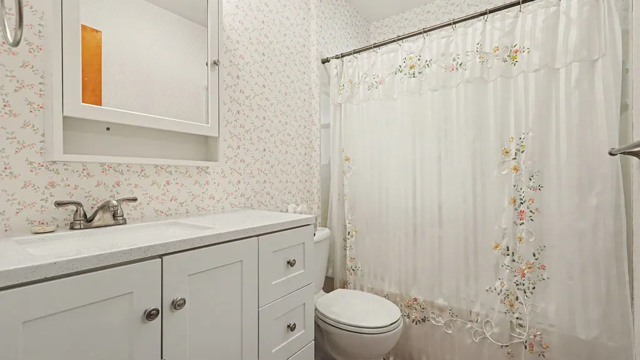
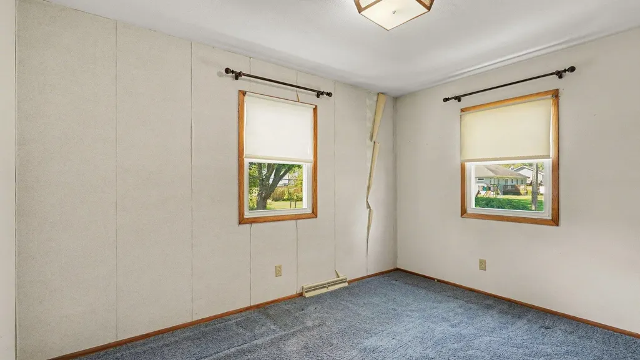
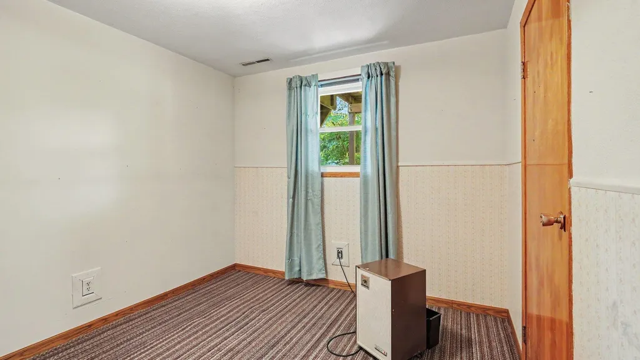
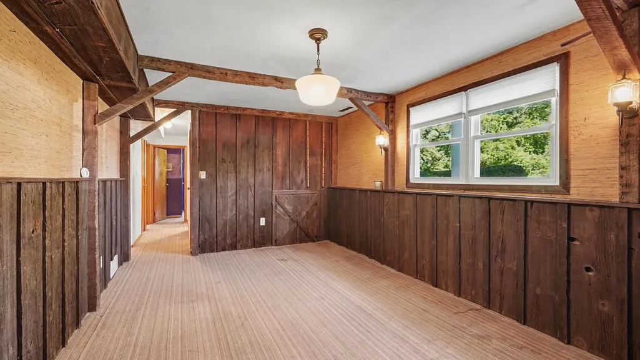
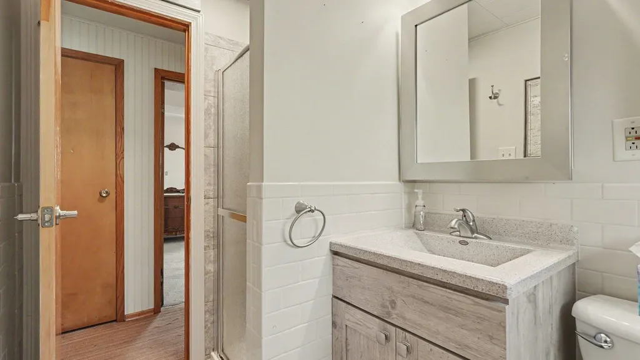
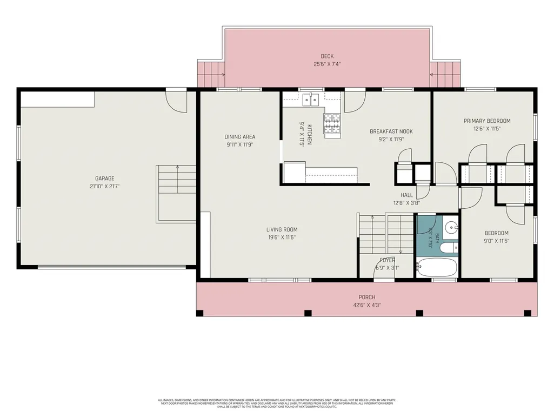
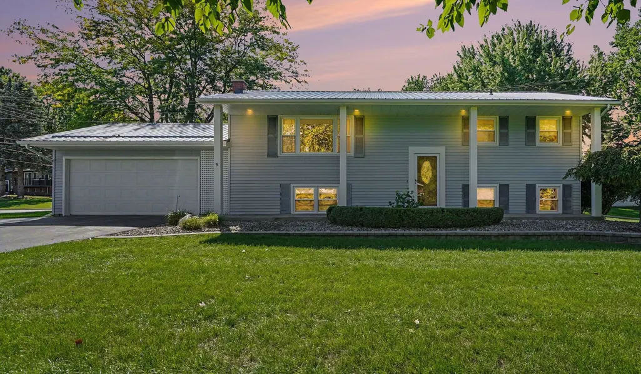
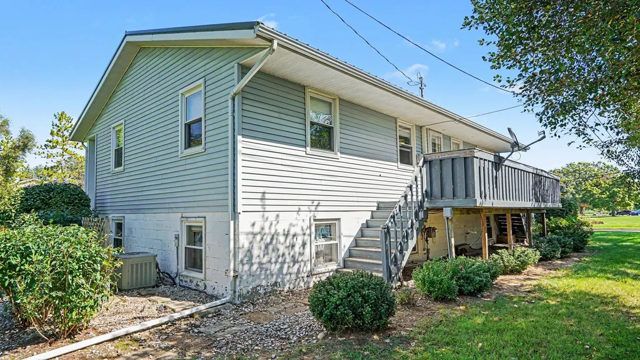
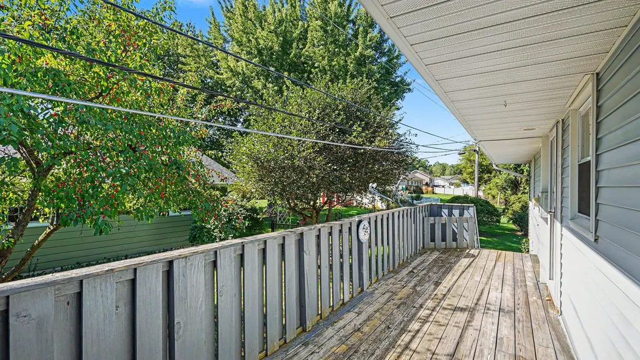
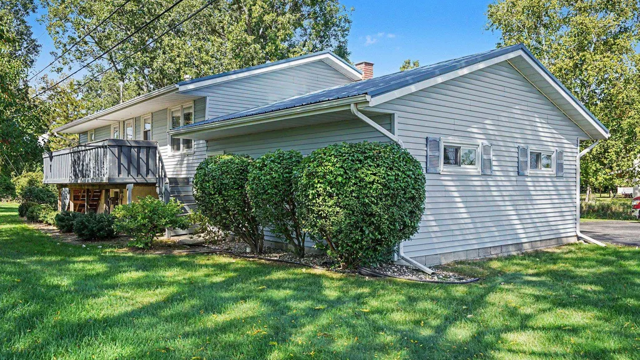
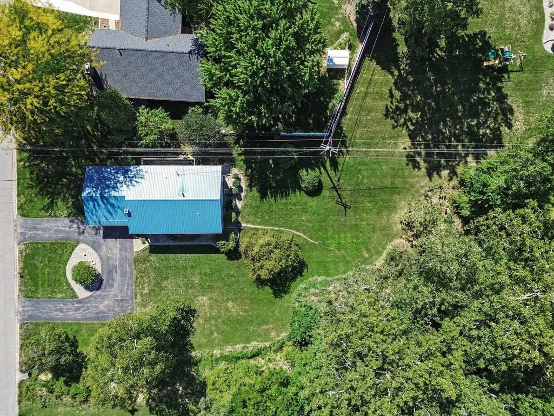
Over 2000 square feet of finished living space in this 5-bedroom, 2-bathroom home located in the highly desired Westgate Subdivision, across the street from Leppien Park! Leppien Park offers direct access to the Pine River with a boat launch, playscape for kids and a pavilion for large gatherings. The major exterior items have been taken care of, including an updated steel roof, windows, and vinyl siding. Both bathrooms have been recently remodeled and have hard surface counters. The eat-in kitchen has direct access to an elevated back deck and was updated years ago with higher end Diamond cabinetry, with soft close drawers and cabinets. The floorplan includes 2 bedrooms up and 3 bedrooms down, and a ton of living space with a living room on the upper level and a cozy family room with woodburning stove in the lower level. With all of the major improvements already in place, this home is an excellent opportunity to add some new flooring and paint, and instantly change the feel and character to your desired taste!
| Price History | |
|---|---|
| 9/17/2026 | Listed $225,000 |
General Features
| Heating | Forced Air |
|---|---|
| Kitchen Level | Upper |
| Cooling | Central A/C |
| Possession | At Close |
| Fireplaces | Wood Stove |
| Garage | Attached Garage,Gar Door Opener |
| Water | Public Water |
| Appliances | Disposal,Dryer,Range/Oven,Refrigerator,Washer,Water Softener - Owned |
| Full Baths | 2 |
| Bathrooms | 2 |
| Year Built | 1970 |
| Parking | Garage |
| Subdivision | Westgate Park |
| Water Heater | Gas |
| County | Gratiot |
| Class | RESIDENTIAL |
| Type | Single Family |
| Section | 25 |
| Associated Document Count | 2 |
| Status | Active |
| Zoning | Residential |
| Subdivision | MI |
| Sale/Rent | For Sale |
| Utilities | Cable Available |
| Manufactured Y/N | No |
| ROOMS | Entry,Pantry |
| Structure Style | Bi-Level |
| Primary City | Saint Louis |
| Directions | South on Devon from M-46. |
| City | Saint Louis |
| School District | St Louis Public Schools |
| Originating MLS | Central Michigan Association of REALTORS |
| Financial Terms | Cash,Conventional,FHA,VA,Rural Development,MIStateHsDevAuthority |
| Legal Description | WESTGATE PARK A PART OF OUTLOT A,DESC AS: BEG AT SE COR THEREOF,TH N 86 DEG 44' 30 W 262.18 FT,TH N 2 DEG 39' E 112 FT,TH S 86 DEG 44' 30 E 262.16 FT TO W ROW LINE OF DEVON DR,TH S 2 DEG 38' 30 W |
| DOM | 5 |
| Postal Code | 48880 |
| Price Per Sq Ft Total AG | 223.21 |
| Public Remarks | Over 2000 square feet of finished living space in this 5-bedroom,2-bathroom home located in the highly desired Westgate Subdivision,across the street from Leppien Park! Leppien Park offers direct acc |
Interior Features
| Interior Amenities | Window Treatment(s) |
|---|---|
| Family Room Level | Lower |
| Dining Room Level | Upper |
| Living Room Level | Upper |
| Basement | Block,Finished,Full,Interior Access |
| Bedroom 1 Level | Main |
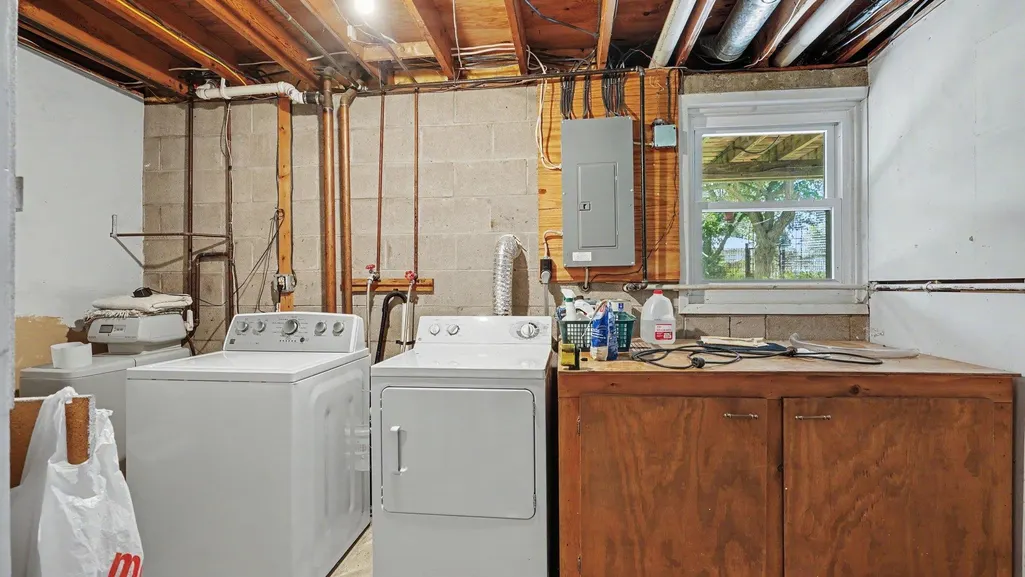
| Laundry Room Level | Lower |
| Kitchen Length | 18 |
| Family Room Length | 19 |
| Laundry Room Width | 8 |
| Family Room Width | 11 |
| Living Room Length | 20 |
| Bedroom 4 Width | 9 |
| Bedroom 2 Width | 8 |
| Bedroom 3 Width | 11 |
| Laundry Room Length | 13 |
| Dining Room Width | 12 |
| Bedroom 4 Length | 11 |
| Bedroom 2 Length | 12 |
| Living Room Width | 12 |
| Bedroom 3 Length | 12 |
| Dining Room Length | 10 |
| Kitchen Width | 12 |
| Beds | 5 |
| Bedroom 1 Length | 12 |
| Bedroom 1 Width | 8 |
| Below Grade SqFt | 1008 |
| Above Grade SqFt | 1008 |
| Basement Y/N | No |
| Bedroom 2 Floor Covering | Carpet |
| Bedroom 3 Floor Covering | Carpet |
| Bedroom 4 Floor Covering | Carpet |
| Kitchen Floor Covering | Laminate |
| Total SqFt Finished | 2016 |
Exterior Features
| Exterior | Vinyl Siding |
|---|---|
| Exterior Amenities | Deck,Porch |
| Garage Dimensions | 22 x 22 |
| Lot Size Area | 0.69 |
| Lot Dimensions | 262.16 x 112 |
| Garage # of Car | 2 |
| Water Features | None |
| SEWER/SEPTIC | Community |
| Waterfront Y/N | No |
| Garage Y/N | Yes |
Amenities
- Foreclosure
- Views
- Short Sale
- New Construction
- Adult 55+
- Lease To Own
- No HOA Fees
- Furnished
- Primary On Main
- Air Conditioning
- Seller Finance
- Green
- Fixer Upper
- Horse
- Golf
- Fireplace
- Deck
- Garage
- Basement
- Pool
Property vs Single Family Average in 48880
Price
Taxes
Year Built
 Provided through IDX via MiRealSource. Courtesy of MiRealSource Shareholder. Copyright MiRealSource.
The information published and disseminated by MiRealSource is communicated verbatim, without change by MiRealSource, as filed with MiRealSource by its members. The accuracy of all information, regardless of source, is not guaranteed or warranted. All information should be independently verified.
Copyright 2026 MiRealSource. All rights reserved. The information provided hereby constitutes proprietary
Provided through IDX via MiRealSource. Courtesy of MiRealSource Shareholder. Copyright MiRealSource.
The information published and disseminated by MiRealSource is communicated verbatim, without change by MiRealSource, as filed with MiRealSource by its members. The accuracy of all information, regardless of source, is not guaranteed or warranted. All information should be independently verified.
Copyright 2026 MiRealSource. All rights reserved. The information provided hereby constitutes proprietary
 Bay County REALTOR® Association All information deemed reliable but not guaranteed. All properties are subject to prior sale, change or withdrawal. Neither listing broker(s) or information provider(s) shall be responsible for any typographical errors, misinformation, misprints and shall be held totally harmless. Listing(s) information is provided for consumer's personal, non-commercial use and may not be used for any purpose other than to identify prospective properties consumers may be interested
 Midland Board of REALTORS® All information deemed reliable but not guaranteed. All properties are subject to prior sale, change or withdrawal. Neither listing broker(s) or information provider(s) shall be responsible for any typographical errors, misinformation, misprints and shall be held totally harmless. Listing(s) information is provided for consumer's personal, non-commercial use and may not be used for any purpose other than to identify prospective properties consumers may be interested
