












Address
4375 W Haskell Lake Road, Harrison, MI
Price
$ 559,000
Property Attributes
- MLS#50207062
- TypeSingle Family
- Listing Status Active
- CountyCLARE
- CityHarrison
- AreaSummerfield Twp
- Zip48625
- StyleTraditional
- Year Built1990
- Taxes$ 2090
- Price$ 559,000
- Bedrooms3
- Full Bathrooms3
- Half Bathrooms0
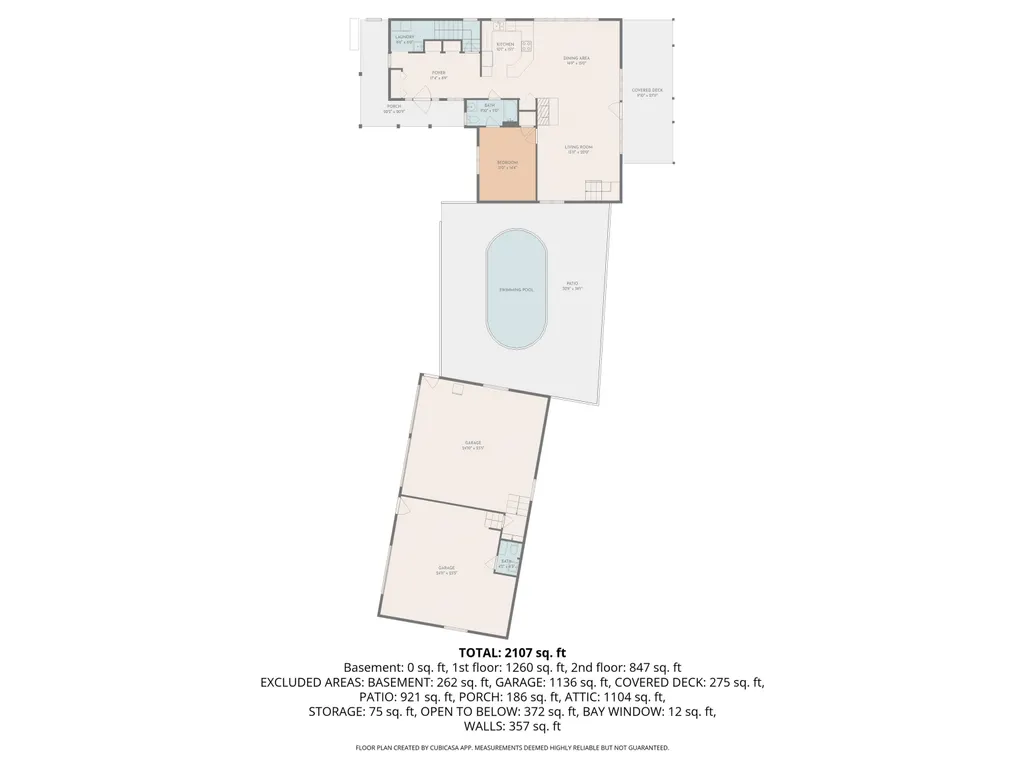
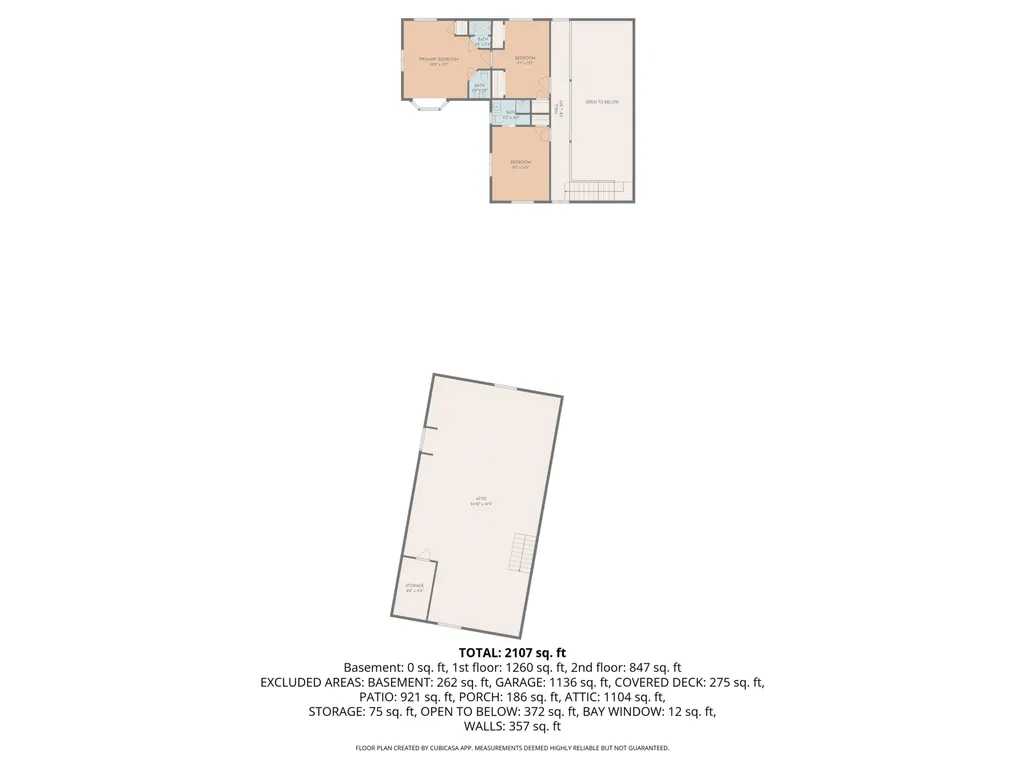
- Sqr Footage2041
- Lot Size32.96 Acres
Data Source:
Midland Michigan MLS (MBOR)
Property Description
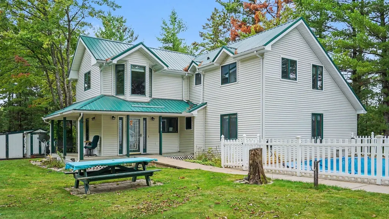
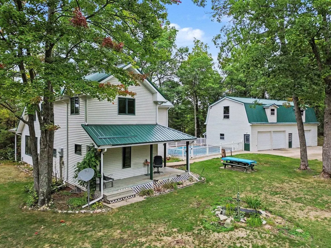
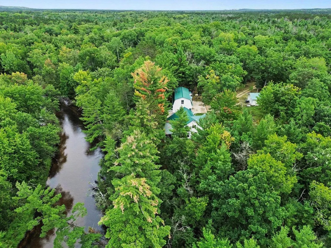
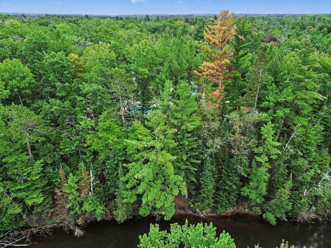
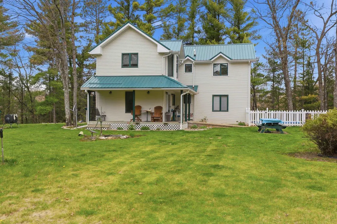
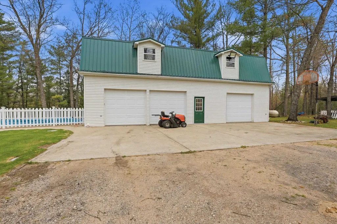
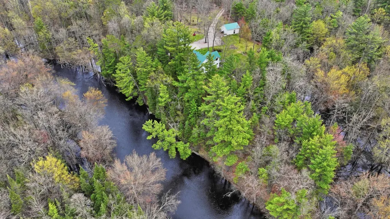
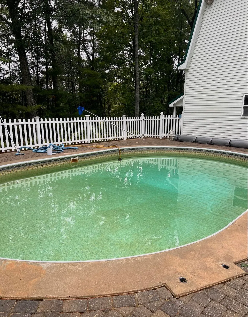
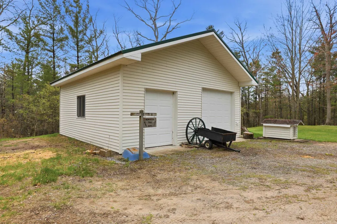
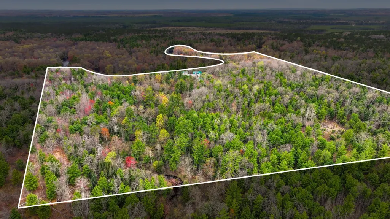
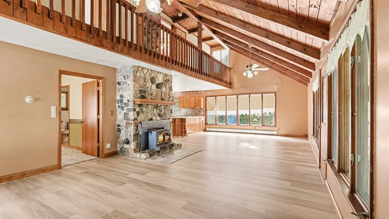
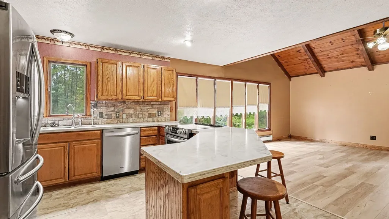
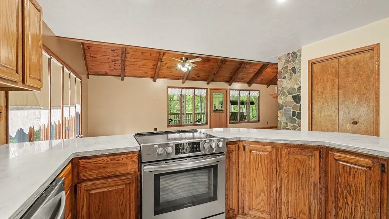
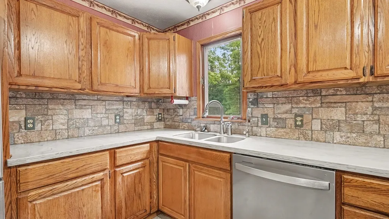
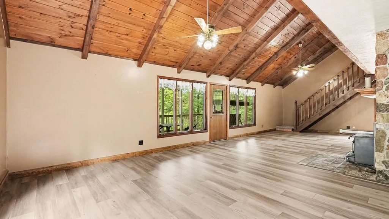
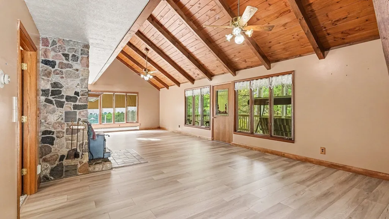
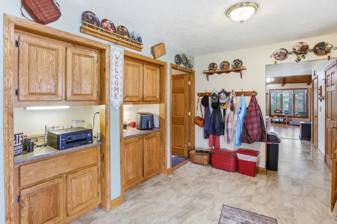
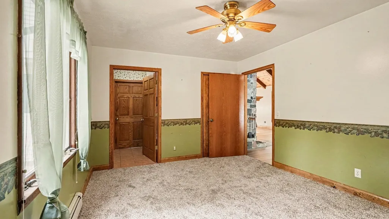
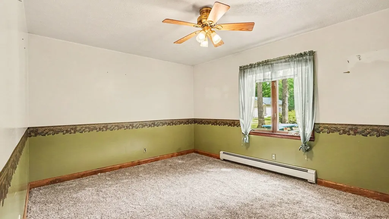
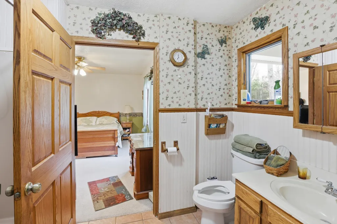
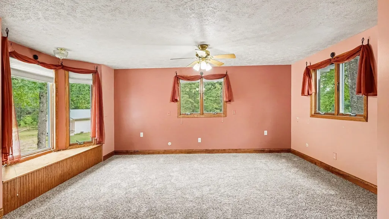
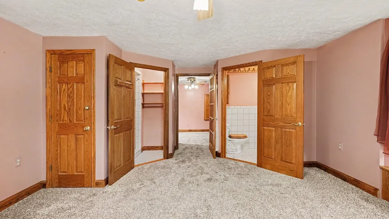
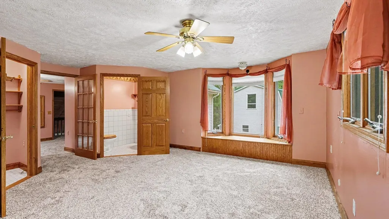
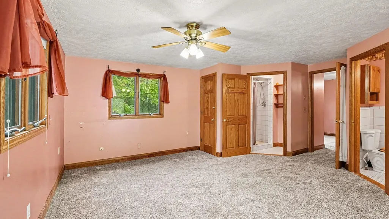
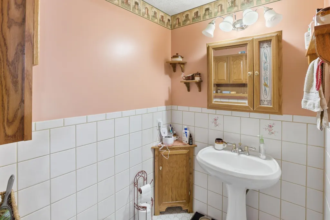
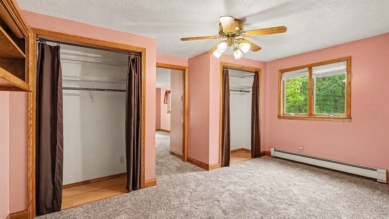
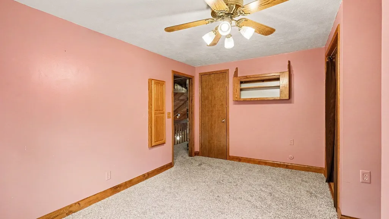
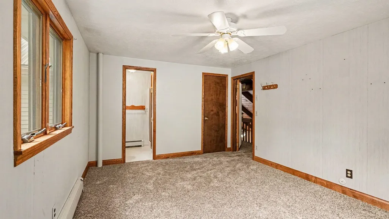
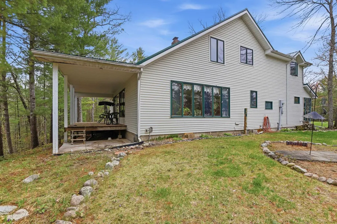
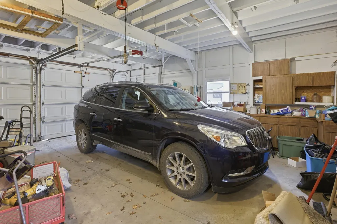
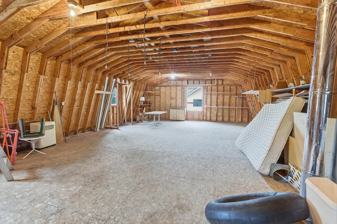
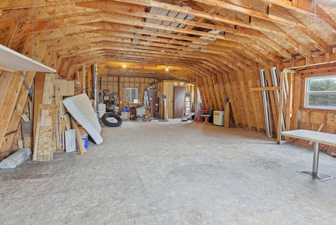
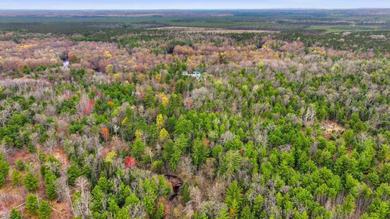
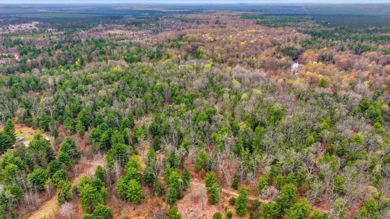
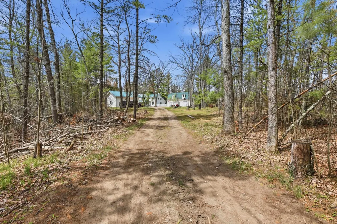
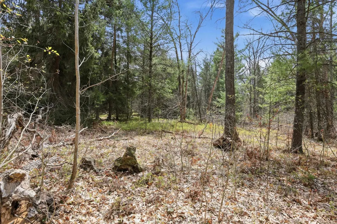
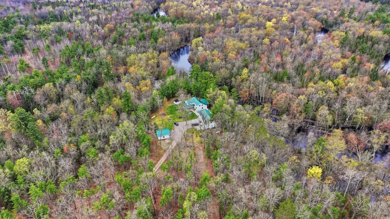
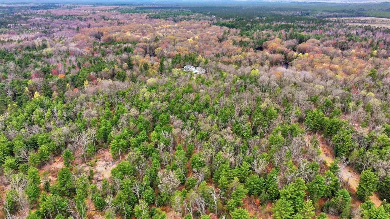
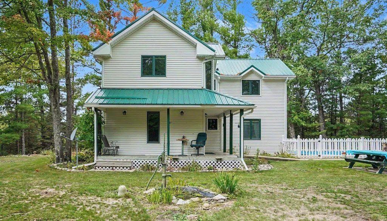
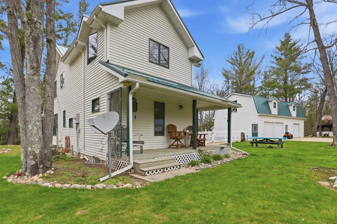
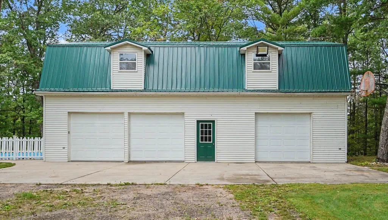
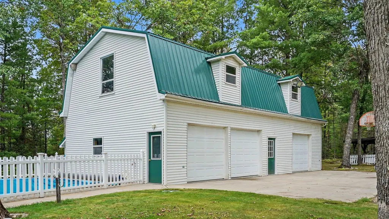
Welcome to your own private getaway on W. Haskell Lake Roadânearly 32 wooded acres with Muskegon River frontage, bordering state land, and offering year-round recreation right outside your door. With hunting season just around the corner, there's still time to own your own piece of Northern Michigan before opening day. Whether you're chasing whitetails, fishing the river, exploring miles of neighboring state land, or looking ahead to snowmobile season, this property is built for outdoor living in every season. The land offers an incredible mix of mature woods, privacy, trails, abundant wildlife, and direct access to additional public land. Spend your mornings in the woods, afternoons on the Muskegon River, and evenings relaxing by the inground pool or around the fire. Need room for all the toys? Multiple outbuildings and workshop space provide plenty of storage for ATVs, snowmobiles, boats, tractors, hunting equipment, and moreâmaking this an ideal recreational property or full-time residence. Inside, you'll find over 2,000 square feet featuring 3 bedrooms, 3 full bathrooms, vaulted ceilings, expansive windows, and warm wood finishes that perfectly complement the natural surroundings. Seller just installed $15,000 of new flooring and carpet in the home. New metal roof in 2023. The spacious kitchen opens to the main living area, creating an inviting space for entertaining family and friends after a day outdoors. The private primary suite offers a peaceful place to unwind, while additional living areas provide flexibility for guests, hobbies, or gatherings. Properties offering nearly 32 acres, Muskegon River frontage, neighboring state land, multiple outbuildings, and this level of privacy rarely become available. Whether you're looking for a year-round home, hunting camp, weekend escape, or legacy property to enjoy for generations, this is an opportunity you won't want to miss. Schedule your private showing today and experience everything this exceptional property has to offer before the seasons change.
| Price History | |
|---|---|
| 5/11/2026 | Listed $579,000 |
| 9/19/2026 | 4$559,000 |
General Features
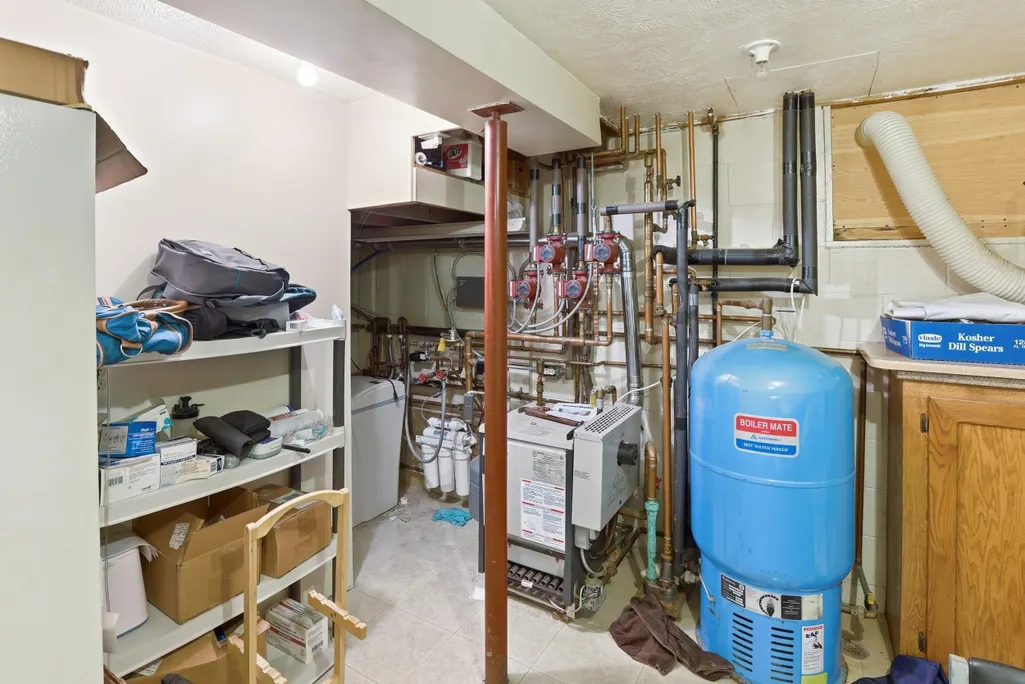
| Heating | Boiler,Radiant Floor |
|---|---|
| Kitchen Level | First |
| Cooling | Ceiling Fan(s) |
| Fireplaces | FamRoom Fireplace,Natural Fireplace |
| Garage | Additional Garage(s),Detached Garage,Workshop |
| Water | Private Well |
| Appliances | Dishwasher,Dryer,Microwave,Range/Oven,Refrigerator,Washer,Water Softener - Owned |
| Status | Active |
| Full Baths | 3 |
| Bathrooms | 3 |
| Year Built | 1990 |
| Subdivision | N/A |
| Water Heater | Electric |
| Style | Traditional |
| County | Clare |
| Class | RESIDENTIAL |
| Type | Single Family |
| Ownership | Trust |
| Associated Document Count | 1 |
| Status | Active |
| Subdivision | MI |
| Sale/Rent | For Sale |
| Manufactured Y/N | No |
| ROOMS | Den/Study/Lib,Family Room,First Floor Bedroom,First Floor Laundry,First Flr Primary Bedroom,In-Law/auPair/Ste,Utility/Laundry Room,Primary Bedroom,Primary Bathroom,First Flr Full Bathroom |
| Structure Style | 2 Story |
| Subj to Short Sale Apprvl | No |
| Area | Summerfield Twp (18014) |
| Primary City | Harrison |
| Listing Office | 26002 |
| Virtual Tour | https://www.zillow.com/view-3d-home/f46c9c88-af24-49af-b588-5b3c9b41627f/?utm_source=captureapp |
| City | Harrison |
| School District | Harrison Community Schools |
| Lease Y/N | No |
| Originating MLS | Midland Board of REALTORS |
| Source MLS | MI Real Source |
| Financial Terms | Cash,Conventional,FHA,VA |
| Agent First Name | Jeff |
| Agent Last Name | Coates |
| DOM | 131 |
| Postal Code | 48625 |
| Listing Agent | 290859 |
Interior Features
| Interior Amenities | 9 ft + Ceilings,Interior Balcony,Bay Window,Cathedral/Vaulted Ceiling,Ceramic Floors,Window Treatment(s) |
|---|---|
| Dining Room Level | First |
| Living Room Level | First |
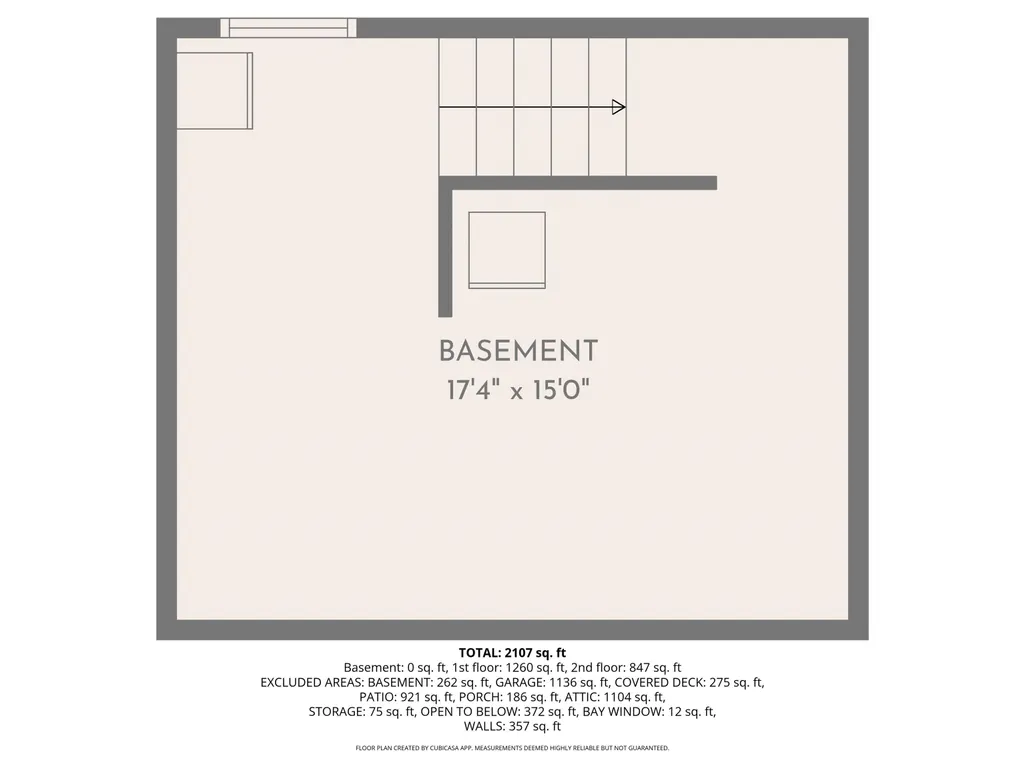
| Basement | Block,Partial,Unfinished |
| Bedroom 1 Level | First |
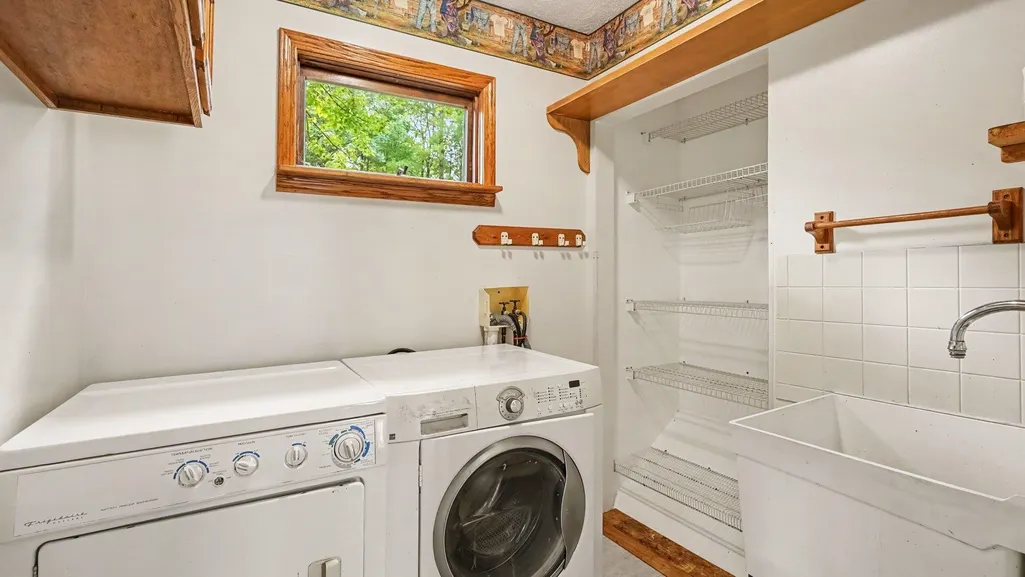
| Laundry Room Level | First |
| Kitchen Length | 15 |
| Laundry Room Width | 9 |
| Living Room Length | 20 |
| Bedroom 2 Width | 12 |
| Bedroom 3 Width | 16 |
| Laundry Room Length | 6 |
| Dining Room Width | 12 |
| Bedroom 2 Length | 15 |
| Living Room Width | 16 |
| Bedroom 3 Length | 18 |
| Dining Room Length | 16 |
| Kitchen Width | 12 |
| Beds | 3 |
| Fireplace? | Yes |
| Total Rooms | 11 |
| Bedroom 1 Length | 14 |
| Bedroom 1 Width | 12 |
| Below Grade SqFt | 300 |
| Above Grade SqFt | 2041 |
| Basement Y/N | Yes |
| Library/Den Length | 15 |
| Library/Den Level | Second |
| Library/Den Width | 9 |
| Bedroom 2 Floor Covering | Carpet |
| Bedroom 3 Floor Covering | Carpet |
| Kitchen Floor Covering | Vinyl |
| Total SqFt Finished | 2041 |
| Bathroom 1 Length | 10 |
| Bathroom 1 Width | 6 |
| Bathroom 2 Length | 7 |
| Bathroom 2 Width | 5 |
| Bathroom 3 Length | 6 |
| Bathroom 3 Width | 6 |
Exterior Features
| Exterior | Vinyl Siding |
|---|---|
| Exterior Amenities | Deck,Inground Pool,Lawn Sprinkler,Porch,Swimming Pool,Garden Area |
| Frontage | 1 |
| Body of Water | Muskegon River |
| Garage Dimensions | 24x48 |
| Lot Size Area | 32.96 |
| Pool (Y/N) | Yes |
| Lot Dimensions | Irr |
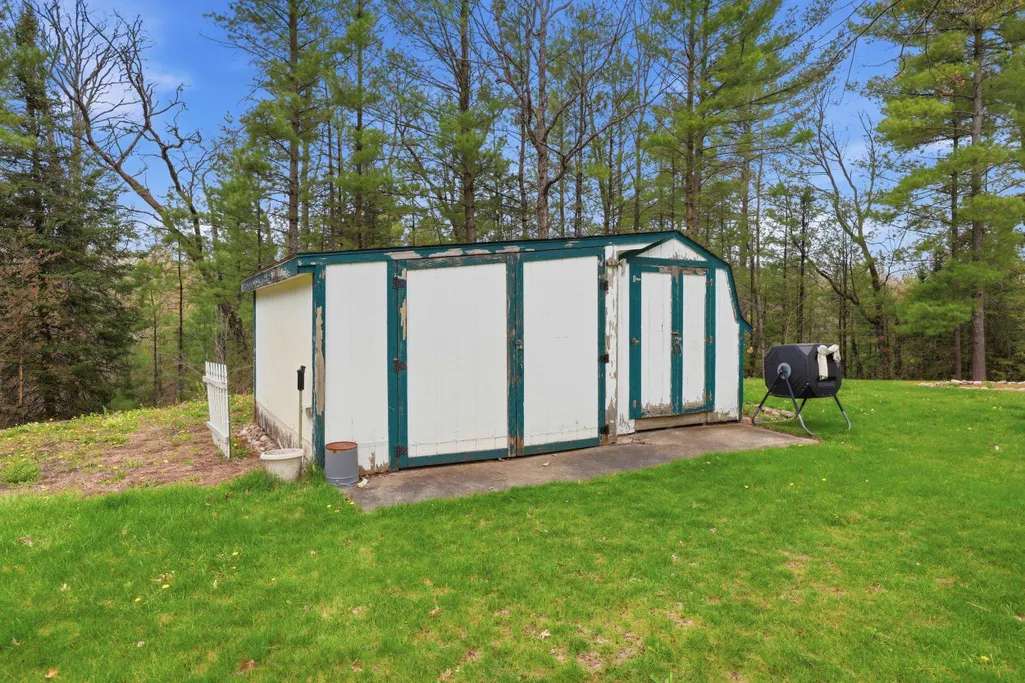
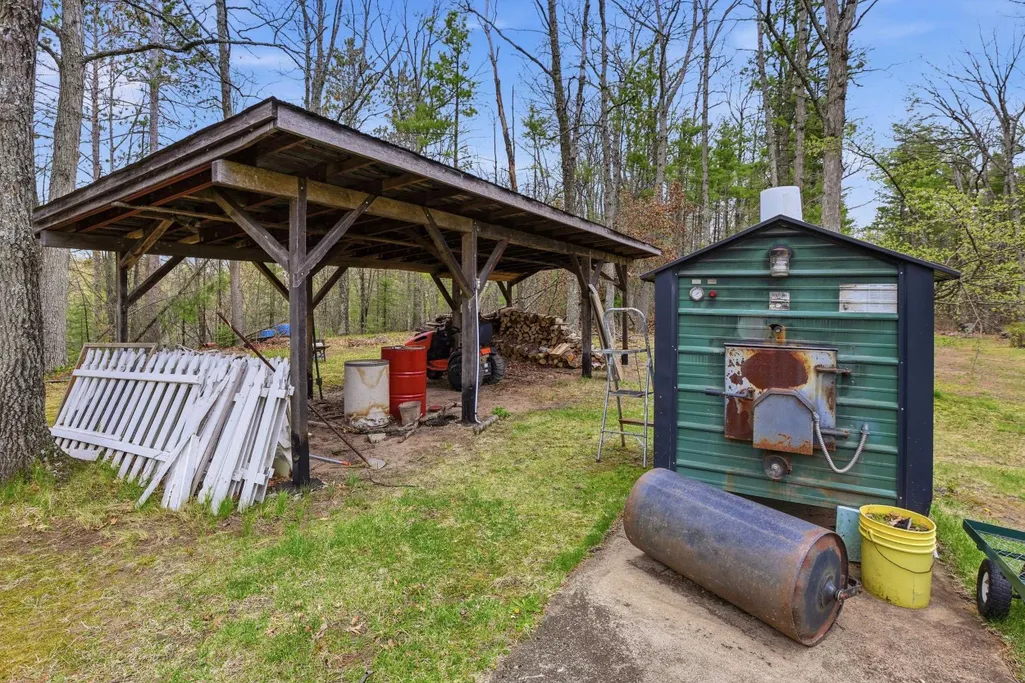
| OUT BUILDINGS | Shed,Garage(s),Second Garage,Workshop |
| Garage # of Car | 3 |
| Water Features | Lake/River Access,River Frontage,Water View,Waterfront |
| Roads | Gravel,Year Round |
| FOUNDATION TYPE | Basement,Crawl |
| SEWER/SEPTIC | Septic |
| Waterfront Y/N | Yes |
| Garage Y/N | Yes |
| Frontage Type | Road |
Amenities
- Foreclosure
- Views
- Short Sale
- New Construction
- Adult 55+
- Lease To Own
- No HOA Fees
- Furnished
- Primary On Main
- Air Conditioning
- Seller Finance
- Green
- Fixer Upper
- Horse
- Golf
- Fireplace
- Deck
- Garage
- Basement
- Pool
Property vs Single Family Average in 48625
Price
Taxes
Year Built
Visits
 Provided through IDX via MiRealSource. Courtesy of MiRealSource Shareholder. Copyright MiRealSource.
The information published and disseminated by MiRealSource is communicated verbatim, without change by MiRealSource, as filed with MiRealSource by its members. The accuracy of all information, regardless of source, is not guaranteed or warranted. All information should be independently verified.
Copyright 2026 MiRealSource. All rights reserved. The information provided hereby constitutes proprietary
Provided through IDX via MiRealSource. Courtesy of MiRealSource Shareholder. Copyright MiRealSource.
The information published and disseminated by MiRealSource is communicated verbatim, without change by MiRealSource, as filed with MiRealSource by its members. The accuracy of all information, regardless of source, is not guaranteed or warranted. All information should be independently verified.
Copyright 2026 MiRealSource. All rights reserved. The information provided hereby constitutes proprietary
 Bay County REALTOR® Association All information deemed reliable but not guaranteed. All properties are subject to prior sale, change or withdrawal. Neither listing broker(s) or information provider(s) shall be responsible for any typographical errors, misinformation, misprints and shall be held totally harmless. Listing(s) information is provided for consumer's personal, non-commercial use and may not be used for any purpose other than to identify prospective properties consumers may be interested
 Midland Board of REALTORS® All information deemed reliable but not guaranteed. All properties are subject to prior sale, change or withdrawal. Neither listing broker(s) or information provider(s) shall be responsible for any typographical errors, misinformation, misprints and shall be held totally harmless. Listing(s) information is provided for consumer's personal, non-commercial use and may not be used for any purpose other than to identify prospective properties consumers may be interested
