







Address
3479 E Shady Ridge Lane, Midland, MI
Price
$ 1,225,000
Property Attributes
- MLS#50211177
- TypeSingle Family
- Listing Status Active
- CountyMIDLAND
- CityMidland
- AreaLarkin Twp
- Zip48642
- StyleCape Cod,Contemporary
- Year Built2016
- Taxes$ 11879
- Price$ 1,225,000
- Bedrooms5
- Full Bathrooms4
- Half Bathrooms1
- Sqr Footage4225
- Lot Size2.03 Acres
Data Source:
Midland Michigan MLS (MBOR)
Property Description
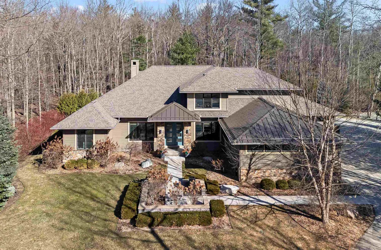
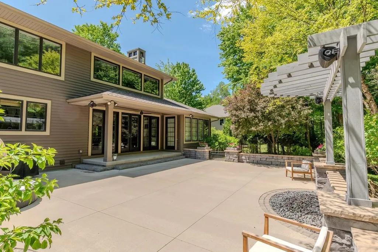
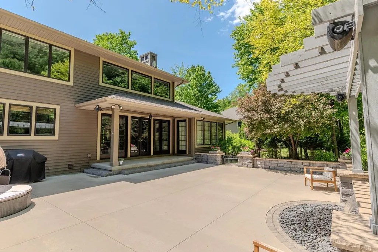
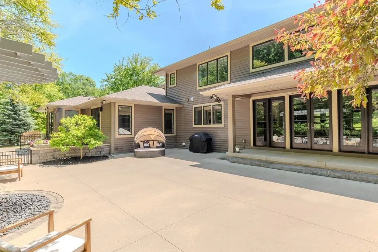
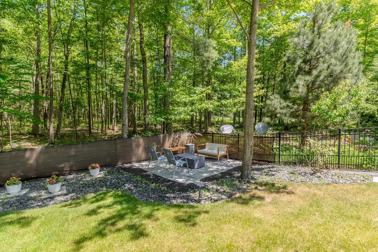
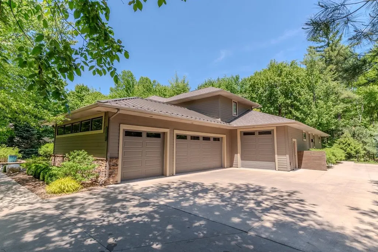
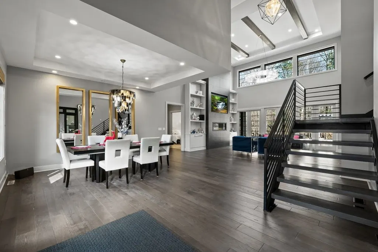
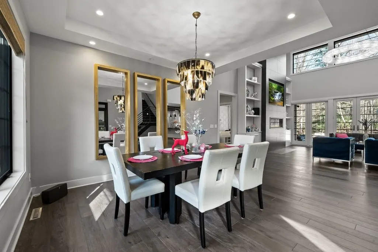
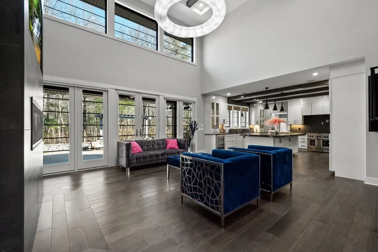
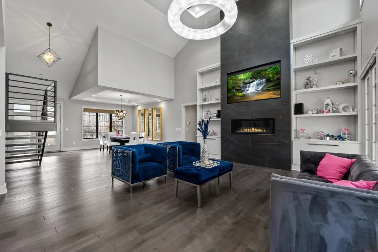
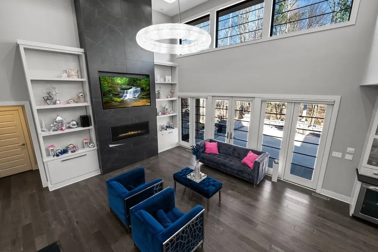
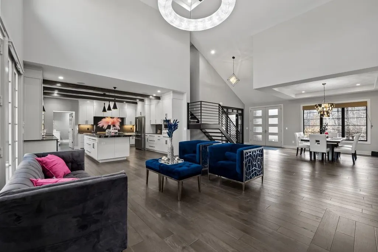
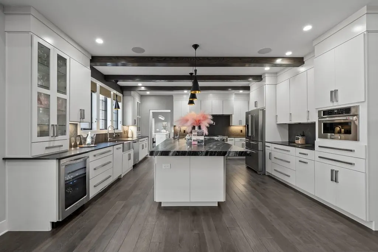
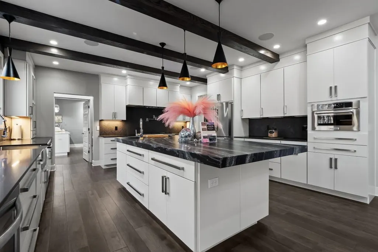
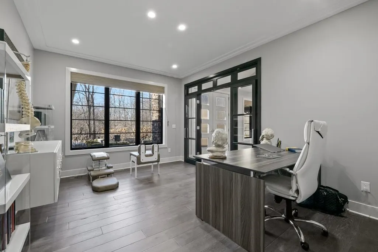
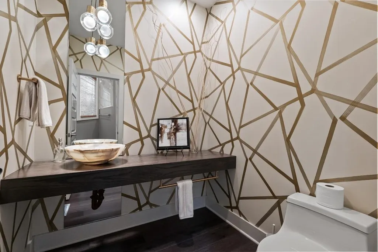
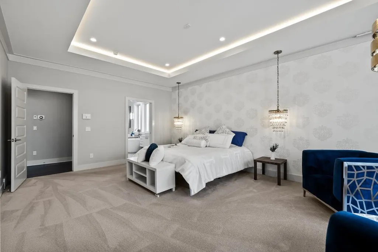
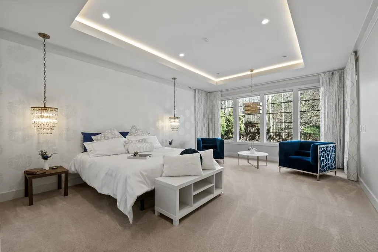
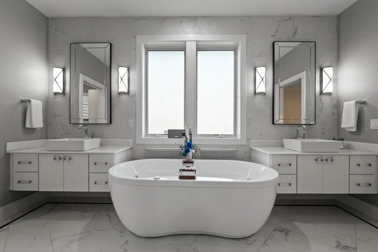
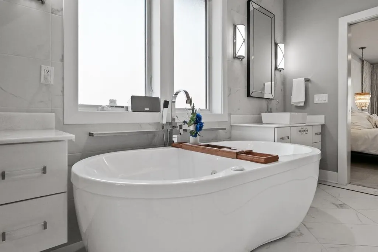
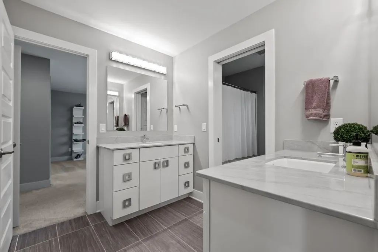
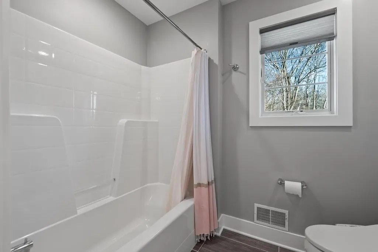
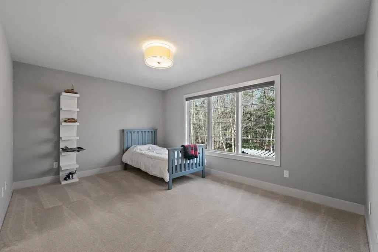
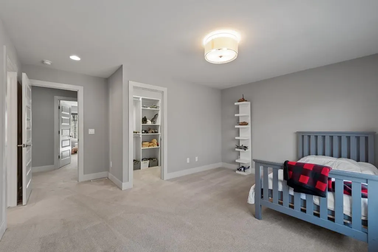
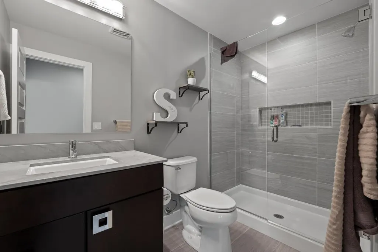
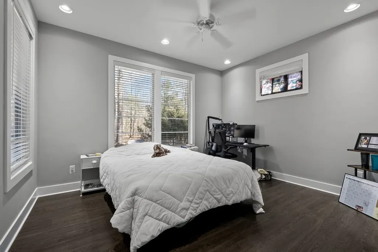
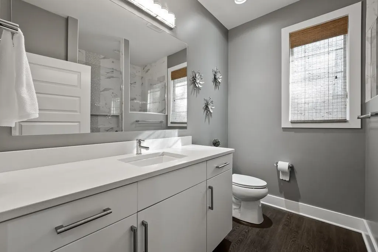
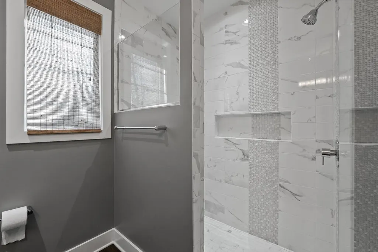
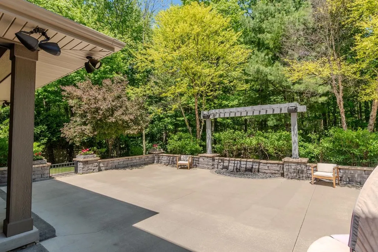
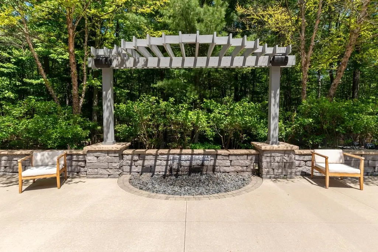
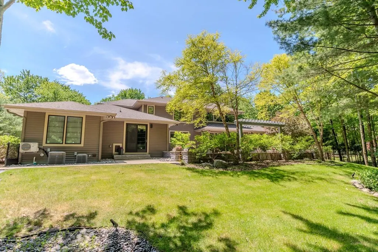
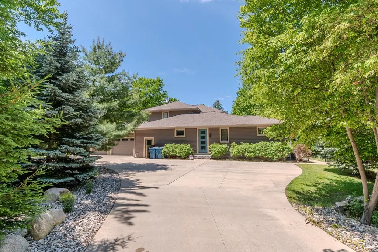
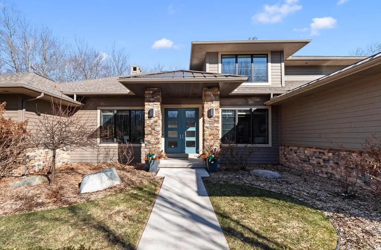
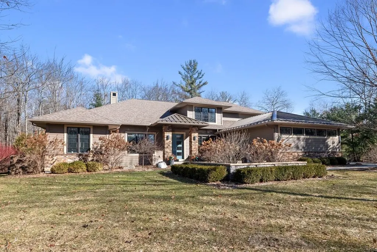
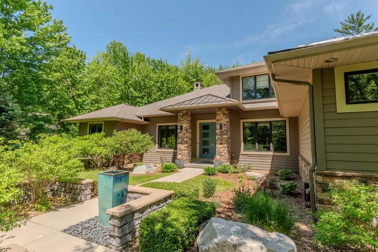
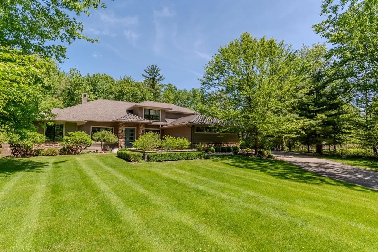
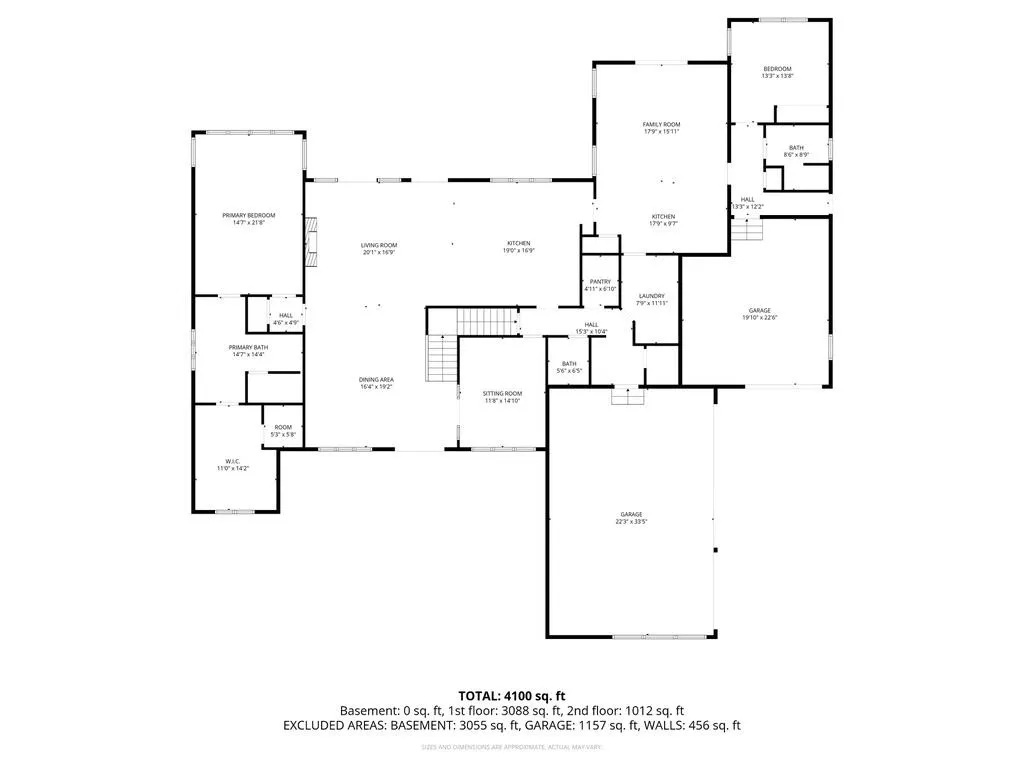
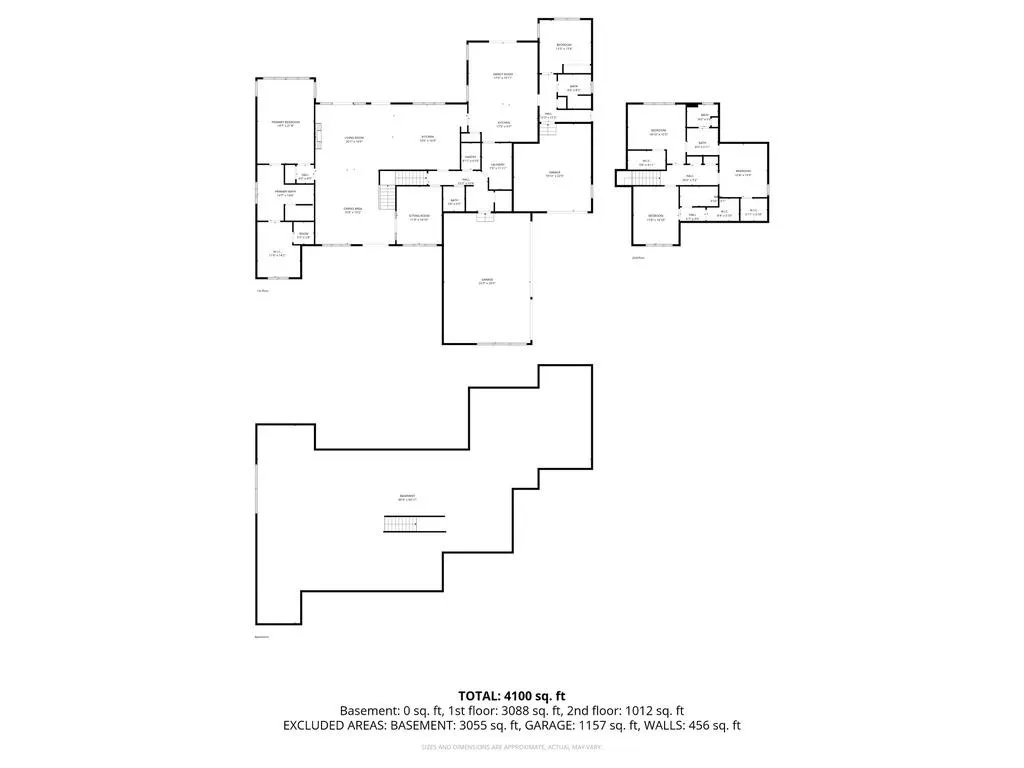
Nestled on over 2 private acres at the end of a quiet dead-end street in Larkin Township, this stunning Cobblestone-built custom home offers a rare blend of luxury, efficiency, and versatility. Featured on HGTVâs Showhouse Showdown, this exceptional residence showcases thoughtful design, high-end finishes, and beautifully curated indoor and outdoor living spaces. Spanning 4,374 square feet, the home features 5 bedrooms and 5 bathrooms, including a private mother-in-law suite with its own entrance and dedicated garage complete with heat and air conditioningâideal for multigenerational living, guests, or flexible lifestyle needs. Inside, soaring 18.5-foot ceilings highlight the expansive great room, anchored by a stunning statement chandelier and flooded with natural light. The chefâs kitchen is designed for both entertaining and everyday living, featuring a gas KitchenAid cooktop and oven, pot filler, vegetable sink with disposal, and sleek modern finishes. The luxurious primary suite offers a spa-like retreat with a jetted soaking tub and separate tiled shower, while an executive office provides the perfect work-from-home space. Outdoor living is equally impressive, with beautifully designed entertaining areas, tranquil water features including a copper fountain and waterfall, and professionally landscaped grounds that create a peaceful, private setting. Additional highlights include smart home technology, energy-efficient construction, sustainable materials, large sliding glass doors, whole-house generator, smart garage systems, and multiple air filtration systemsâdelivering comfort, convenience, and peace of mind. Built by award-winning Cobblestone Home Builders, recognized with Consumers Energy Excellence Awards, EPA National Energy Star honors, Best of Houzz, and Guildmaster distinctions, this remarkable property represents the highest level of craftsmanship and quality.
| Price History | |
|---|---|
| 6/12/2026 | Listed $1,249,900 |
| 8/28/2026 | 2$1,225,000 |
General Features
| Heating | Forced Air |
|---|---|
| Kitchen Level | First |
| Cooling | Central A/C |
| Fireplaces | LivRoom Fireplace |
| Garage | Attached Garage,Basement Access,Gar Door Opener |
| Water | Public Water |
| Appliances | Dishwasher,Microwave,Range/Oven,Refrigerator |
| Status | Active |
| Full Baths | 4 |
| Half Baths | 1 |
| Bathrooms | 5 |
| Year Built | 2016 |
| Parking | Garage |
| Subdivision | None |
| Style | Cape Cod,Contemporary |
| County | Midland |
| Class | RESIDENTIAL |
| Type | Single Family |
| Ownership | Private |
| Associated Document Count | 1 |
| Status | Active |
| Subdivision | MI |
| Sale/Rent | For Sale |
| Manufactured Y/N | No |
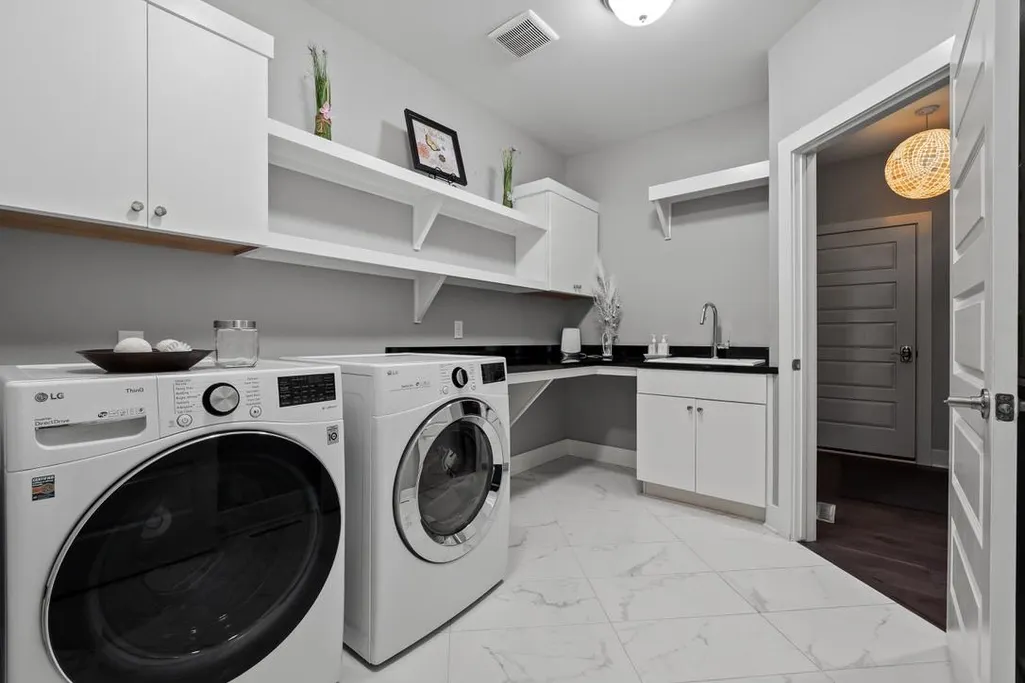
| ROOMS | Den/Study/Lib,Entry,Family Room,First Floor Bedroom,First Floor Laundry,First Flr Primary Bedroom,In-Law/auPair/Ste,Living Room,Primary Bedroom,Primary Bathroom,Primary Bdrm Suite,Formal Dining Room |
| Structure Style | 2 Story |
| Subj to Short Sale Apprvl | No |
| Area | Larkin Twp (56009) |
| Primary City | Midland |
| Listing Office | 115885 |
| City | Midland |
| School District | Midland Public Schools |
| Lease Y/N | No |
| Originating MLS | Midland Board of REALTORS |
| Source MLS | MI Real Source |
| Financial Terms | Cash,Conventional |
| Agent First Name | Dylan |
| Agent Last Name | Tent |
| DOM | 97 |
| Postal Code | 48642 |
| Listing Agent | 762490 |
Interior Features
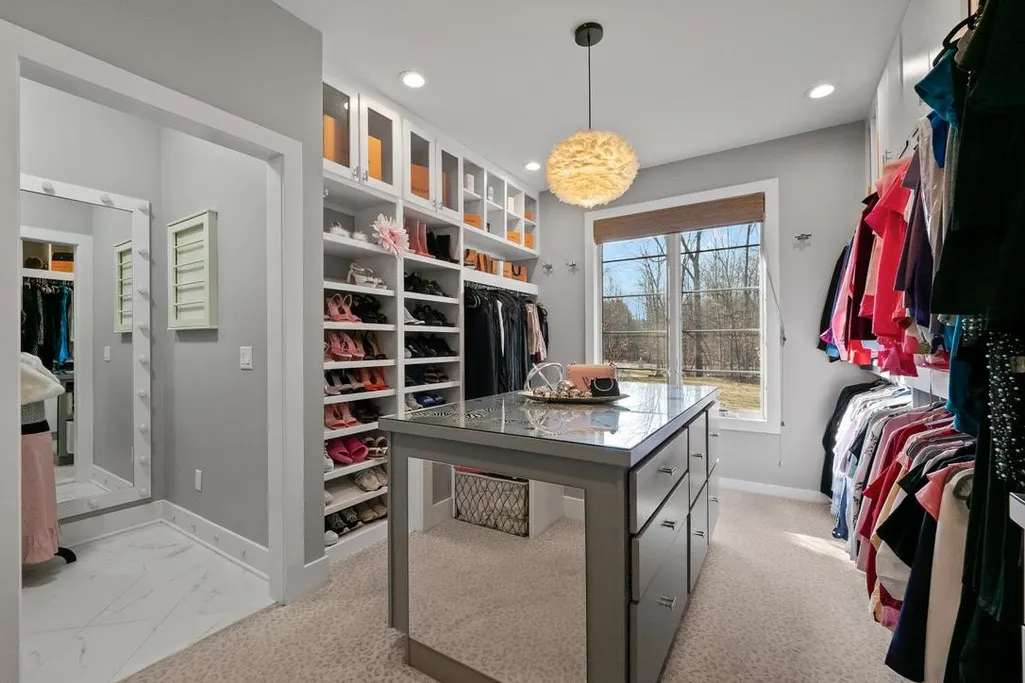
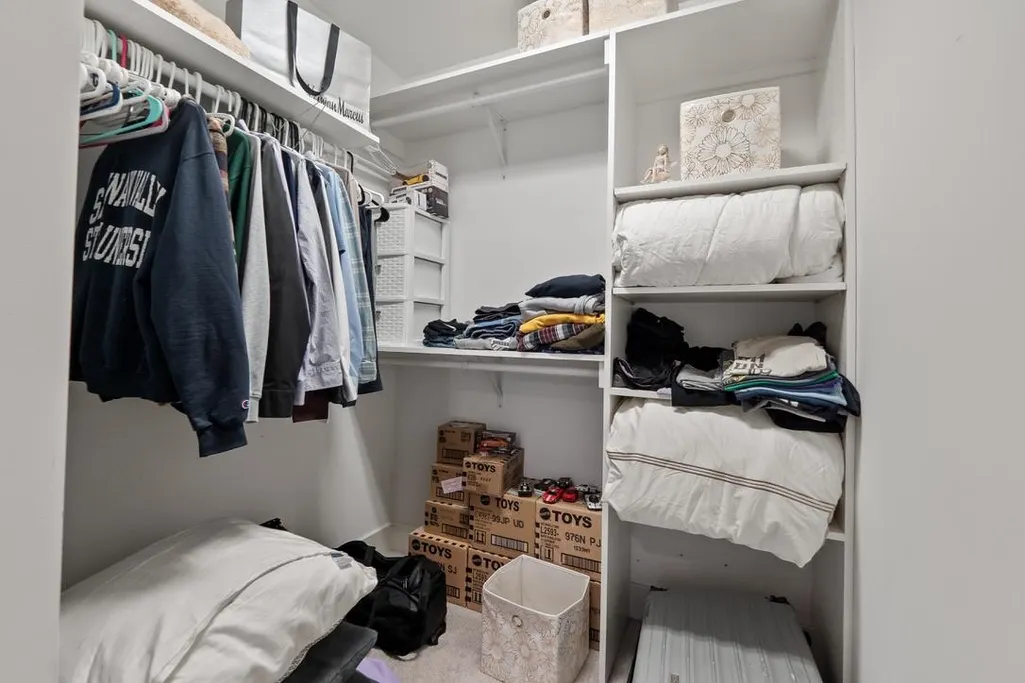
| Interior Amenities | Security System,Spa/Jetted Tub,Walk-In Closet |
|---|---|
| Family Room Level | First |
| Dining Room Level | First |
| Living Room Level | First |
| Basement | Poured |
| Bedroom 1 Level | First |
| Laundry Room Level | First |
| Kitchen Length | 19 |
| Family Room Length | 18 |
| Laundry Room Width | 12 |
| Family Room Width | 16 |
| Living Room Length | 20 |
| Bedroom 4 Width | 14 |
| Bedroom 2 Width | 15 |
| Bedroom 3 Width | 15 |
| Laundry Room Length | 8 |
| Dining Room Width | 19 |
| Bedroom 4 Length | 12 |
| Bedroom 2 Length | 12 |
| Living Room Width | 17 |
| Bedroom 3 Length | 15 |
| Dining Room Length | 16 |
| Bedroom 5 Length | 14 |
| Kitchen Width | 17 |
| Beds | 5 |
| Fireplace? | Yes |
| Bedroom 5 Width | 14 |
| Bedroom 1 Length | 15 |
| Bedroom 1 Width | 22 |
| Below Grade SqFt | 3253 |
| Above Grade SqFt | 4225 |
| Basement Y/N | Yes |
| Library/Den Length | 12 |
| Library/Den Level | First |
| Library/Den Width | 14 |
| Total SqFt Finished | 4225 |
| Bathroom 1 Length | 15 |
| Bathroom 1 Width | 14 |
| Bathroom 2 Length | 9 |
| Bathroom 2 Width | 9 |
| Bathroom 3 Length | 10 |
| Bathroom 3 Width | 5 |
| Bathroom 4 Length | 8 |
| Bathroom 4 Width | 12 |
Exterior Features
| Exterior | Other,Stone |
|---|---|
| Exterior Amenities | Deck,Lawn Sprinkler,Patio |
| Frontage | 217 |
| Flood Plan | Unknown |
| Lot Size Area | 2.03 |
| Pool (Y/N) | No |
| Lot Dimensions | 217x419x206x406 |
| Garage # of Car | 4 |
| Roads | Paved Street |
| FOUNDATION TYPE | Basement |
| SEWER/SEPTIC | Septic |
| Waterfront Y/N | No |
| Garage Y/N | Yes |
| Frontage Type | Road |
Amenities
- Foreclosure
- Views
- Short Sale
- New Construction
- Adult 55+
- Lease To Own
- No HOA Fees
- Furnished
- Primary On Main
- Air Conditioning
- Seller Finance
- Green
- Fixer Upper
- Horse
- Golf
- Fireplace
- Deck
- Garage
- Basement
- Pool
Property vs Single Family Average in 48642
Price
Taxes
Year Built
 Provided through IDX via MiRealSource. Courtesy of MiRealSource Shareholder. Copyright MiRealSource.
The information published and disseminated by MiRealSource is communicated verbatim, without change by MiRealSource, as filed with MiRealSource by its members. The accuracy of all information, regardless of source, is not guaranteed or warranted. All information should be independently verified.
Copyright 2026 MiRealSource. All rights reserved. The information provided hereby constitutes proprietary
Provided through IDX via MiRealSource. Courtesy of MiRealSource Shareholder. Copyright MiRealSource.
The information published and disseminated by MiRealSource is communicated verbatim, without change by MiRealSource, as filed with MiRealSource by its members. The accuracy of all information, regardless of source, is not guaranteed or warranted. All information should be independently verified.
Copyright 2026 MiRealSource. All rights reserved. The information provided hereby constitutes proprietary
 Bay County REALTOR® Association All information deemed reliable but not guaranteed. All properties are subject to prior sale, change or withdrawal. Neither listing broker(s) or information provider(s) shall be responsible for any typographical errors, misinformation, misprints and shall be held totally harmless. Listing(s) information is provided for consumer's personal, non-commercial use and may not be used for any purpose other than to identify prospective properties consumers may be interested
 Midland Board of REALTORS® All information deemed reliable but not guaranteed. All properties are subject to prior sale, change or withdrawal. Neither listing broker(s) or information provider(s) shall be responsible for any typographical errors, misinformation, misprints and shall be held totally harmless. Listing(s) information is provided for consumer's personal, non-commercial use and may not be used for any purpose other than to identify prospective properties consumers may be interested
