


















Address
5809 Windy Gyle Road, Midland, MI
Price
$ 479,900
Property Attributes
- MLS#50214598
- TypeSingle Family
- Listing Status Pending
- CountyMIDLAND
- CityMidland
- AreaMidland
- NeighborhoodWalden Woods
- Zip48640
- StyleTraditional
- Year Built1992
- Taxes$ 9078
- Price$ 479,900
- Bedrooms4
- Full Bathrooms3
- Half Bathrooms1
- Sqr Footage3683
- Lot Size0.35 Acres
Data Source:
Midland Michigan MLS (MBOR)
Property Description
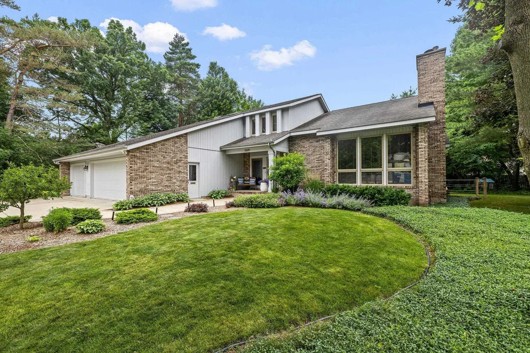
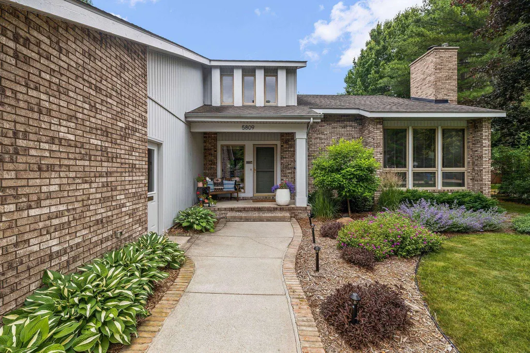
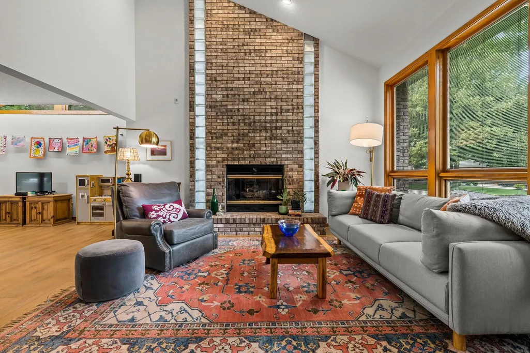
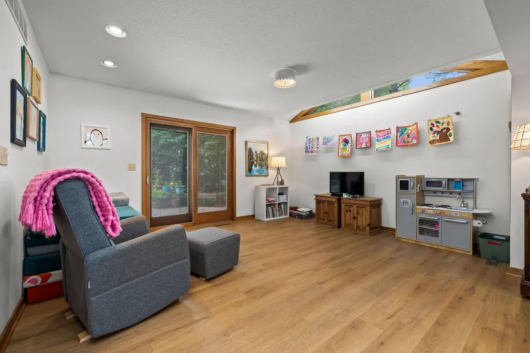
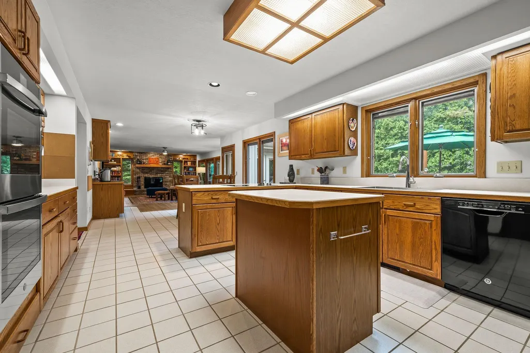
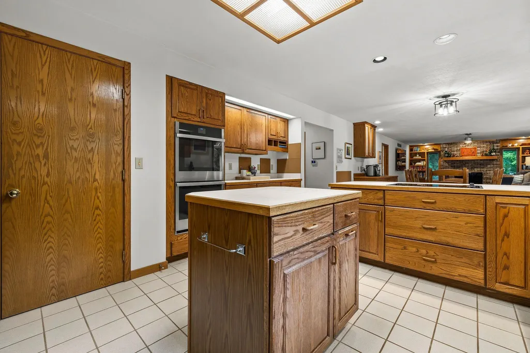
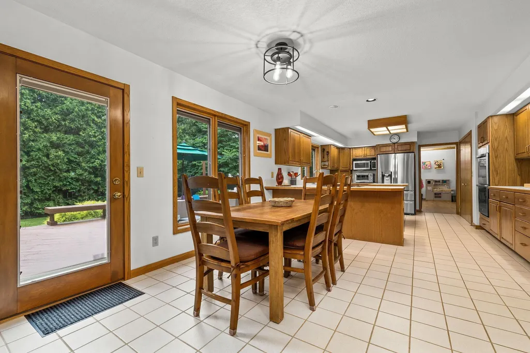
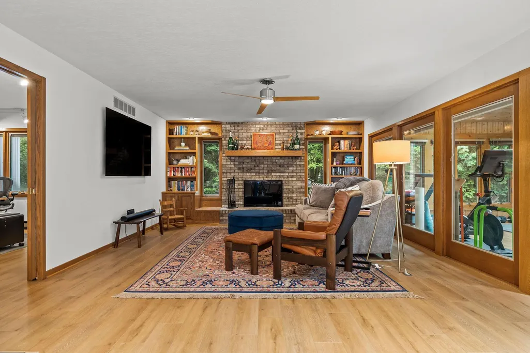
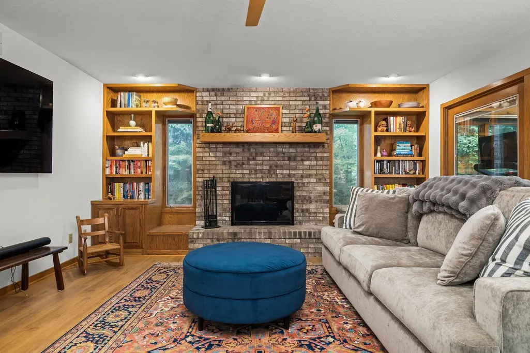
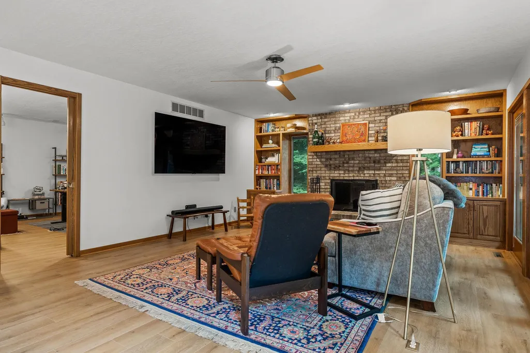
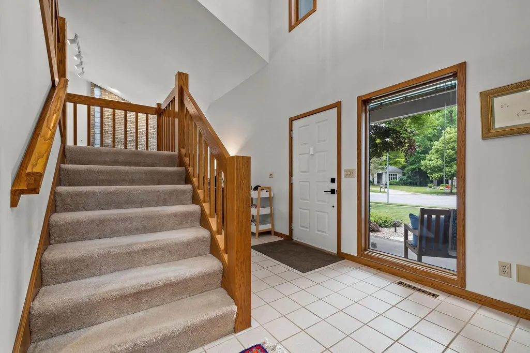
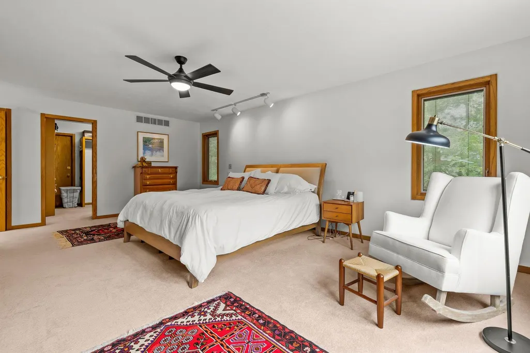
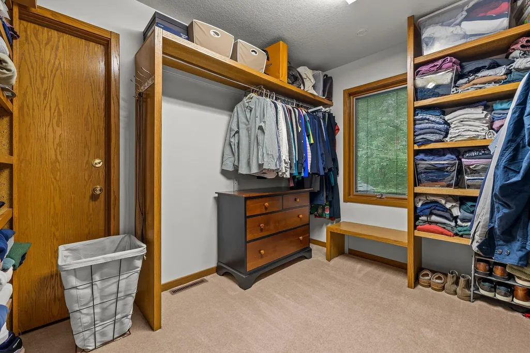
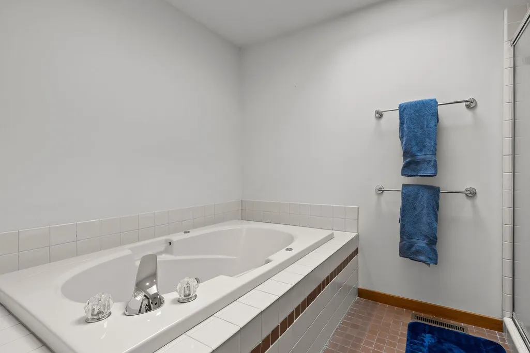
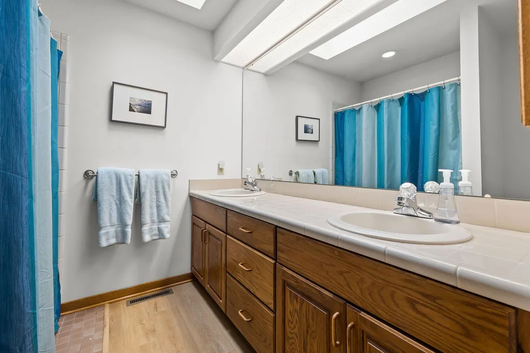
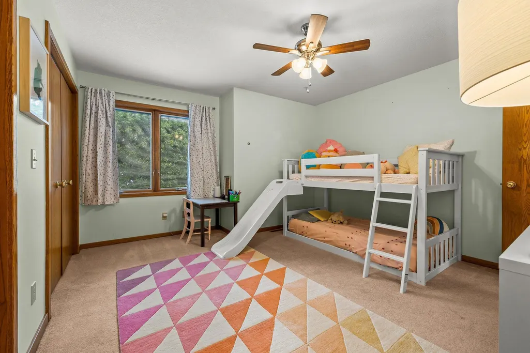
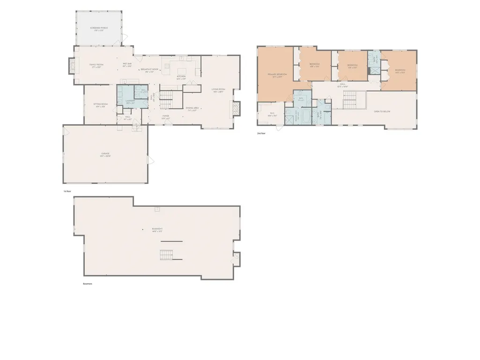
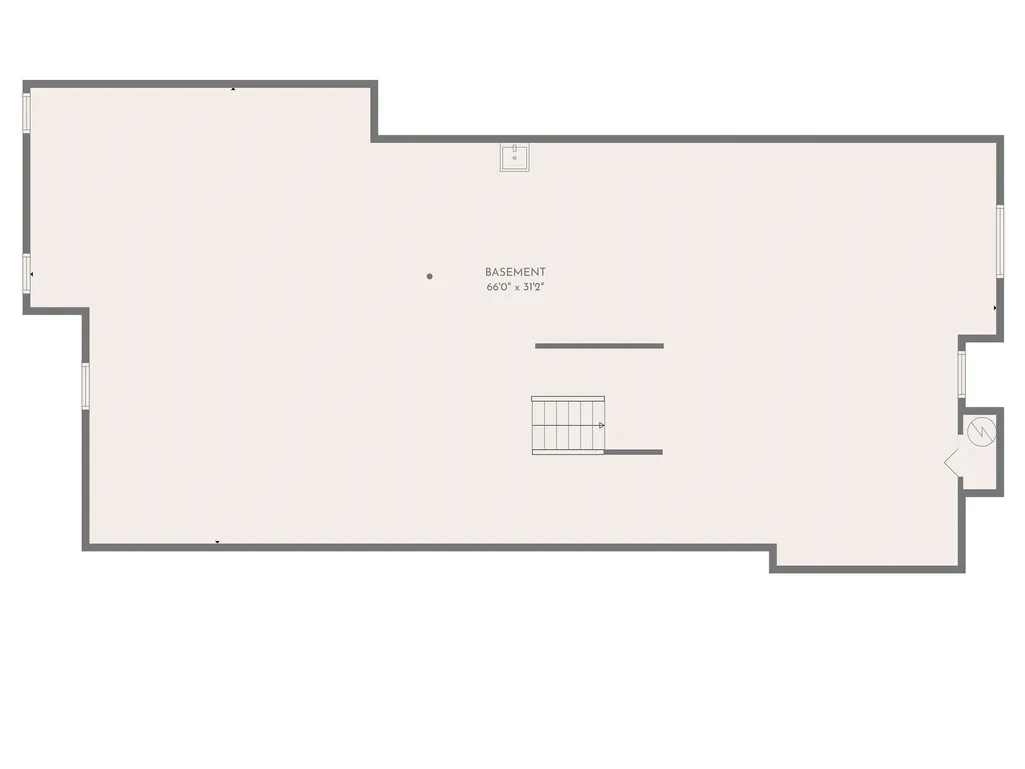
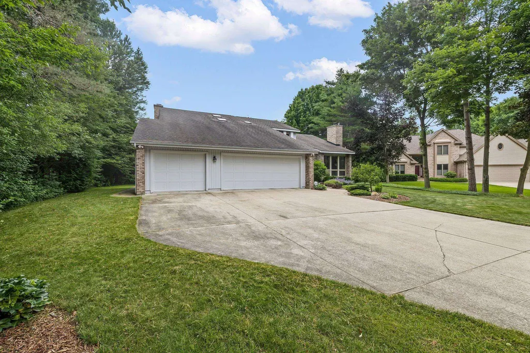
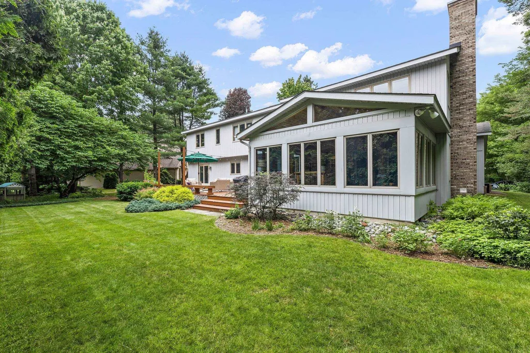
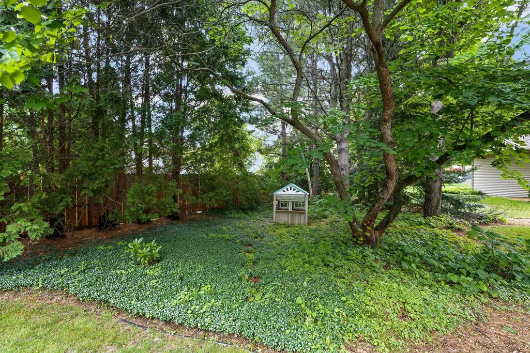
Tucked away on a quiet cul-de-sac, this spacious 3,683-square-foot home offers room to live, work, and entertain with a private backyard setting you'll love. Located within close proximity to Woodcrest Elementary School, this home combines an exceptional location with an outstanding floor plan. A dramatic vaulted foyer welcomes you inside, leading to the formal living room featuring a striking floor-to-ceiling brick fireplace and newer flooring that continues into the formal dining room. The oversized kitchen is designed for both everyday living and entertaining, offering a double oven, large work island, abundant cabinetry, breakfast nook, and a convenient coffee bar that seamlessly connects to the inviting family room. The family room is centered around a beautiful brick-surround gas fireplace and opens to a heated four-season sunroom with its own separate electric heat, providing comfortable year-round living space. Step outside and enjoy summer evenings on the private deck overlooking the backyard. A dedicated home office, which could also serve as a main-floor bedroom, a convenient drop zone connecting the home and attached three-car garage, and a main-floor laundry room add to the home's thoughtful layout. Upstairs, you'll find four bedrooms, including an impressive primary suite with a walk-in closet, private bath, and an adjoining nursery, sitting room, or home office. Two additional spacious bedrooms share the upper level, including one with its own private ensuite bathroom. The full basement offers endless possibilities for future finished living space, giving the next owner plenty of room to customize and expand. Notable updates and features include Pella windows, R-19 insulated exterior walls, 30-year roof shingles installed in 2011, a new furnace (2020). EV smart charger included. If you've been searching for exceptional square footage, flexible living spaces, energy-efficient features, a private backyard, and a desirable cul-de-sac location near Woodcrest Elementary School, this home is ready to welcome you.
| Elementary School | Middle School | High School |
|---|---|---|
| Woodcrest Elementary School | Jefferson Middle School | HH Dow High |
| Price History | |
|---|---|
| 7/13/2026 | Listed $485,000 |
| 8/12/2026 | 2$479,900 |
General Features
| Heating | Forced Air |
|---|---|
| Kitchen Level | First |
| Cooling | Ceiling Fan(s),Central A/C |
| Fireplaces | FamRoom Fireplace,LivRoom Fireplace |
| Garage | Attached Garage,Gar Door Opener |
| Water | Public Water |
| Appliances | Dishwasher,Disposal,Dryer,Range/Oven,Refrigerator,Washer |
| Status | Pending |
| Full Baths | 3 |
| Half Baths | 1 |
| Bathrooms | 4 |
| Year Built | 1992 |
| Subdivision | Walden Woods |
| Water Heater | Gas |
| Style | Traditional |
| County | Midland |
| Class | RESIDENTIAL |
| Type | Single Family |
| Ownership | Private |
| Associated Document Count | 1 |
| Status | Pending |
| Subdivision | MI |
| Sale/Rent | For Sale |
| Manufactured Y/N | No |
| ROOMS | Breezeway,Eat-In Kitchen,Family Room,First Floor Laundry,Living Room,Primary Bedroom,Primary Bathroom,Formal Dining Room,Sun/Florida Room |
| Structure Style | 2 Story |
| Subj to Short Sale Apprvl | No |
| Area | Midland (56020) |
| Primary City | Midland |
| Listing Office | 26002 |
| Virtual Tour | https://youtu.be/6c0hXiVv8Bg |
| High School | HH Dow High |
| City | Midland |
| School District | Midland Public Schools |
| Lease Y/N | No |
| Originating MLS | Midland Board of REALTORS |
| Source MLS | MI Real Source |
| Financial Terms | Cash,Conventional,FHA,VA |
| Elementary School | Woodcrest |
| Agent First Name | Christina |
| Agent Last Name | Reimer |
| DOM | 53 |
| Postal Code | 48640 |
| Listing Agent | 290187 |
Interior Features
| Interior Amenities | 9 ft + Ceilings,Cathedral/Vaulted Ceiling,Ceramic Floors,Spa/Jetted Tub,Walk-In Closet |
|---|---|
| Family Room Level | First |
| Dining Room Level | First |
| Living Room Level | First |
| Basement | Full,Sump Pump |
| Bedroom 1 Level | Second |
| Laundry Room Level | First |
| Kitchen Length | 16 |
| Family Room Length | 15 |
| Laundry Room Width | 9 |
| Family Room Width | 11 |
| Living Room Length | 28 |
| Bedroom 4 Width | 15 |
| Bedroom 2 Width | 11 |
| Bedroom 3 Width | 11 |
| Laundry Room Length | 12 |
| Dining Room Width | 7 |
| Bedroom 4 Length | 14 |
| Bedroom 2 Length | 11 |
| Living Room Width | 11 |
| Bedroom 3 Length | 11 |
| Dining Room Length | 12 |
| Kitchen Width | 13 |
| Beds | 4 |
| Fireplace? | Yes |
| Bedroom 1 Length | 21 |
| Bedroom 1 Width | 21 |
| Below Grade SqFt | 1362 |
| Above Grade SqFt | 3683 |
| Bath Descriptions | Whirlpool/Hot Tub |
| Basement Y/N | Yes |
| Breakfast Nook Length | 8 |
| Breakfast Nook Level | First |
| Breakfast Nook Width | 11 |
| Sun/FLA Room Length | 17 |
| Sun/FLA Room Level | First |
| Sun/FLA Room Width | 13 |
| Bedroom 2 Floor Covering | Carpet |
| Bedroom 3 Floor Covering | Carpet |
| Bedroom 4 Floor Covering | Carpet |
| Kitchen Floor Covering | Ceramic |
| Total SqFt Finished | 3683 |
Exterior Features
| Exterior | Brick |
|---|---|
| Exterior Amenities | Deck,Porch |
| Frontage | 106 |
| Lot Size Area | 0.35 |
| Pool (Y/N) | No |
| Lot Dimensions | 106 x 144 |
| Garage # of Car | 3 |
| FOUNDATION TYPE | Basement,Crawl |
| SEWER/SEPTIC | Public Sanitary |
| Waterfront Y/N | No |
| Garage Y/N | Yes |
| Frontage Type | Road |
Amenities
- Foreclosure
- Views
- Short Sale
- New Construction
- Adult 55+
- Lease To Own
- No HOA Fees
- Furnished
- Primary On Main
- Air Conditioning
- Seller Finance
- Green
- Fixer Upper
- Horse
- Golf
- Fireplace
- Deck
- Garage
- Basement
- Pool
Property vs Single Family Average in 48640
Price
Taxes
Year Built
Visits
 Provided through IDX via MiRealSource. Courtesy of MiRealSource Shareholder. Copyright MiRealSource.
The information published and disseminated by MiRealSource is communicated verbatim, without change by MiRealSource, as filed with MiRealSource by its members. The accuracy of all information, regardless of source, is not guaranteed or warranted. All information should be independently verified.
Copyright 2026 MiRealSource. All rights reserved. The information provided hereby constitutes proprietary
Provided through IDX via MiRealSource. Courtesy of MiRealSource Shareholder. Copyright MiRealSource.
The information published and disseminated by MiRealSource is communicated verbatim, without change by MiRealSource, as filed with MiRealSource by its members. The accuracy of all information, regardless of source, is not guaranteed or warranted. All information should be independently verified.
Copyright 2026 MiRealSource. All rights reserved. The information provided hereby constitutes proprietary
 Bay County REALTOR® Association All information deemed reliable but not guaranteed. All properties are subject to prior sale, change or withdrawal. Neither listing broker(s) or information provider(s) shall be responsible for any typographical errors, misinformation, misprints and shall be held totally harmless. Listing(s) information is provided for consumer's personal, non-commercial use and may not be used for any purpose other than to identify prospective properties consumers may be interested
 Midland Board of REALTORS® All information deemed reliable but not guaranteed. All properties are subject to prior sale, change or withdrawal. Neither listing broker(s) or information provider(s) shall be responsible for any typographical errors, misinformation, misprints and shall be held totally harmless. Listing(s) information is provided for consumer's personal, non-commercial use and may not be used for any purpose other than to identify prospective properties consumers may be interested
