













Address
755 Sherman Road, Saginaw, MI
Price
$ 164,700
Property Attributes
- MLS#50215122
- TypeSingle Family
- Listing Status Active
- CountySAGINAW
- CitySaginaw
- AreaCarrollton Twp
- NeighborhoodWebsters
- Zip48604
- StyleRanch
- Year Built1940
- Taxes$ 2955
- Price$ 164,700
- Bedrooms4
- Full Bathrooms2
- Half Bathrooms0
- Sqr Footage1580
- Lot Size0.49 Acres
Data Source:
Midland Michigan MLS (MBOR)
Property Description
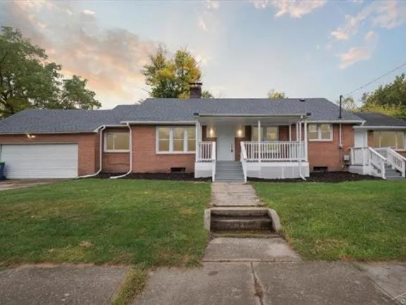
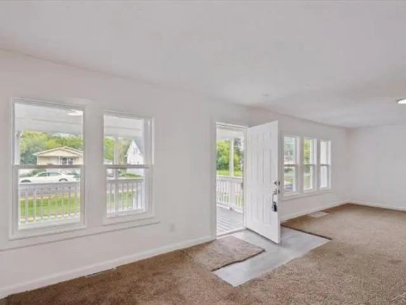
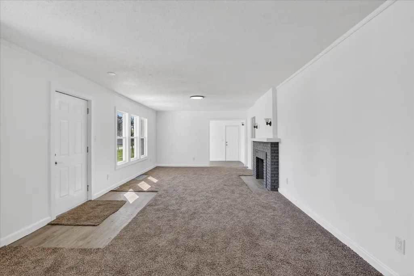
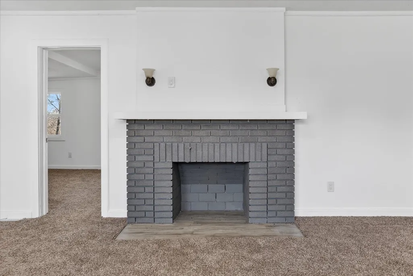
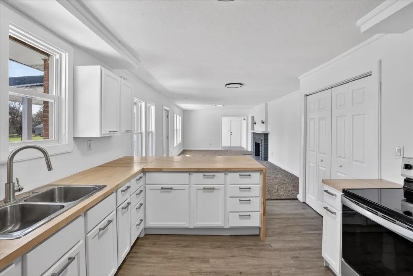
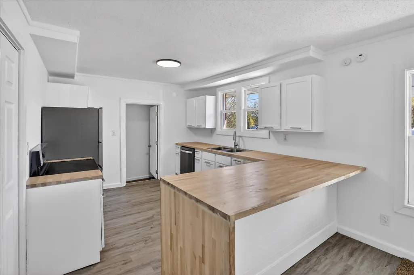
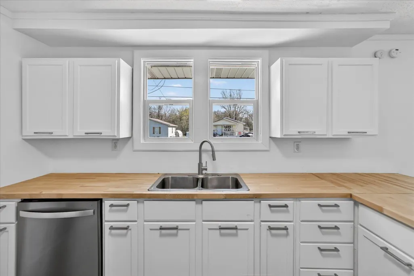
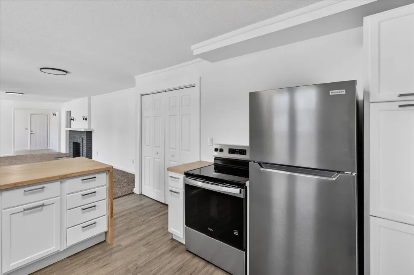
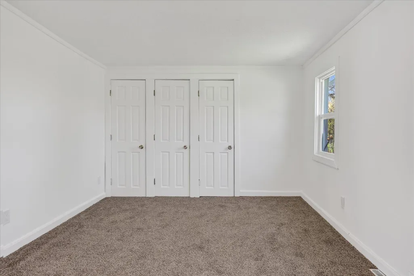
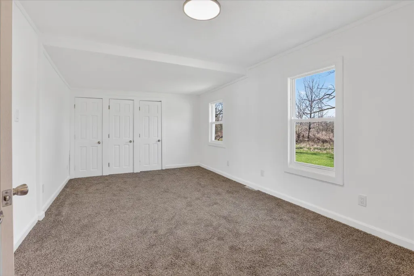
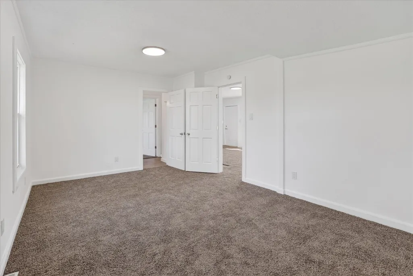
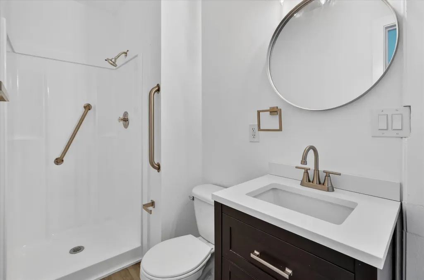
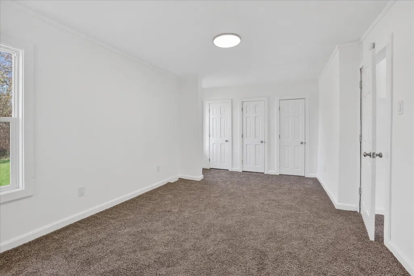
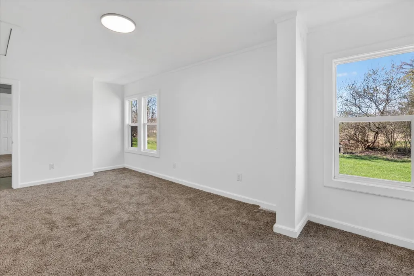
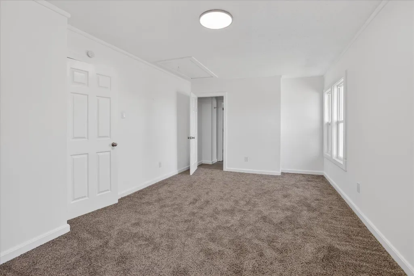
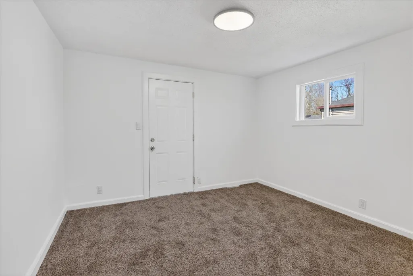
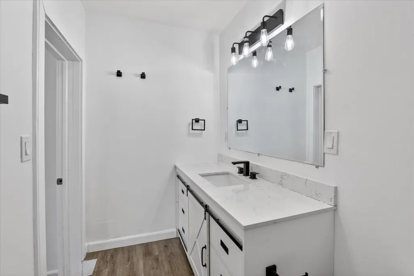
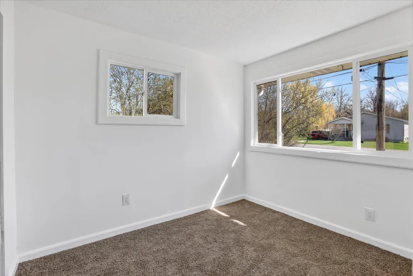
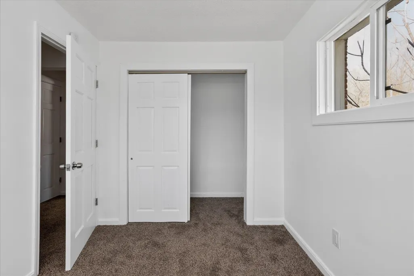
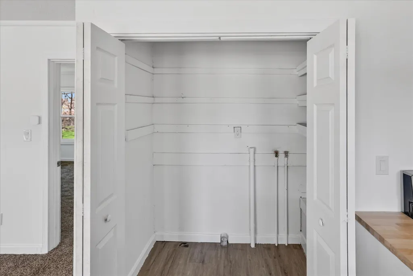
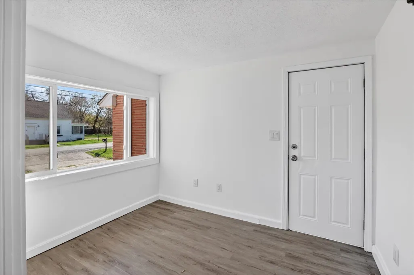
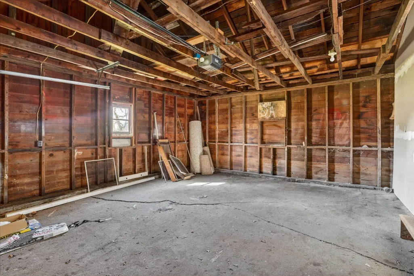
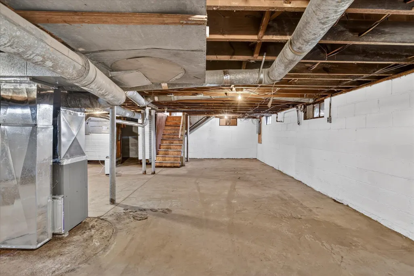
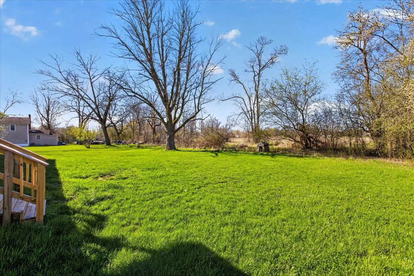
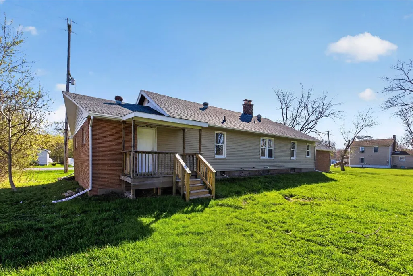
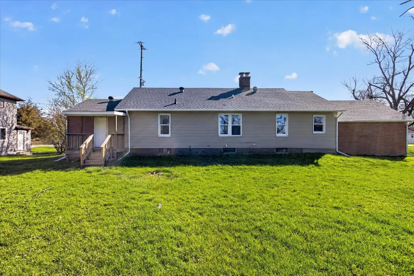
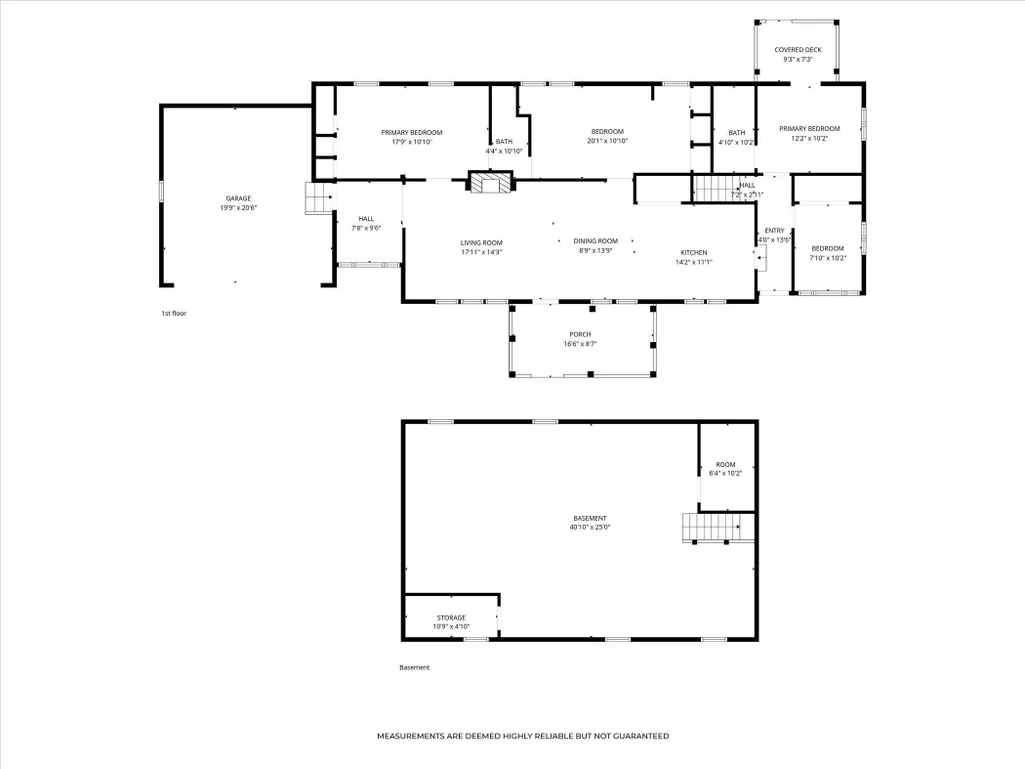
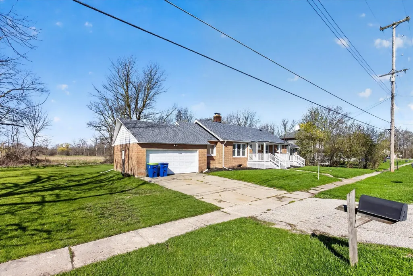
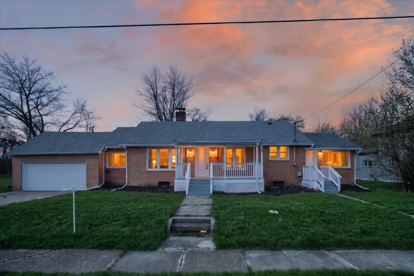
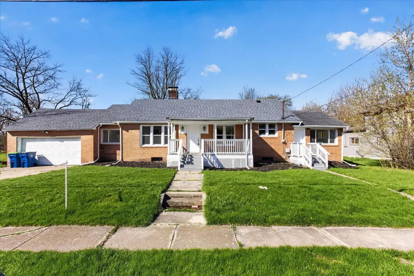
Room to Grow Without the Big Price Tag! Finding 4 bedrooms, 2 full baths, an attached 2-car garage, main-floor laundry, a full basement, and nearly a half-acre lot at this price is becoming increasingly rare! This well-maintained ranch offers the space today's buyers need with a flexible floor plan designed for growing families, multi-generational living, or anyone looking for room to spread out. Inside, you'll love the bright, open living area centered around a cozy fireplace, along with an updated kitchen featuring white cabinetry, butcher block countertops, newer appliances, and updated flooring. The split-bedroom layout offers added privacy, with a primary suite complete with its own full bath and separate entranceâperfect for guests, a home office, or independent living. The full basement provides exceptional storage space with endless possibilities for hobbies, fitness equipment, or future use. Energy-efficient replacement windows help keep utility costs down, and the home offers plenty of life left in the roof, giving buyers added peace of mind. Located in a FEMA-designated flood zone, the seller is including the first year of flood insurance, making the transition even easier. Buyers can also purchase with confidence knowing the home has already undergone inspections with all material condition concerns addressed. Have a vision? Let's talk. The seller has access to trusted contractors and may be willing to complete select improvements or modifications with an acceptable offer, making it easier to customize the home to fit your needs. If you've been searching for space, flexibility, and exceptional value, this Carrollton Township home deserves a spot at the top of your list. Schedule your private showing today and see why this could be one of the best buys on the market!
| Price History | |
|---|---|
| 7/16/2026 | Listed $168,500 |
| 7/27/2026 | 3$164,900 |
| 8/24/2026 | 1$164,800 |
| 9/17/2026 | 1$164,700 |
General Features
| Heating | Forced Air |
|---|---|
| Kitchen Level | Main |
| Cooling | Ceiling Fan(s) |
| Fireplaces | Decorative Fireplace,LivRoom Fireplace |
| Garage | Attached Garage |
| Water | Public Water |
| Appliances | Dishwasher,Range/Oven,Refrigerator |
| Status | Active |
| Full Baths | 2 |
| Bathrooms | 2 |
| Year Built | 1940 |
| Parking | 3 or More Spaces,Covered Parking,Garage,Paved Driveway |
| Subdivision | WEBSTERS |
| Water Heater | Gas |
| Style | Ranch |
| County | Saginaw |
| Class | RESIDENTIAL |
| Type | Single Family |
| Ownership | LLC |
| Associated Document Count | 2 |
| Status | Active |
| Subdivision | MI |
| Sale/Rent | For Sale |
| Flood Insurance | Required |
| Manufactured Y/N | No |
| ROOMS | Eat-In Kitchen,First Floor Bedroom,First Floor Laundry,First Flr Primary Bedroom,First Flr Full Bathroom |
| Structure Style | 1 Story |
| Subj to Short Sale Apprvl | No |
| Area | Carrollton Twp (73008) |
| Primary City | Saginaw |
| Listing Office | 26039 |
| City | Saginaw |
| School District | Carrollton School District |
| Lease Y/N | No |
| Originating MLS | Midland Board of REALTORS |
| Source MLS | MI Real Source |
| Financial Terms | Cash,Conventional,FHA,VA,MIStateHsDevAuthority |
| Agent First Name | Nicole |
| Agent Last Name | Freed |
| DOM | 148 |
| Postal Code | 48604 |
| Listing Agent | 585153 |
Interior Features
| Interior Amenities | Cable/Internet Avail. |
|---|---|
| Dining Room Level | Main |
| Living Room Level | Main |
| Basement | Block,Full |
| Bedroom 1 Level | Main |
| Kitchen Length | 13 |
| Living Room Length | 18 |
| Bedroom 4 Width | 8 |
| Bedroom 2 Width | 11 |
| Bedroom 3 Width | 11 |
| Dining Room Width | 9 |
| Bedroom 4 Length | 10 |
| Bedroom 2 Length | 18 |
| Living Room Width | 14 |
| Bedroom 3 Length | 12 |
| Dining Room Length | 14 |
| Kitchen Width | 12 |
| Beds | 4 |
| Fireplace? | Yes |
| Bedroom 1 Length | 19 |
| Bedroom 1 Width | 11 |
| Below Grade SqFt | 1118 |
| Above Grade SqFt | 1580 |
| Basement Y/N | Yes |
| Bedroom 2 Floor Covering | Carpet |
| Bedroom 3 Floor Covering | Carpet |
| Bedroom 4 Floor Covering | Carpet |
| Kitchen Floor Covering | Vinyl |
| Total SqFt Finished | 1580 |
| Bathroom 1 Length | 11 |
| Bathroom 1 Width | 5 |
| Bathroom 2 Length | 11 |
| Bathroom 2 Width | 4 |
Exterior Features
| Exterior | Brick |
|---|---|
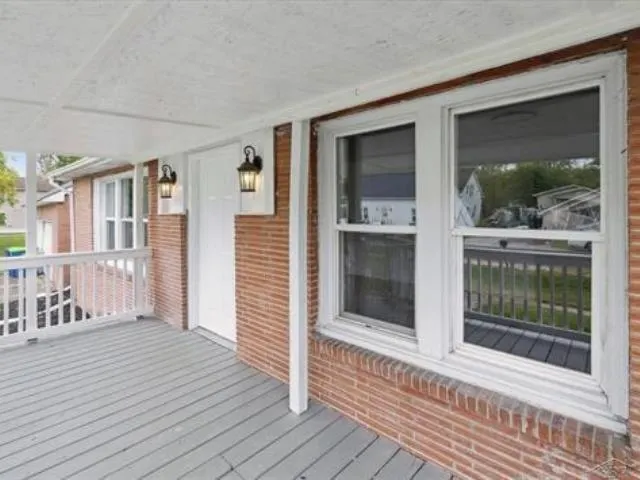
| Exterior Amenities | Porch |
| Frontage | 140 |
| Garage Dimensions | 20 x 21 |
| Flood Plan | 500 Year |
| Lot Size Area | 0.49 |
| Pool (Y/N) | No |
| Lot Dimensions | 140 x 136 |
| Garage # of Car | 2 |
| FOUNDATION TYPE | Basement |
| SEWER/SEPTIC | Public Sanitary |
| Waterfront Y/N | No |
| Garage Y/N | Yes |
| Frontage Type | Road |
Amenities
- Foreclosure
- Views
- Short Sale
- New Construction
- Adult 55+
- Lease To Own
- No HOA Fees
- Furnished
- Primary On Main
- Air Conditioning
- Seller Finance
- Green
- Fixer Upper
- Horse
- Golf
- Fireplace
- Deck
- Garage
- Basement
- Pool
Property vs Single Family Average in 48604
Price
Taxes
Year Built
Visits
 Provided through IDX via MiRealSource. Courtesy of MiRealSource Shareholder. Copyright MiRealSource.
The information published and disseminated by MiRealSource is communicated verbatim, without change by MiRealSource, as filed with MiRealSource by its members. The accuracy of all information, regardless of source, is not guaranteed or warranted. All information should be independently verified.
Copyright 2026 MiRealSource. All rights reserved. The information provided hereby constitutes proprietary
Provided through IDX via MiRealSource. Courtesy of MiRealSource Shareholder. Copyright MiRealSource.
The information published and disseminated by MiRealSource is communicated verbatim, without change by MiRealSource, as filed with MiRealSource by its members. The accuracy of all information, regardless of source, is not guaranteed or warranted. All information should be independently verified.
Copyright 2026 MiRealSource. All rights reserved. The information provided hereby constitutes proprietary
 Bay County REALTOR® Association All information deemed reliable but not guaranteed. All properties are subject to prior sale, change or withdrawal. Neither listing broker(s) or information provider(s) shall be responsible for any typographical errors, misinformation, misprints and shall be held totally harmless. Listing(s) information is provided for consumer's personal, non-commercial use and may not be used for any purpose other than to identify prospective properties consumers may be interested
 Midland Board of REALTORS® All information deemed reliable but not guaranteed. All properties are subject to prior sale, change or withdrawal. Neither listing broker(s) or information provider(s) shall be responsible for any typographical errors, misinformation, misprints and shall be held totally harmless. Listing(s) information is provided for consumer's personal, non-commercial use and may not be used for any purpose other than to identify prospective properties consumers may be interested
