














Address
799 S Midnight Pass Pass, Midland, MI
Price
$ 750,000
Property Attributes
- MLS#50217775
- TypeSingle Family
- Listing Status Active
- CountyMIDLAND
- CityMidland
- AreaHomer Twp
- NeighborhoodPine River Bluff Estates
- Zip48640
- StyleContemporary
- Year Built2008
- Taxes$ 6575
- Price$ 750,000
- Bedrooms5
- Full Bathrooms3
- Half Bathrooms2
- Sqr Footage3250
- Lot Size1.72 Acres
Data Source:
Midland Michigan MLS (MBOR)
Property Description
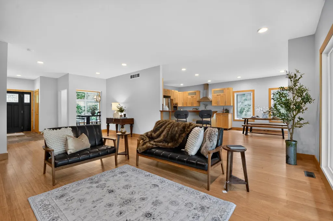
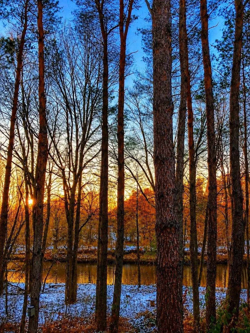
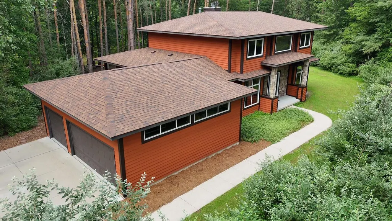
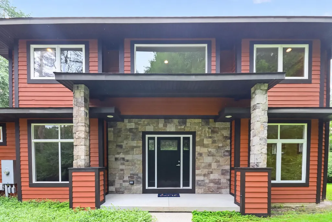
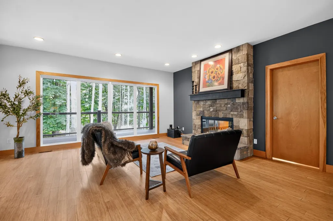
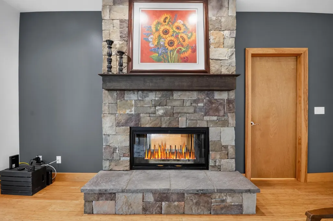
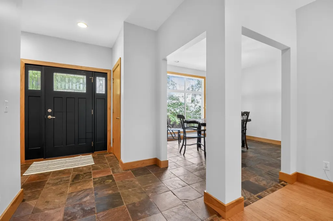
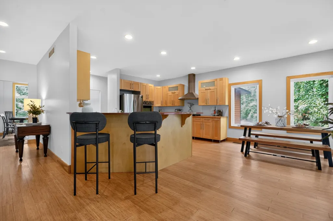
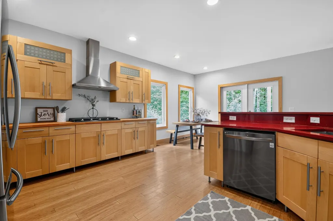
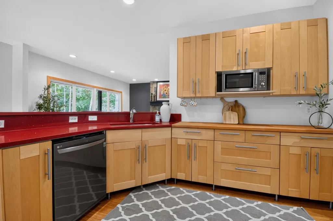
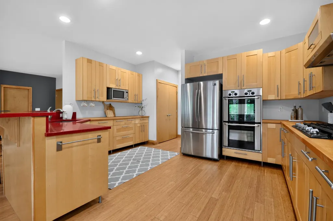
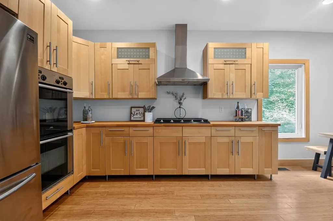
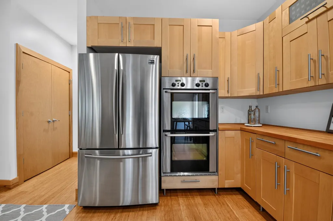
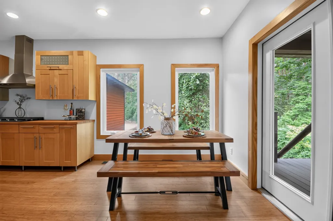
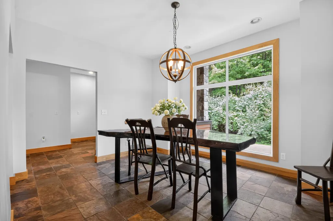
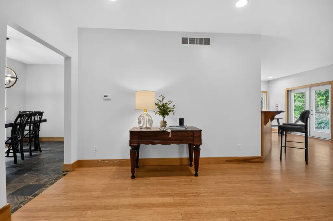
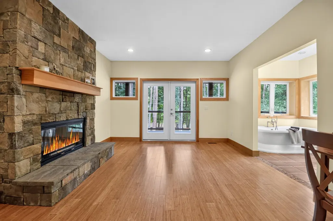
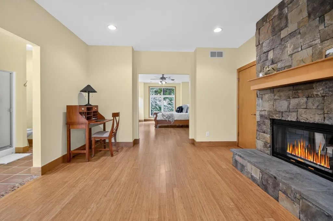
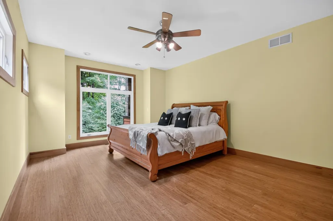
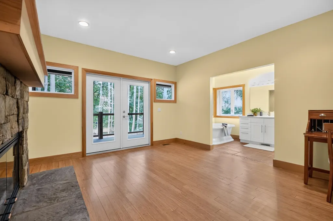
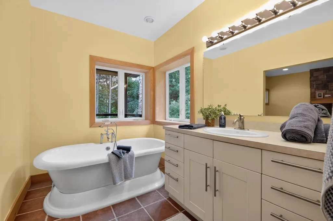
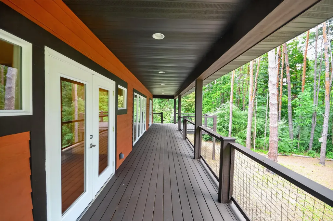
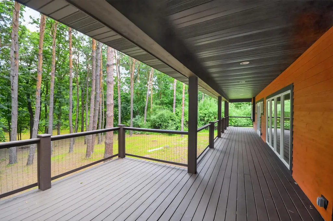
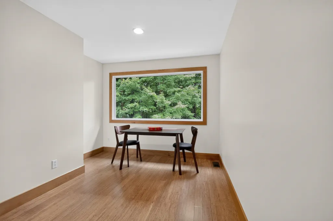
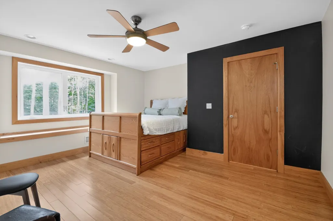
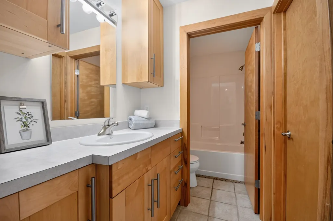
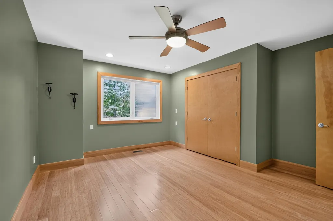
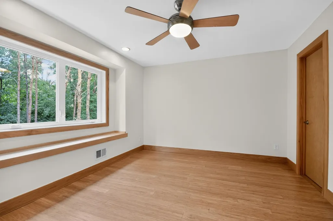
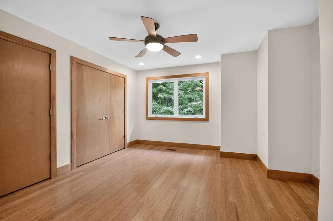
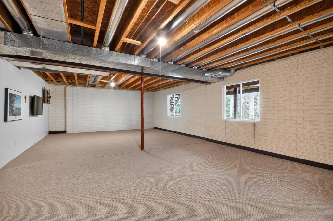
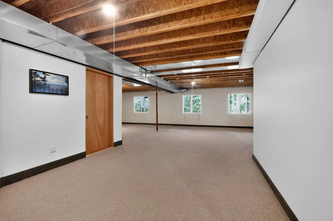
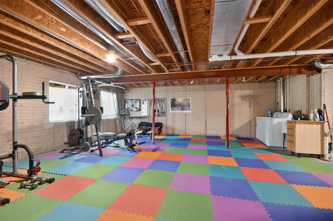
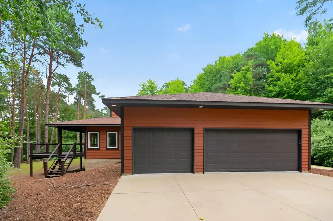
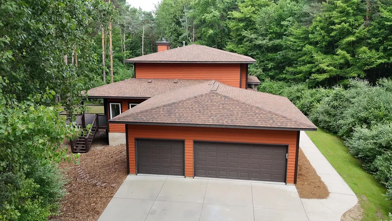
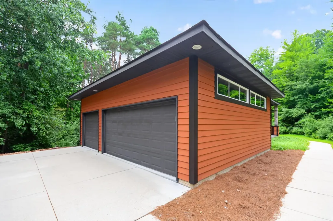
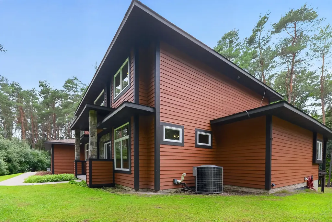
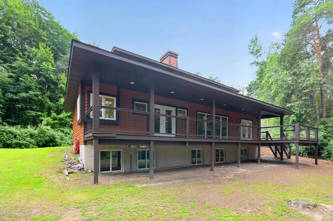
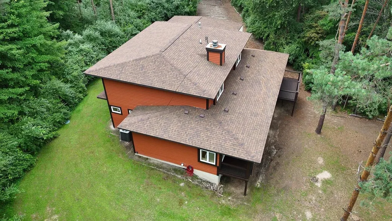
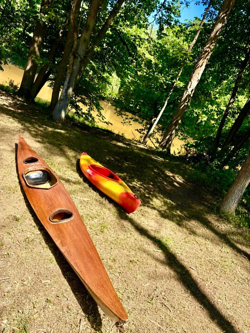
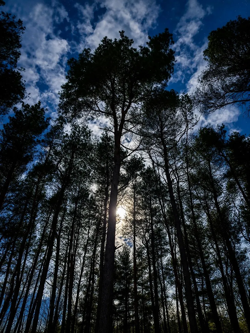
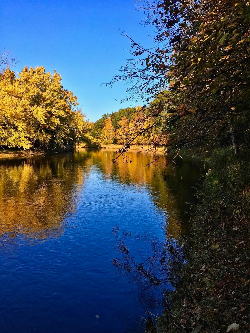
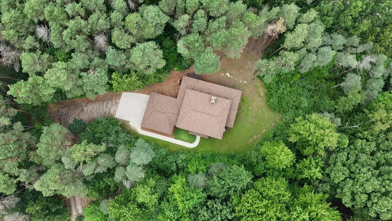
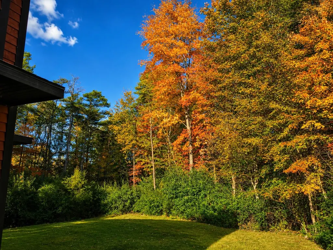
Discover Your Dream Retreat at 799 S. Midnight Pass, Midland! Welcome to Pine River Bluff Estates, where your exceptional contemporary, custom designed home awaits! This stunning residence features an impressive 279 feet of Pine River frontage and is nestled at the end of a secluded cul de sac, accessed via a long private drive. Enjoy the perfect blend of privacy and tranquility in the highly sought after Bullock Creek School District. Revel in stunning river and wooded breathtaking views from every corner of your home, creating a peaceful backdrop for daily living. This home boasts 5 large bedrooms and 5 baths, including a luxurious main floor primary suite complete with a full bath including a pedestal tub, separate shower, and a generous walk-in closet, plus two additional closets. A cozy sitting area with a fireplace enhances the suiteâs allure, making it your personal sanctuary. The heart of the home is the great room with expansive floor to ceiling picture windows, a show stopping stone, 2 way fireplace, and then the gourmet kitchen! Designed for both functionality and style, featuring quartz and butcher block counter tops, stainless steel appliances, gas range, and a double door pantry. A convenient half bath is located off the kitchen and the landing area/mudroom leading from the three car attached garage. Host family gatherings in the great room & dining room or step out onto the expansive deck to soak in the beauty of nature that surrounds you with your guests for your morning coffee or evening beverage listening to the chorus of nature! Upstairs, youâll find four additional bedrooms, a versatile bonus/art/study area, and two Jack and Jill full baths, providing ample space and privacy for family and guests. Plus, enjoy loads of linen storage and closets throughout! The huge lower level offers endless possibilities with a workout area, additional family room area, egress windows for loads of natural light, plenty of storage, and a half bath, making it an ideal space for recreation and relaxation. Set on almost 2 acres, this property is perfect for an Up North second home or retreat. Enjoy direct access to a 12 acre preserve with trails, perfect for hiking and exploring. Plus, you're just a short walk from the Chippewa Nature Center, offering additional trails, the Pere Marquette Rail Trail, and recreational opportunities for nature enthusiasts! Whether youâre entertaining on the deck, tubing, kayaking, fishing, or enjoying quiet moments by the river, this home is designed for the ultimate outdoor sanctuary. This unparalleled property is more than just a home; it is a LIFESTYLE waiting for you to embrace. Schedule your tour today!
| Price History | |
|---|---|
| 8/7/2026 | Listed $750,000 |
General Features
| Heating | Forced Air |
|---|---|
| Kitchen Level | First |
| Cooling | Ceiling Fan(s),Central A/C |
| Fireplaces | LivRoom Fireplace |
| Garage | Attached Garage,Electric in Garage,Gar Door Opener |
| Water | Public Water |
| Appliances | Dishwasher,Dryer,Microwave,Range/Oven,Refrigerator,Washer |
| Status | Active |
| Full Baths | 3 |
| Half Baths | 2 |
| Bathrooms | 5 |
| Year Built | 2008 |
| Subdivision | Pine River Bluff Estates |
| Water Heater | Gas |
| Style | Contemporary |
| County | Midland |
| Class | RESIDENTIAL |
| Type | Single Family |
| Ownership | Private |
| Associated Document Count | 4 |
| Status | Active |
| Subdivision | MI |
| Sale/Rent | For Sale |
| Manufactured Y/N | No |
| ROOMS | Basement Lavatory,Eat-In Kitchen,Entry,Exercise Room,Family Room,First Floor Bedroom,First Flr Primary Bedroom,Great Room,Living Room,Lower Level Laundry,Primary Bedroom,Primary Bathroom |
| Fee Amount | 25 |
| Fee Schedule | Monthly |
| Structure Style | 2 Story |
| Subj to Short Sale Apprvl | No |
| Area | Homer Twp (56004) |
| Primary City | Midland |
| Listing Office | 26006 |
| City | Midland |
| School District | Bullock Creek School District |
| Lease Y/N | No |
| Originating MLS | Midland Board of REALTORS |
| Source MLS | MI Real Source |
| Financial Terms | Cash,Conventional,FHA |
| Agent First Name | Denise |
| Agent Last Name | Vinson |
| DOM | 42 |
| Postal Code | 48640 |
| Listing Agent | 290822 |
Interior Features
| Interior Amenities | 9 ft + Ceilings,Ceramic Floors,Hardwood Floors,Sump Pump,Walk-In Closet |
|---|---|
| Family Room Level | Lower |
| Dining Room Level | First |
| Living Room Level | First |
| Basement | Egress/Daylight Windows,Full,Poured,Sump Pump |
| Bedroom 1 Level | First |
| Laundry Room Level | Lower |
| Kitchen Length | 28 |
| Living Room Length | 25 |
| Bedroom 4 Width | 13 |
| Bedroom 2 Width | 13 |
| Bedroom 3 Width | 14 |
| Dining Room Width | 12 |
| Bedroom 4 Length | 16 |
| Bedroom 2 Length | 15 |
| Living Room Width | 16 |
| Bedroom 3 Length | 15 |
| Dining Room Length | 13 |
| Bedroom 5 Length | 16 |
| Kitchen Width | 13 |
| Beds | 5 |
| Fireplace? | Yes |
| Total Rooms | 9 |
| Bedroom 5 Width | 13 |
| Bedroom 1 Length | 30 |
| Bedroom 1 Width | 13 |
| Below Grade SqFt | 1931 |
| Above Grade SqFt | 3250 |
| Basement Y/N | Yes |
| Total SqFt Finished | 3250 |
Exterior Features
| Exterior | Stone,Wood |
|---|---|
| Exterior Amenities | Deck,Patio,Porch |
| Frontage | 279 |
| Lot Size Area | 1.72 |
| Pool (Y/N) | No |
| Lot Dimensions | 208 x 400 x 279 x 400 |
| Garage # of Car | 3 |
| Water Features | Lake/River Access,River Frontage,Water View,Waterfront,Sandy Bottom |
| Roads | City/County,Paved Street,Year Round |
| FOUNDATION TYPE | Basement |
| SEWER/SEPTIC | Public Sanitary |
| Waterfront Y/N | Yes |
| Garage Y/N | Yes |
| Frontage Type | Water |
Amenities
- Foreclosure
- Views
- Short Sale
- New Construction
- Adult 55+
- Lease To Own
- No HOA Fees
- Furnished
- Primary On Main
- Air Conditioning
- Seller Finance
- Green
- Fixer Upper
- Horse
- Golf
- Fireplace
- Deck
- Garage
- Basement
- Pool
Property vs Single Family Average in 48640
Price
Taxes
Year Built
Visits
 Provided through IDX via MiRealSource. Courtesy of MiRealSource Shareholder. Copyright MiRealSource.
The information published and disseminated by MiRealSource is communicated verbatim, without change by MiRealSource, as filed with MiRealSource by its members. The accuracy of all information, regardless of source, is not guaranteed or warranted. All information should be independently verified.
Copyright 2026 MiRealSource. All rights reserved. The information provided hereby constitutes proprietary
Provided through IDX via MiRealSource. Courtesy of MiRealSource Shareholder. Copyright MiRealSource.
The information published and disseminated by MiRealSource is communicated verbatim, without change by MiRealSource, as filed with MiRealSource by its members. The accuracy of all information, regardless of source, is not guaranteed or warranted. All information should be independently verified.
Copyright 2026 MiRealSource. All rights reserved. The information provided hereby constitutes proprietary
 Bay County REALTOR® Association All information deemed reliable but not guaranteed. All properties are subject to prior sale, change or withdrawal. Neither listing broker(s) or information provider(s) shall be responsible for any typographical errors, misinformation, misprints and shall be held totally harmless. Listing(s) information is provided for consumer's personal, non-commercial use and may not be used for any purpose other than to identify prospective properties consumers may be interested
 Midland Board of REALTORS® All information deemed reliable but not guaranteed. All properties are subject to prior sale, change or withdrawal. Neither listing broker(s) or information provider(s) shall be responsible for any typographical errors, misinformation, misprints and shall be held totally harmless. Listing(s) information is provided for consumer's personal, non-commercial use and may not be used for any purpose other than to identify prospective properties consumers may be interested
