

























Address
4618 Wild Pine Court, Midland, MI
Price
$ 588,000
Property Attributes
- MLS#50219034
- TypeSingle Family
- Listing Status Active
- CountyMIDLAND
- CityMidland
- AreaMidland
- NeighborhoodPlymouth Estates No 5
- Zip48642
- StyleTraditional
- Year Built1993
- Taxes$ 10221
- Price$ 588,000
- Bedrooms5
- Full Bathrooms4
- Half Bathrooms1
- Sqr Footage3341
- Lot Size0.4 Acres
Data Source:
Midland Michigan MLS (MBOR)
Property Description
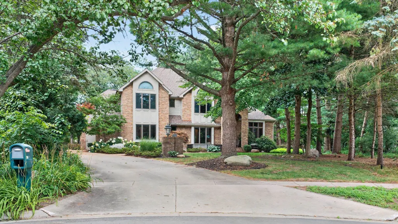
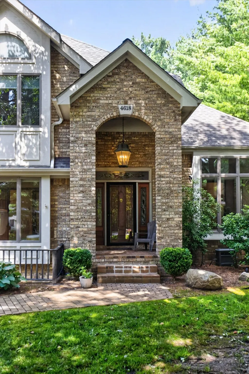
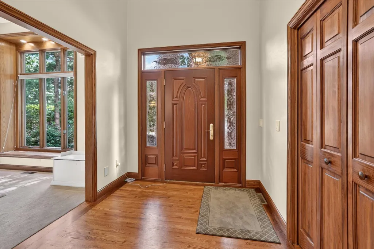
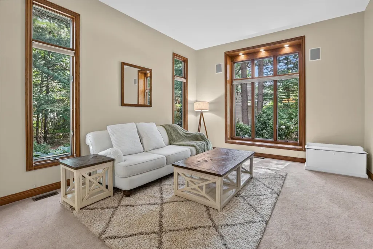
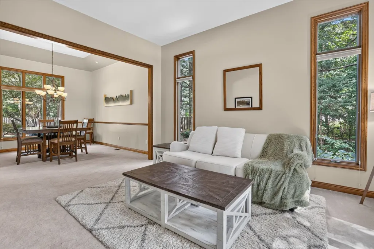
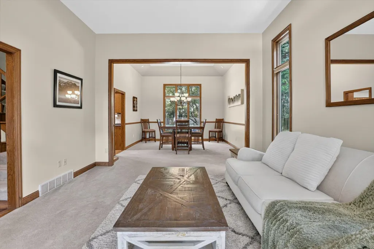
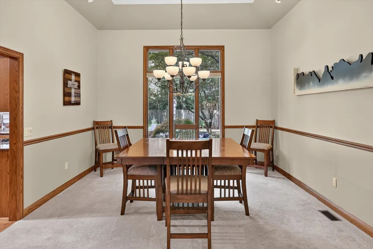
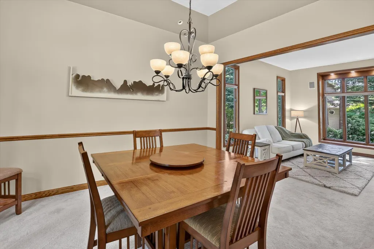
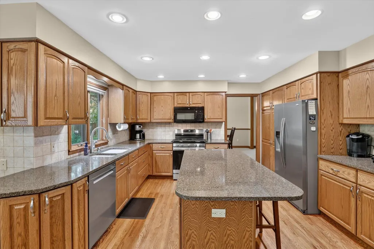
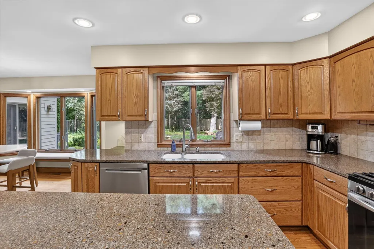
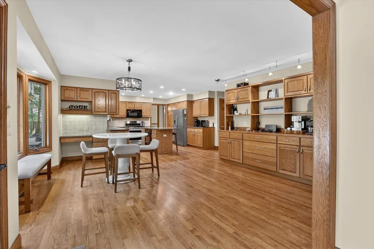
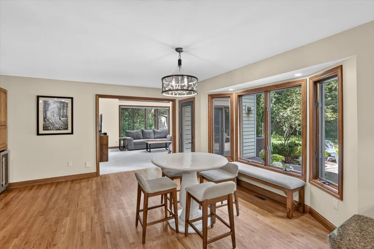
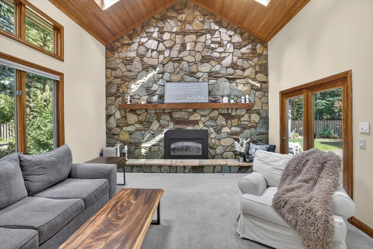
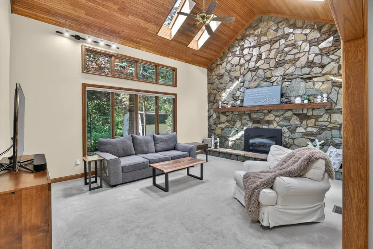
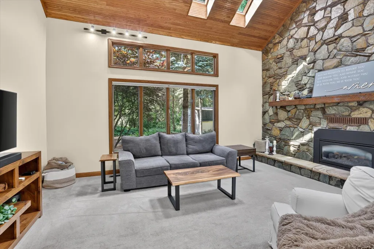
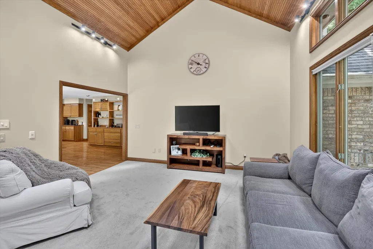
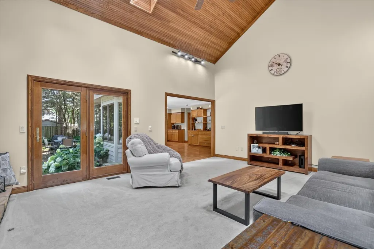
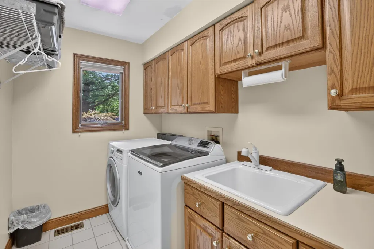
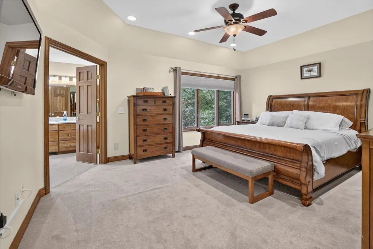
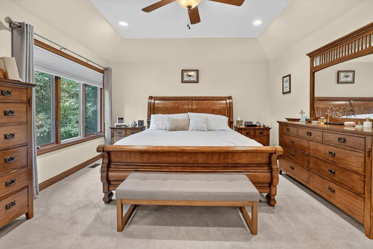
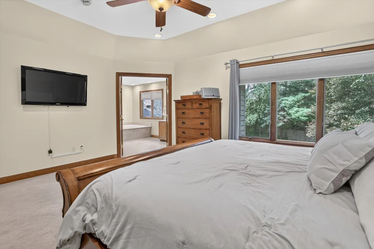
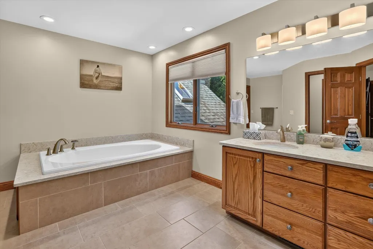
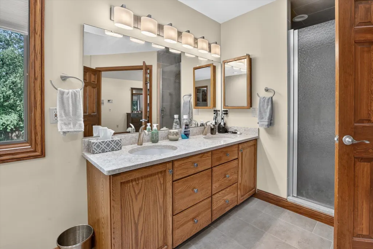
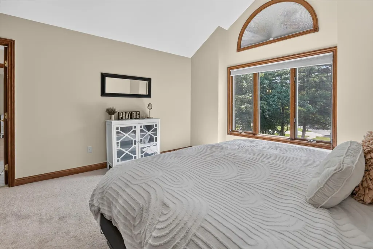
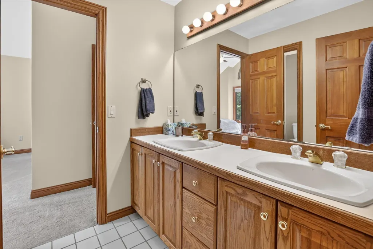
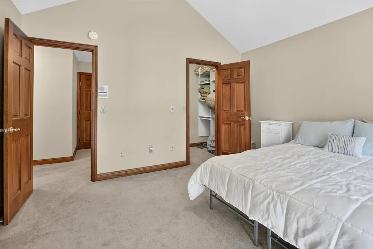
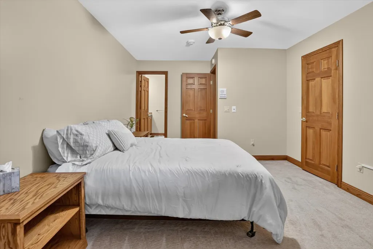
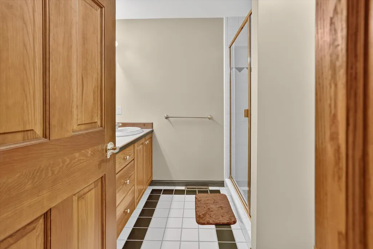
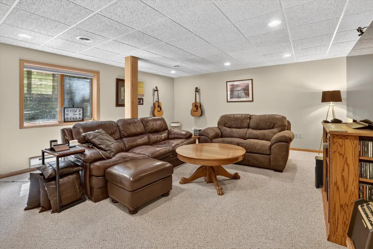
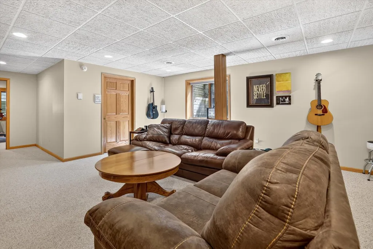
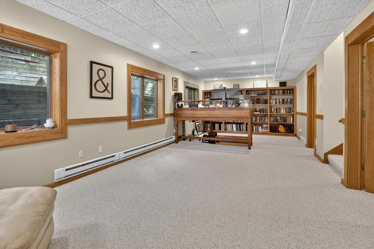
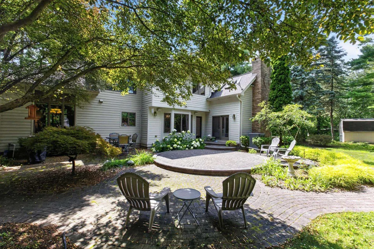
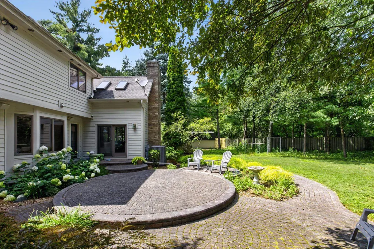
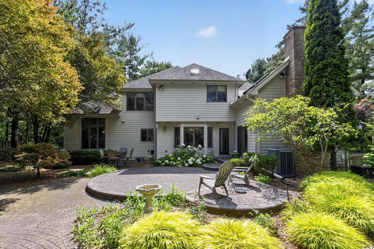
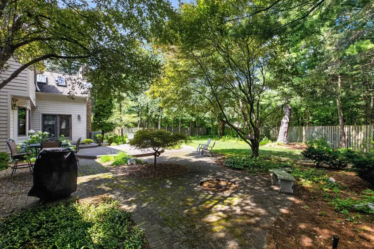
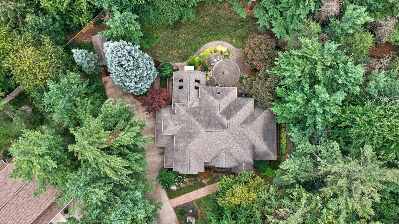
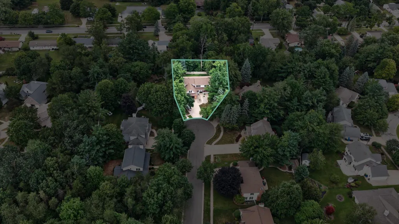
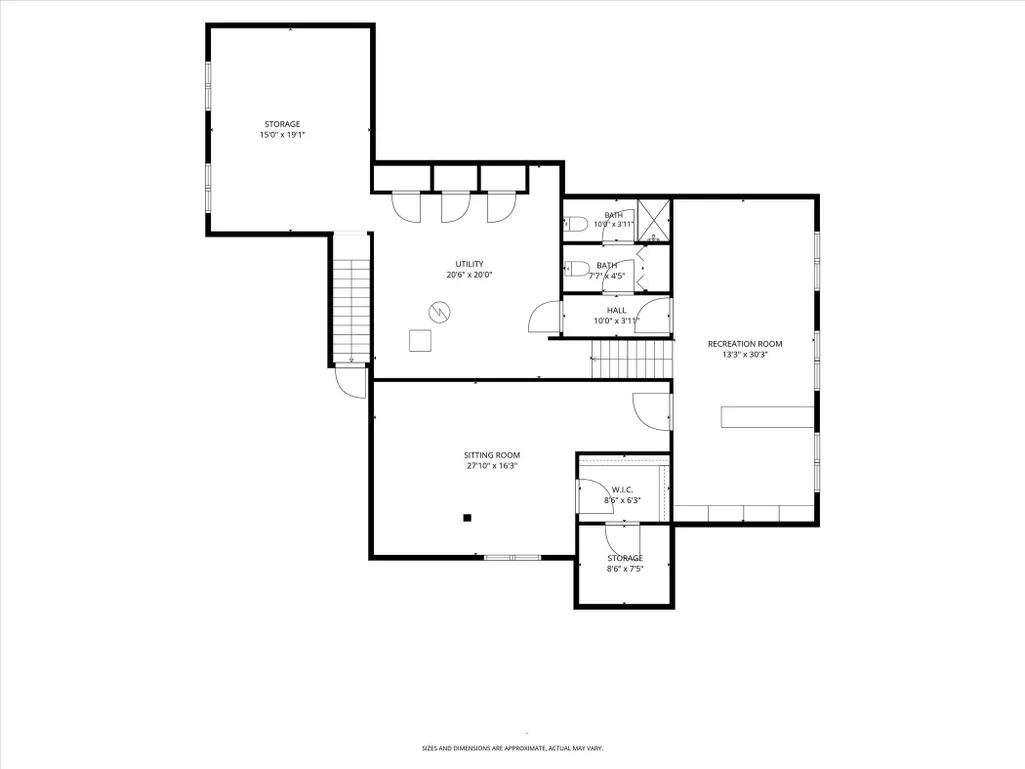
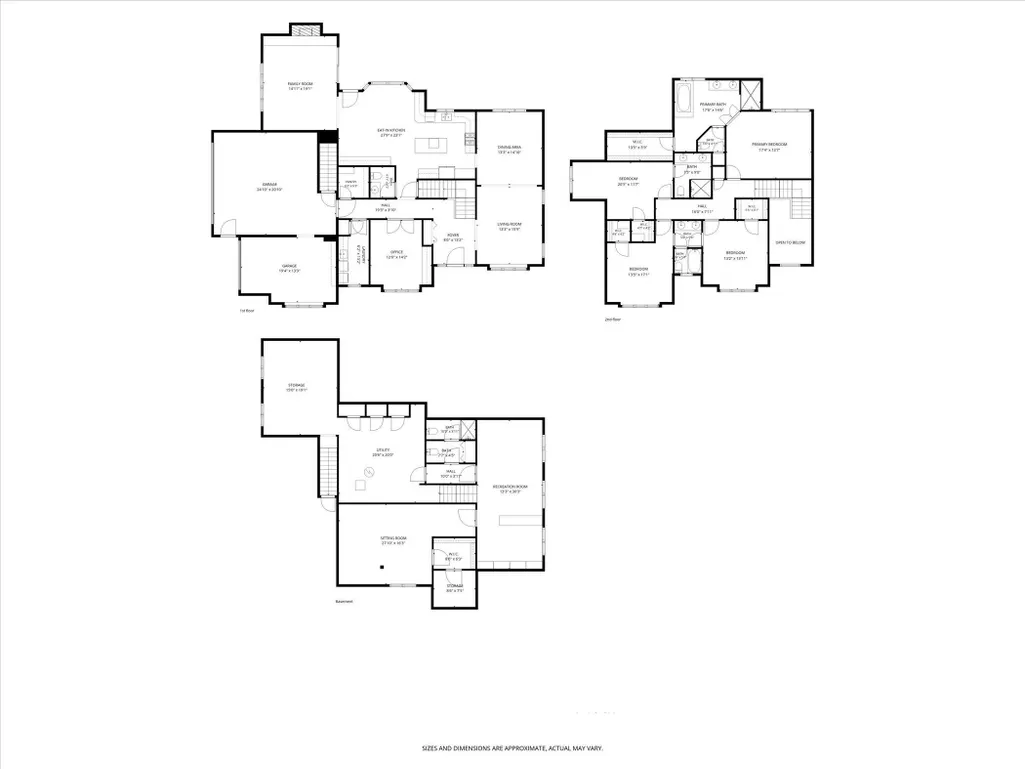
Impressive in both scale and quality, this exceptional executive-style home was thoughtfully built to stand the test of time. Set along a quiet cul-de-sac with a private, tree-lined backyard, the home offers a commanding presence, soaring ceilings, expansive living spaces, and abundant storage incorporated throughout its well-designed floor plan. The main level is centered around a generously sized kitchen featuring granite countertops, extensive cabinetry, and exceptional storage, opening to a striking family room with cathedral ceilings and a floor-to-ceiling stone fireplace. Formal living and dining rooms provide elegant space for entertaining, while the oversized office with custom built-in cabinetry offers a distinguished and functional workspace. Main-floor laundry adds everyday convenience. Upstairs, the spacious primary suite features a walk-in closet and beautifully updated private bath with a soaking tub and walk-in tile shower. Three additional upper-level bedrooms each enjoy direct access to a full bathroom, including one with an ensuite bath and two connected by a Jack-and-Jill bath. The large, partially finished basement expands the home even further with a fifth bedroom, fourth full bathroom, egress windows, and substantial space for recreation, entertaining, and storage. A three-car garage with direct basement access and a stone patio overlooking the beautifully maintained backyard complete this truly remarkable home.
| Price History | |
|---|---|
| 8/19/2026 | Listed $599,900 |
| 9/11/2026 | 2$588,000 |
General Features
| Heating | Electric Heat,Forced Air |
|---|---|
| Kitchen Level | First |
| Cooling | Central A/C |
| Fireplaces | Gas Fireplace,LivRoom Fireplace |
| Garage | Attached Garage |
| Water | Public Water |
| Status | Active |
| Full Baths | 4 |
| Half Baths | 1 |
| Bathrooms | 5 |
| Year Built | 1993 |
| Subdivision | PLYMOUTH ESTATES NO 5 |
| Style | Traditional |
| County | Midland |
| Class | RESIDENTIAL |
| Type | Single Family |
| Ownership | Private |
| Associated Document Count | 1 |
| Status | Keep Showing-Contgcy Appl |
| Subdivision | MI |
| Sale/Rent | For Sale |
| Status Detail | 1 |
| Contingency | Contingent on Sale of Buyer's Ho |
| Manufactured Y/N | No |
| Structure Style | 2 Story |
| Subj to Short Sale Apprvl | No |
| Area | Midland (56020) |
| Primary City | Midland |
| Listing Office | 30350 |
| City | Midland |
| School District | Midland Public Schools |
| Lease Y/N | No |
| Originating MLS | Midland Board of REALTORS |
| Source MLS | MI Real Source |
| Financial Terms | Cash,Conventional,FHA,VA |
| Agent First Name | Erica |
| Agent Last Name | Roseberry |
| DOM | 30 |
| Postal Code | 48642 |
| Listing Agent | 304211 |
Interior Features
| Family Room Level | First |
|---|---|
| Dining Room Level | First |
| Living Room Level | First |
| Basement | Full,Partially Finished |
| Bedroom 1 Level | Second |
| Kitchen Length | 27 |
| Family Room Length | 17 |
| Family Room Width | 15 |
| Living Room Length | 13 |
| Bedroom 4 Width | 11 |
| Bedroom 2 Width | 12 |
| Bedroom 3 Width | 12 |
| Dining Room Width | 15 |
| Bedroom 4 Length | 18 |
| Bedroom 2 Length | 11 |
| Living Room Width | 15 |
| Bedroom 3 Length | 11 |
| Dining Room Length | 13 |
| Bedroom 5 Length | 16 |
| Kitchen Width | 15 |
| Beds | 5 |
| Fireplace? | Yes |
| Bedroom 5 Width | 18 |
| Bedroom 1 Length | 13 |
| Bedroom 1 Width | 17 |
| Below Grade SqFt | 1813 |
| Above Grade SqFt | 3341 |
| Basement Y/N | Yes |
| Library/Den Length | 10 |
| Library/Den Level | First |
| Library/Den Width | 12 |
| Bedroom 2 Floor Covering | Carpet |
| Bedroom 3 Floor Covering | Carpet |
| Bedroom 4 Floor Covering | Carpet |
| Kitchen Floor Covering | Wood |
| Total SqFt Finished | 4541 |
Exterior Features
| Exterior | Brick,Cedar,Wood |
|---|---|
| Exterior Amenities | Lawn Sprinkler,Patio |
| Frontage | 135 |
| Lot Size Area | 0.4 |
| Pool (Y/N) | No |
| Lot Dimensions | Irregular |
| OUT BUILDINGS | Shed |
| Garage # of Car | 3 |
| FOUNDATION TYPE | Basement |
| SEWER/SEPTIC | Public Sanitary |
| Waterfront Y/N | No |
| Garage Y/N | Yes |
| Frontage Type | Road |
Amenities
- Foreclosure
- Views
- Short Sale
- New Construction
- Adult 55+
- Lease To Own
- No HOA Fees
- Furnished
- Primary On Main
- Air Conditioning
- Seller Finance
- Green
- Fixer Upper
- Horse
- Golf
- Fireplace
- Deck
- Garage
- Basement
- Pool
Property vs Single Family Average in 48642
Price
Taxes
Year Built
Visits
 Provided through IDX via MiRealSource. Courtesy of MiRealSource Shareholder. Copyright MiRealSource.
The information published and disseminated by MiRealSource is communicated verbatim, without change by MiRealSource, as filed with MiRealSource by its members. The accuracy of all information, regardless of source, is not guaranteed or warranted. All information should be independently verified.
Copyright 2026 MiRealSource. All rights reserved. The information provided hereby constitutes proprietary
Provided through IDX via MiRealSource. Courtesy of MiRealSource Shareholder. Copyright MiRealSource.
The information published and disseminated by MiRealSource is communicated verbatim, without change by MiRealSource, as filed with MiRealSource by its members. The accuracy of all information, regardless of source, is not guaranteed or warranted. All information should be independently verified.
Copyright 2026 MiRealSource. All rights reserved. The information provided hereby constitutes proprietary
 Bay County REALTOR® Association All information deemed reliable but not guaranteed. All properties are subject to prior sale, change or withdrawal. Neither listing broker(s) or information provider(s) shall be responsible for any typographical errors, misinformation, misprints and shall be held totally harmless. Listing(s) information is provided for consumer's personal, non-commercial use and may not be used for any purpose other than to identify prospective properties consumers may be interested
 Midland Board of REALTORS® All information deemed reliable but not guaranteed. All properties are subject to prior sale, change or withdrawal. Neither listing broker(s) or information provider(s) shall be responsible for any typographical errors, misinformation, misprints and shall be held totally harmless. Listing(s) information is provided for consumer's personal, non-commercial use and may not be used for any purpose other than to identify prospective properties consumers may be interested
