
Open House Fri, Sep 25th 08:30 AM - 02:00 PM


Address
3121 Apple Ridge Court, Midland, MI
Price
$ 491,000
Property Attributes
- MLS#50221227
- TypeCondos
- Listing Status Active
- CountyMIDLAND
- CityMidland
- AreaMidland
- NeighborhoodDiamond View Farms
- Zip48642
- StyleTraditional
- Year Built2026
- Taxes$ 8000
- Price$ 491,000
- Bedrooms2
- Full Bathrooms2
- Half Bathrooms1
- Sqr Footage1660
Data Source:
Midland Michigan MLS (MBOR)
Property Description
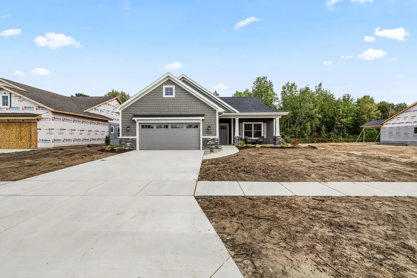
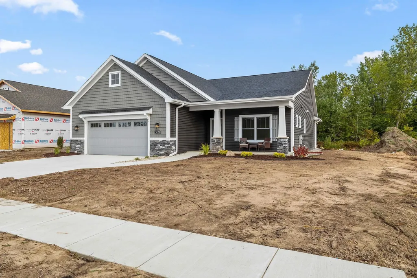
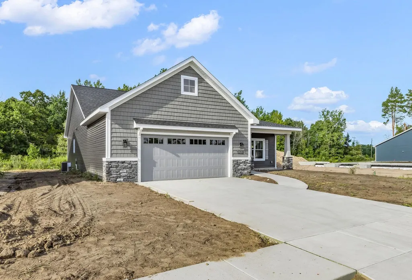
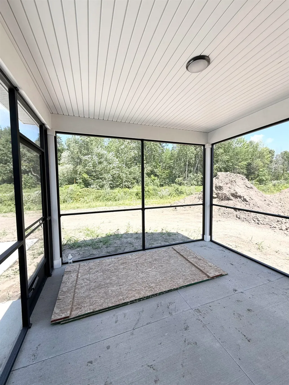
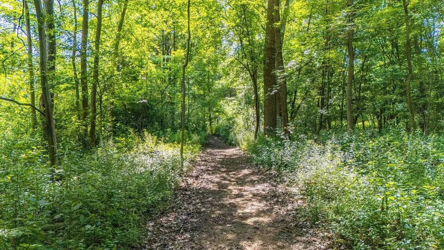
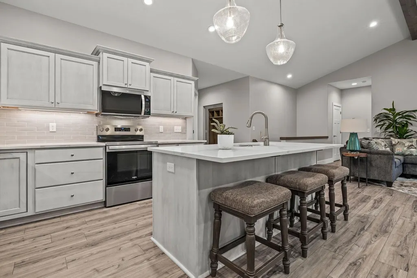
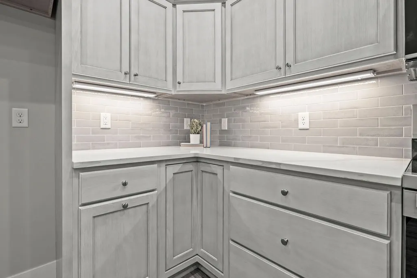
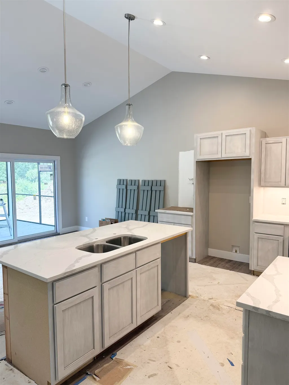
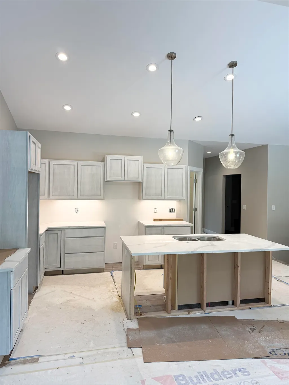
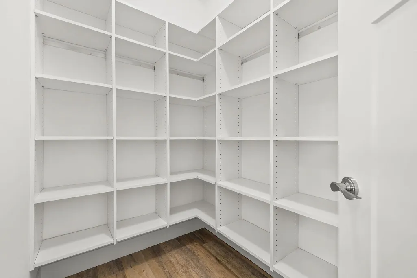
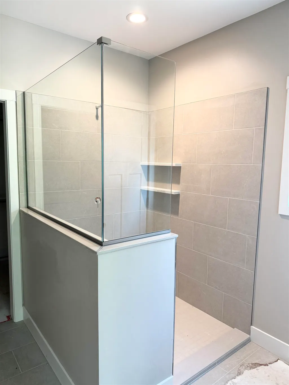
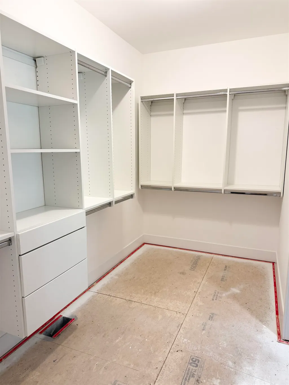
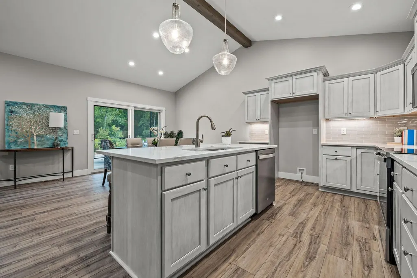
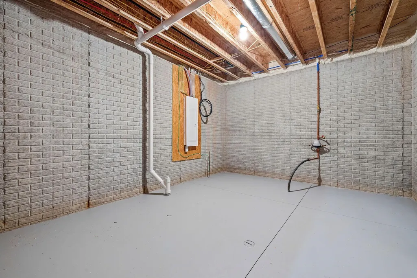
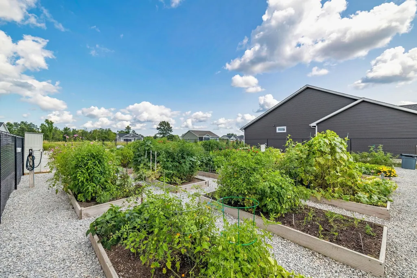
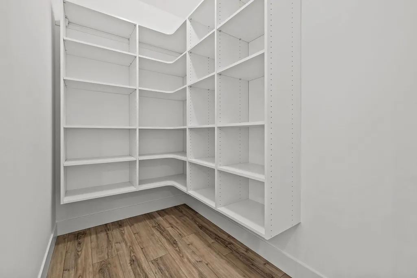
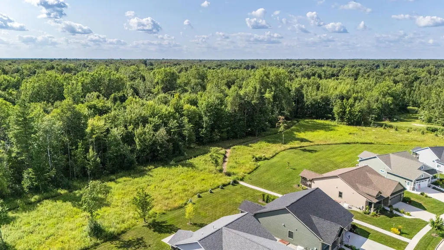
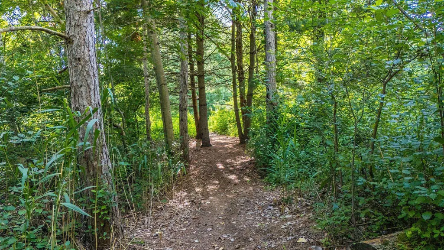
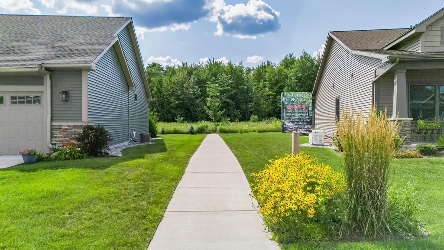
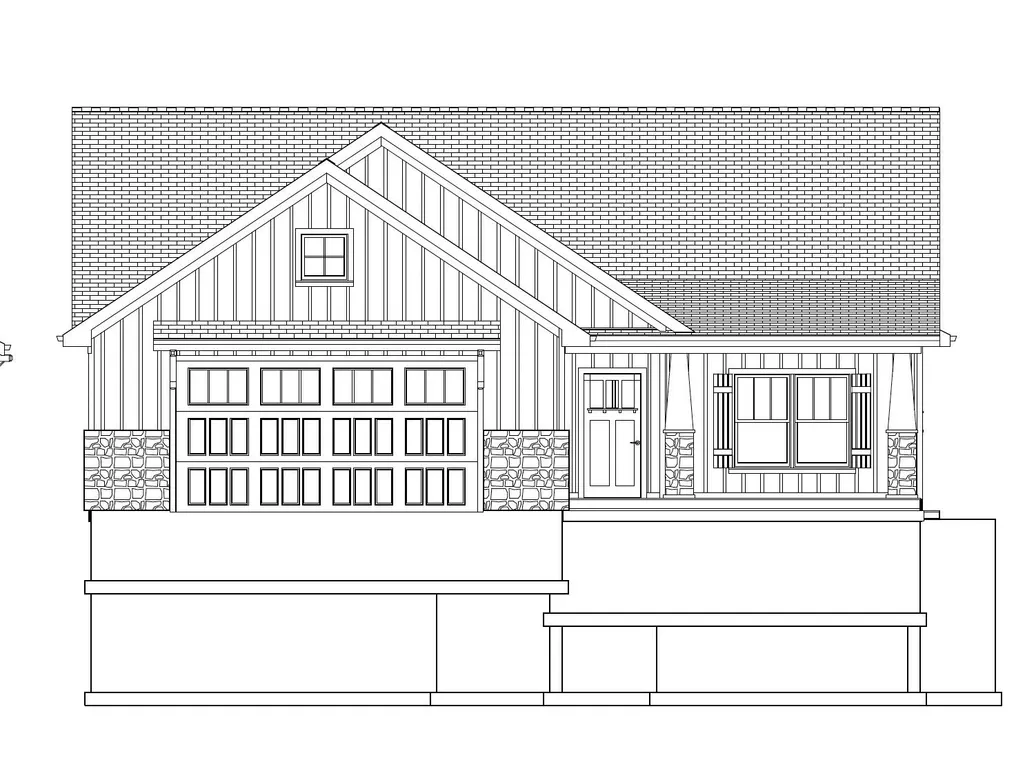
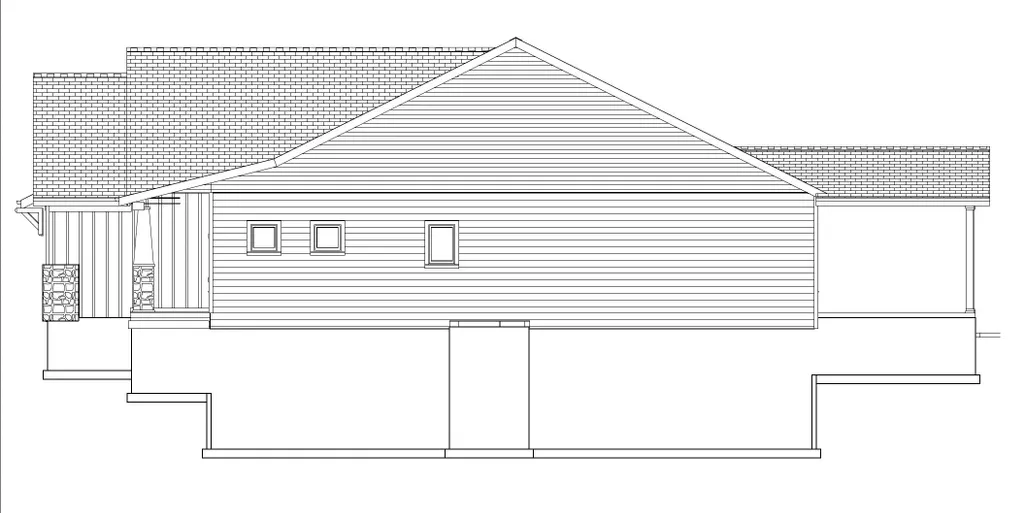
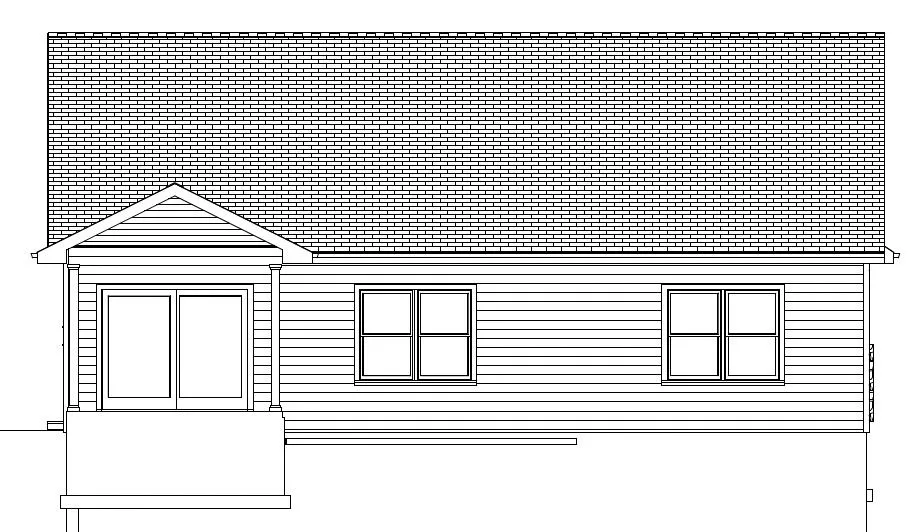
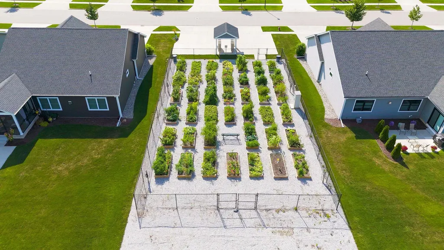
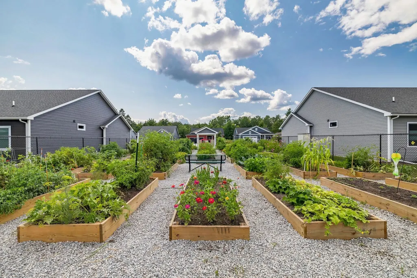
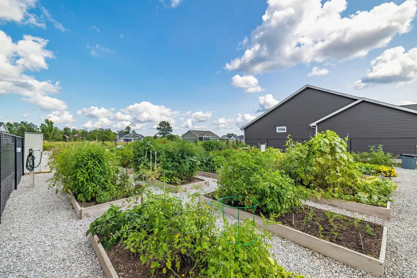
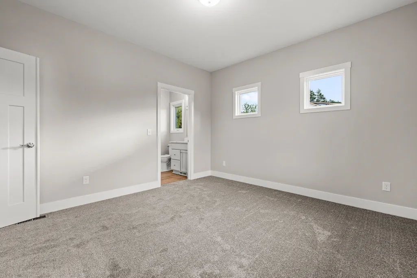
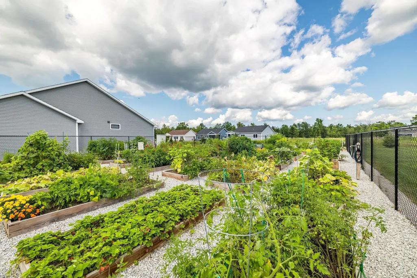
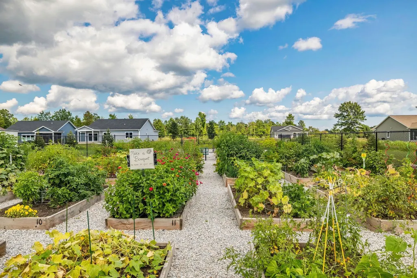
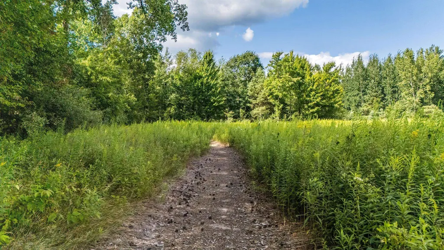
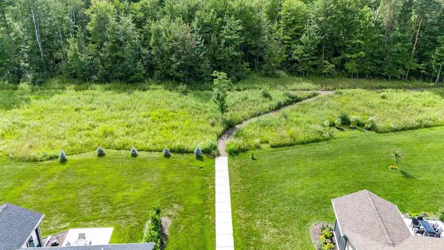
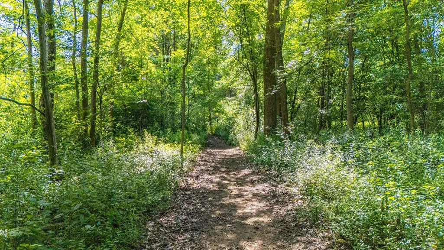
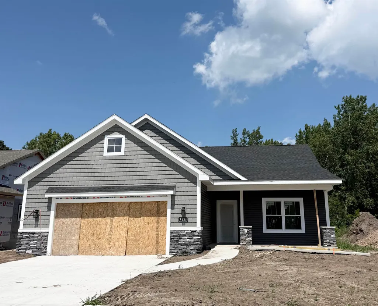
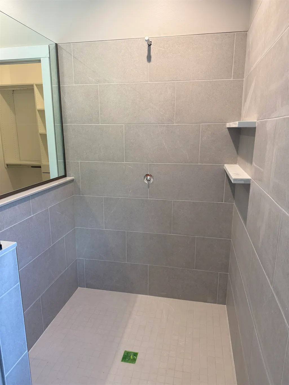
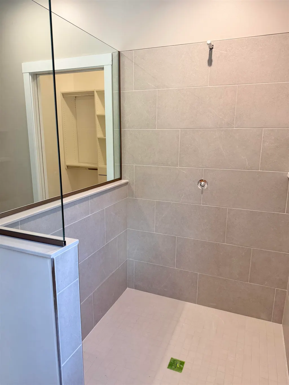
This home at Diamond View Farms features the Fairgrove floor plan and offers 1,660 square feet of thoughtfully designed living space, with 2 bedrooms and 2.5 bathrooms in a bright, open layout ideal for everyday living and entertaining. Situated on a premium lot at the north end of the subdivision, the setting offers a desirable location within the community. Designed for comfortable, easy living, the home includes a zero-step entrance for ease of entry and accessible hallways that enhance everyday functionality. The kitchen is beautifully appointed with granite countertops, a ceramic tile backsplash, walk-in pantry, and a prep island with seating, opening to a vaulted great room that enhances the spacious feel of the home. The primary suite includes a walk-in closet and a well-designed bathroom with a large ceramic shower and double vanity. Main floor laundry offers convenient access through the primary suite. The second bedroom provides added privacy with its own ensuite full bathroom and walk-in closet. A full basement with egress windows provides excellent storage and future living potential, with plumbing already roughed in for an additional bathroom. The home also includes a 2.5 car attached garage, offering additional storage and everyday convenience. Enjoy seamless indoor-outdoor flow with a 12 x 12 covered patio plus an additional 16 x 16 concrete pad, perfect for outdoor seating, grilling, or relaxing. Living at Diamond View Farms means true low-maintenance convenience. For $150/month, the association handles grounds maintenance including mowing, sprinkler system maintenance and water, and driveway plowing. Residents also enjoy community amenities such as walking trails, expansive green space, and a community garden, all within a peaceful neighborhood setting just minutes from shopping, dining, and medical facilities in the Tri-Cities area. Energy Star Certified, this home is built to be significantly more energy efficient than standard construction â translating to lower utility costs and improved year-round comfort. This home delivers comfortable one-level living in a vibrant, well-planned community with modern design and minimal upkeep. *Taxes are estimated. Completion Fall 2026! LOT 95
| Elementary School | Middle School | High School |
|---|---|---|
| Adams Elementary School | Northeast Middle School | Midland High School |
| Price History | |
|---|---|
| 9/9/2026 | Listed $491,000 |
General Features
| Heating | Forced Air |
|---|---|
| Kitchen Level | First |
| Cooling | Central A/C |
| Fireplaces | Grt Rm Fireplace,Electric Fireplace |
| Garage | Attached Garage,Gar Door Opener |
| Water | Public Water |
| Appliances | Dishwasher,Disposal,Microwave,Range/Oven |
| Status | Active |
| Full Baths | 2 |
| Half Baths | 1 |
| Bathrooms | 3 |
| Year Built | 2026 |
| Pets Allowed | Yes |
| Subdivision | Diamond View Farms |
| Water Heater | Gas |
| Style | Traditional |
| County | Midland |
| Class | RESIDENTIAL |
| Type | Condominium |
| Ownership | Private |
| Status | Active |
| Subdivision | MI |
| Sale/Rent | For Sale |
| HOA Fee Includes | HOA,Maintenance Grounds,Snow Removal |
| Manufactured Y/N | No |
| ROOMS | Breezeway,Entry,First Floor Bedroom,First Floor Laundry,First Flr Primary Bedroom,Utility/Laundry Room,Primary Bedroom,Primary Bathroom,First Flr Full Bathroom,Primary Bdrm Suite,Breakfast Nook/Room |
| Fee Amount | 150 |
| Fee Schedule | Monthly |
| Structure Style | 1 Story |
| Subj to Short Sale Apprvl | No |
| Area | Midland (56020) |
| Primary City | Midland |
| Listing Office | 26002 |
| High School | Midland High School |
| City | Midland |
| School District | Midland Public Schools |
| Lease Y/N | No |
| Originating MLS | Midland Board of REALTORS |
| Source MLS | MI Real Source |
| NEW CONSTRUCTION | Incomplete,New/Never Occupied |
| Financial Terms | Cash,Conventional |
| Elementary School | Adams |
| Agent First Name | Christina |
| Agent Last Name | Reimer |
| DOM | 13 |
| Postal Code | 48642 |
| Listing Agent | 290187 |
Interior Features
| Interior Amenities | Ceramic Floors,Sump Pump,Walk-In Closet |
|---|---|
| Great Room Level | First |
| Dining Room Level | First |
| Living Room Level | First |
| Basement | Egress/Daylight Windows,Full,Sump Pump |
| Bedroom 1 Level | First |
| Kitchen Length | 14 |
| Living Room Length | 21 |
| Bedroom 2 Width | 12 |
| Dining Room Width | 9 |
| Great Room Width | 10 |
| Bedroom 2 Length | 13 |
| Living Room Width | 18 |
| Dining Room Length | 13 |
| Kitchen Width | 10 |
| Great Room Length | 27 |
| Beds | 2 |
| Fireplace? | Yes |
| Bedroom 1 Length | 15 |
| Bedroom 1 Width | 13 |
| Below Grade SqFt | 1660 |
| Above Grade SqFt | 1660 |
| Basement Y/N | Yes |
| Bedroom 2 Floor Covering | Luxury Vinyl |
| Total SqFt Finished | 1660 |
| Bathroom 1 Length | 10 |
| Bathroom 1 Width | 8 |
| Bathroom 2 Length | 11 |
| Bathroom 2 Width | 8 |
Exterior Features
| Exterior | Stone,Vinyl Siding |
|---|---|
| Exterior Amenities | Lawn Sprinkler,Patio,Porch |
| Frontage | 63 |
| Garage Dimensions | 24 x 26 |
| Pool (Y/N) | No |
| Lot Dimensions | 63 x 160 |
| Garage # of Car | 2.5 |
| Roads | Paved Street |
| FOUNDATION TYPE | Basement |
| SEWER/SEPTIC | Public Sanitary |
| Waterfront Y/N | No |
| Garage Y/N | Yes |
| Frontage Type | Road |
Amenities
- Foreclosure
- Views
- Short Sale
- New Construction
- Adult 55+
- Lease To Own
- No HOA Fees
- Furnished
- Pets
- Primary On Main
- Air Conditioning
- Seller Finance
- Green
- Fixer Upper
- Horse
- Golf
- Fireplace
- Deck
- Garage
- Basement
- Pool
Property vs Condos Average in 48642
Price
Taxes
Year Built
Visits
 Provided through IDX via MiRealSource. Courtesy of MiRealSource Shareholder. Copyright MiRealSource.
The information published and disseminated by MiRealSource is communicated verbatim, without change by MiRealSource, as filed with MiRealSource by its members. The accuracy of all information, regardless of source, is not guaranteed or warranted. All information should be independently verified.
Copyright 2026 MiRealSource. All rights reserved. The information provided hereby constitutes proprietary
Provided through IDX via MiRealSource. Courtesy of MiRealSource Shareholder. Copyright MiRealSource.
The information published and disseminated by MiRealSource is communicated verbatim, without change by MiRealSource, as filed with MiRealSource by its members. The accuracy of all information, regardless of source, is not guaranteed or warranted. All information should be independently verified.
Copyright 2026 MiRealSource. All rights reserved. The information provided hereby constitutes proprietary
 Bay County REALTOR® Association All information deemed reliable but not guaranteed. All properties are subject to prior sale, change or withdrawal. Neither listing broker(s) or information provider(s) shall be responsible for any typographical errors, misinformation, misprints and shall be held totally harmless. Listing(s) information is provided for consumer's personal, non-commercial use and may not be used for any purpose other than to identify prospective properties consumers may be interested
 Midland Board of REALTORS® All information deemed reliable but not guaranteed. All properties are subject to prior sale, change or withdrawal. Neither listing broker(s) or information provider(s) shall be responsible for any typographical errors, misinformation, misprints and shall be held totally harmless. Listing(s) information is provided for consumer's personal, non-commercial use and may not be used for any purpose other than to identify prospective properties consumers may be interested
